Cute, charming two-bedroom home with a loft area upstairs. Room for additional bedroom, bathroom, and office in the basement. Newer roof, windows, electrical, plumbing. Easy freeway access to 35E. Only half a block to an elementary school.
Active
$168,000
380 Magnolia Ave E, Saint Paul, MN 55130
2beds
871sqft
Single Family
Built in 1940
4,791 Square Feet Lot
$194,300 Zestimate®
$193/sqft
$-- HOA
What's special
Two-bedroom homeLoft area upstairsNewer roof
- 3 days
- 351
- 35
Zillow last checked:
Listing updated:
Listed by:
Dylan Parker 651-408-4261,
eXp Realty
Source: NorthstarMLS as distributed by MLS GRID,MLS#: 7139598
Facts & features
Interior
Bedrooms & bathrooms
- Bedrooms: 2
- Bathrooms: 1
- Full bathrooms: 1
Bedroom
- Level: Main
- Area: 100.8 Square Feet
- Dimensions: 11.2' x 9'
Bedroom 2
- Level: Upper
- Area: 96.9 Square Feet
- Dimensions: 10.2' x 9.5'
Bathroom
- Level: Main
- Area: 38.4 Square Feet
- Dimensions: 6.4' x 6'
Dining room
- Level: Main
- Area: 61.75 Square Feet
- Dimensions: 9.5' x 6.5'
Kitchen
- Level: Main
- Area: 84.75 Square Feet
- Dimensions: 11.3' x 7.5'
Living room
- Level: Main
- Area: 159.5 Square Feet
- Dimensions: 14.5' x 11'
Loft
- Level: Upper
- Area: 102 Square Feet
- Dimensions: 10.2' x 10'
Heating
- Forced Air
Cooling
- Window Unit(s)
Appliances
- Included: Dryer, Range, Refrigerator, Washer
- Laundry: In Basement
Features
- Basement: Unfinished
- Has fireplace: No
Interior area
- Total structure area: 1,619
- Total interior livable area: 871 sqft
- Finished area above ground: 871
- Finished area below ground: 0
Property
Parking
- Total spaces: 1
- Parking features: Detached Garage
- Garage spaces: 1
Accessibility
- Accessibility features: None
Features
- Levels: One
- Stories: 1
- Fencing: Chain Link,Wood
Lot
- Size: 4,791 Square Feet
- Dimensions: 39' x 123' x 39' x 123'
Details
- Foundation area: 748
- Parcel number: 292922230026
- Zoning description: Residential-Single Family
Construction
Type & style
- Home type: SingleFamily
- Property subtype: Single Family
Materials
- Concrete
- Roof: Age 8 Years or Less,Architectural Shingle
Condition
- New construction: No
- Year built: 1940
Utilities & green energy
- Gas: Natural Gas
- Sewer: City Sewer/Connected
- Water: City Water/Connected
Community & HOA
Community
- Subdivision: Lewis & Mabons Add
HOA
- Has HOA: No
Location
- Region: Saint Paul
Financial & listing details
- Price per square foot: $193/sqft
- Tax assessed value: $197,900
- Annual tax amount: $4,252
- Date on market: 9/6/2026
- Cumulative days on market: 4 days
Estimated market value
$194,300
$171,000 - $218,000
$1,686/mo
Price history
| Date | Event | Price |
|---|---|---|
| 9/6/2026 | Listed for sale | $168,000$193/sqft |
Source:  NorthstarMLS as distributed by MLS GRID #7139598 Report a problem NorthstarMLS as distributed by MLS GRID #7139598 Report a problem | ||
Public tax history
| Year | Property taxes | Tax assessment |
|---|---|---|
| 2025 | $4,744 +14.8% | $197,900 +5% |
| 2024 | $4,132 +9.7% | $188,500 +1.8% |
| 2023 | $3,766 +30% | $185,100 -0.5% |
| 2022 | $2,898 +21.4% | $186,100 +28% |
| 2021 | $2,388 +43.9% | $145,400 +4.1% |
| 2020 | $1,659 +126.1% | $139,700 +179.4% |
| 2019 | $734 | $50,000 |
| 2018 | $734 -83.8% | $50,000 +11.1% |
| 2017 | $4,540 | $45,000 |
| 2016 | $4,540 +43.1% | -- |
| 2015 | $3,172 -55% | $40,000 |
| 2014 | $7,046 +354% | -- |
| 2013 | $1,552 +51.9% | -- |
| 2012 | $1,022 -25.3% | -- |
| 2011 | $1,368 | -- |
| 2010 | -- | -- |
| 2009 | $2,274 +40% | -- |
| 2008 | $1,624 +15.5% | -- |
| 2007 | $1,406 +16% | -- |
| 2006 | $1,212 +19.1% | -- |
| 2005 | $1,018 +7.2% | -- |
| 2004 | $950 +26.3% | -- |
| 2003 | $752 +4.2% | -- |
| 2002 | $722 -9.3% | -- |
| 2001 | $796 +40.1% | -- |
| 2000 | $568 | -- |
Find assessor info on the county website
Monthly payment
Est. payment
Payment breakdown
Explore the cost of this home by adjusting the details. Changes won't be saved.Climate risks
Neighborhood: Payne Phalen

Similar homes
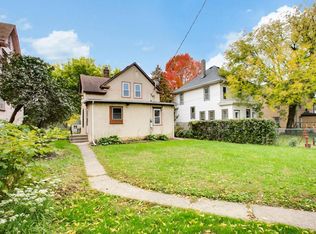
- $199,9002 bd1 ba816 sqft1017 Maryland Ave E, Saint Paul, MN 55106For Sale

 MLS ID #7092651, Eric Moorman, Middle Child Real Estate, LLC. NorthstarMLS as distributed by MLS GRID
 - $179,9002 bd1 ba774 sqft1532 Westminster St, Saint Paul, MN 55130For Sale
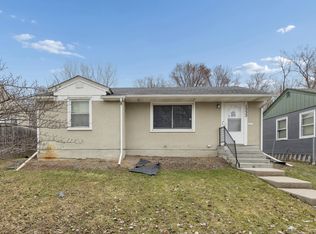 MLS ID #7042467, John D Schuster, Coldwell Banker Realty - Southwest Regional. NorthstarMLS as distributed by MLS GRID
 - $--3 bd1 ba1.1k sqft666 Magnolia Ave E, Saint Paul, MN 55106Auction
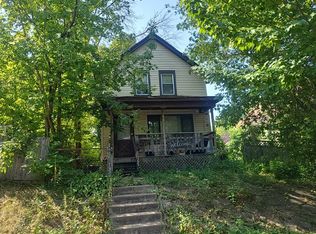 Auction.com 2
 - $--2 bd1 ba852 sqft881 Johnson Pkwy, Saint Paul, MN 55106Auction
 Auction.com 2
 - $174,0002 bd2 ba1.1k sqft1600 Arundel St APT 309, Saint Paul, MN 55117For SaleMLS ID #7136030, Heidi Swanson, Lynden Realty, Ltd.. NorthstarMLS as distributed by MLS GRID
- $175,0002 bd2 ba1k sqft1050 Matilda St, Saint Paul, MN 55117For SaleMLS ID #7126876, Mark Younghans, Northstar Real Estate Associates. NorthstarMLS as distributed by MLS GRID
- $175,0002 bd1 ba900 sqft971 Lawson Ave E, Saint Paul, MN 55106For SaleMLS ID #7118998, Tim Devane, Real Broker, LLC. NorthstarMLS as distributed by MLS GRID
- $199,9002 bd1 ba1.2k sqft520 Fred St, Saint Paul, MN 55130For SaleMLS ID #7105418, Dina DuFour, RE/MAX Results. NorthstarMLS as distributed by MLS GRID
- $149,0003 bd1 ba1.2k sqft768 Desoto St, Saint Paul, MN 55130For SaleMLS ID #7041483, Geoffrey S Serdar, Compass. NorthstarMLS as distributed by MLS GRID
- $174,9003 bd1 ba864 sqft1024 Geranium Ave E, Saint Paul, MN 55106For SaleMLS ID #7098677, Rick Clark, Bridge Realty, LLC. NorthstarMLS as distributed by MLS GRID
- $179,6003 bd1 ba801 sqft1035 Magnolia Ave E, Saint Paul, MN 55106For SaleMLS ID #7123656, Man H. Huynh, Edina Realty, Inc.. NorthstarMLS as distributed by MLS GRID
- $179,9002 bd1 ba859 sqft1036 Geranium Ave E, Saint Paul, MN 55106For SaleMLS ID #7100527, The Snyder Team, eXp Realty. NorthstarMLS as distributed by MLS GRID
- $174,9002 bd1 ba705 sqft1041 Magnolia Ave E, Saint Paul, MN 55106For SaleMLS ID #7080873, Joe Collins, Housing Hub LLC. NorthstarMLS as distributed by MLS GRID
- $175,0002 bd1 ba768 sqft913 Russell St, Saint Paul, MN 55106For SaleMLS ID #7018980, Shae Hanson, Keller Williams Realty Integrity Lakes. NorthstarMLS as distributed by MLS GRID
- $174,9002 bd1 ba864 sqft1368 Payne Ave, Saint Paul, MN 55101For SaleMLS ID #7071720, Nicole L Stone, RE/MAX Results. NorthstarMLS as distributed by MLS GRID
- $220,0002 bd2 ba1.3k sqft1288 Edgerton St, Saint Paul, MN 55130For SaleMLS ID #7123842, Savanah Farrell, Coldwell Banker Realty. NorthstarMLS as distributed by MLS GRID
- $180,0002 bd2 ba989 sqft78 10th St E Unit 2910, Saint Paul, MN 55101For SaleMLS ID #7124611, Karna Ferguson, Edina Realty, Inc.. NorthstarMLS as distributed by MLS GRID
