Discover absolute comfort in this outstanding 3 bedroom, 2 bath property, coupled with a separate, fully converted 1 bedroom garage/apartment. This home has been meticulously modernized with upgrades throughout, providing a blend of comfort, elegance, and exceptional design. The spacious main home and a supplementary guest quarter create an amazing opportunity for rental income. Beyond the splendid accommodation layout, the property features ample parking space, with additional RV parking/access, cementing its position as the ultimate functional and modern home. This unique home is ready to begin its new chapter.
Active
$389,000
380 Magnolia Way, Reno, NV 89506
3beds
1,238sqft
Manufactured Home
Built in 1979
8,276 Square Feet Lot
$386,100 Zestimate®
$314/sqft
$-- HOA
What's special
Ample parking spaceSupplementary guest quarterSpacious main home
- 10 days |
- 695 |
- 21 |
Likely to sell faster than
Zillow last checked:
Listing updated:
Listed by:
Becca Martinez S.187229 775-220-4369,
Harcourts Vanguard,
Mario Dominguez B.143745 775-379-6259,
Harcourts Vanguard
Source: NNRMLS,MLS#: 260009712
Facts & features
Interior
Bedrooms & bathrooms
- Bedrooms: 3
- Bathrooms: 2
- Full bathrooms: 2
Heating
- Forced Air, Natural Gas
Cooling
- Wall/Window Unit(s)
Appliances
- Included: Dishwasher, Disposal, Gas Range, Microwave, Refrigerator
- Laundry: Cabinets, Laundry Room, Washer Hookup
Features
- In-Law Floorplan, Pantry, Master Downstairs
- Flooring: Laminate
- Windows: Aluminum Frames
- Has fireplace: No
- Common walls with other units/homes: No Common Walls
Interior area
- Total structure area: 1,238
- Total interior livable area: 1,238 sqft
Property
Parking
- Parking features: Additional Parking, Parking Pad, RV Access/Parking
Features
- Stories: 1
- Patio & porch: Porch, Covered, Deck
- Exterior features: None
- Spa features: None
- Fencing: None
- Has view: Yes
- View description: Mountain(s)
Lot
- Size: 8,276 Square Feet
- Features: Level
Details
- Additional structures: None
- Parcel number: 08053206
- Zoning: Mds
Construction
Type & style
- Home type: MobileManufactured
- Property subtype: Manufactured Home
Materials
- Foundation: 8-Point
- Roof: Metal,Pitched,Shingle
Condition
- New construction: No
- Year built: 1979
Utilities & green energy
- Sewer: Public Sewer
- Water: Public
- Utilities for property: Electricity Connected, Natural Gas Connected, Sewer Connected, Water Connected, Water Meter Installed
Community & HOA
Community
- Security: Smoke Detector(s)
- Subdivision: Valley Village 3 & 4
HOA
- Has HOA: No
Location
- Region: Reno
Financial & listing details
- Price per square foot: $314/sqft
- Tax assessed value: $134,635
- Annual tax amount: $722
- Date on market: 7/29/2026
- Cumulative days on market: 11 days
- Listing terms: 1031 Exchange,Cash,Conventional,FHA,VA Loan
- Body type: Double Wide
Estimated market value
$386,100
$367,000 - $405,000
$1,698/mo
Price history
| Date | Event | Price |
|---|---|---|
| 8/7/2026 | Listed for sale | $389,000$314/sqft |
Source:  NNRMLS #260009712 Report a problem NNRMLS #260009712 Report a problem | ||
| 8/2/2026 | Contingent | $389,000$314/sqft |
Source: NNRMLS #260009712 Report a problem | ||
| 7/29/2026 | Listed for sale | $389,000+110.3%$314/sqft |
Source: NNRMLS #260009712 Report a problem | ||
| 3/16/2023 | Sold | $185,000+122.9%$149/sqft |
Source: Public Record Report a problem | ||
| 12/16/1998 | Sold | $83,000$67/sqft |
Source: Public Record Report a problem | ||
Public tax history
| Year | Property taxes | Tax assessment |
|---|---|---|
| 2026 | $723 +8.2% | $47,122 +3.4% |
| 2025 | $668 +7.9% | $45,591 +5.6% |
| 2024 | $619 +7.9% | $43,165 -1.2% |
| 2023 | $573 +2.7% | $43,668 +12.2% |
| 2022 | $558 +3.4% | $38,906 +27% |
| 2021 | $540 +2.9% | $30,637 -1.5% |
| 2020 | $525 -2.8% | $31,088 |
| 2019 | $540 +2.9% | $31,088 +16.8% |
| 2018 | $525 +8.4% | $26,606 +1.8% |
| 2017 | $484 | $26,138 -4.8% |
| 2016 | $484 | $27,444 +26.5% |
| 2015 | $484 +4.5% | $21,701 +36.6% |
| 2014 | $463 | $15,882 +14.4% |
| 2013 | $463 | $13,878 -1.3% |
| 2012 | -- | $14,066 |
| 2011 | -- | $14,066 -4% |
| 2010 | -- | $14,646 -62.6% |
| 2009 | -- | $39,130 -8.8% |
| 2008 | -- | $42,910 -0.3% |
| 2007 | -- | $43,029 +34.3% |
| 2006 | -- | $32,050 +8.7% |
| 2005 | -- | $29,476 +5.8% |
| 2004 | -- | $27,862 +2.9% |
| 2003 | -- | $27,089 +5.3% |
| 2002 | -- | $25,723 |
| 2001 | -- | $25,723 |
Find assessor info on the county website
Monthly payment
Climate risks
Neighborhood: Lemmon Valley
Nearby schools
GreatSchools rating
- 5/10Lemmon Valley Elementary SchoolGrades: PK-5Distance: 0.3 mi
- 3/10William O'brien Middle SchoolGrades: 6-8Distance: 2.6 mi
- 2/10North Valleys High SchoolGrades: 9-12Distance: 2.6 mi
Schools provided by the listing agent
- Elementary: Lemmon Valley
- Middle: OBrien
- High: North Valleys
Source: NNRMLS. This data may not be complete. We recommend contacting the local school district to confirm school assignments for this home.
- $179,500-- bd-- ba-- sqft390 Magnolia Way, Reno, NV 89506Off Market
- $179,400-- bd-- ba-- sqft370 Magnolia Way, Reno, NV 89506Off Market
- $362,8003 bd2 ba1.7k sqft400 Magnolia Way, Reno, NV 89506Off Market
- $371,9003 bd2 ba1.1k sqft375 Magnolia Way, Reno, NV 89506Off Market
- $322,6003 bd2 ba1.4k sqft360 Magnolia Way, Reno, NV 89506Off Market
- $203,000-- bd-- ba-- sqft410 Magnolia Way, Reno, NV 89506Off Market
- $367,9003 bd2 ba1.8k sqft365 Magnolia Way, Reno, NV 89506Off Market
- $341,9003 bd2 ba1.2k sqft385 Vagabond Ct, Reno, NV 89506Off Market
A local agent can set up tours, give advice and negotiate with sellers.
Similar homes
- $450,0003 bd2 ba1.3k sqft11060 Chesapeake Dr, Reno, NV 89506Active

 MLS ID #260010174, Gina Hery, LPT Realty, LLC. NNRMLS
 - $399,0004 bd2 ba1.6k sqft230 Medgar Ave, Reno, NV 89506Active
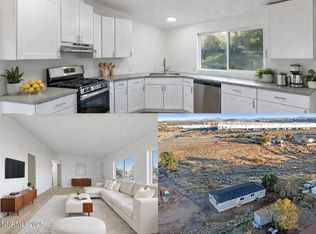 MLS ID #250057170, Alyssa McDermott, Stitser Properties. NNRMLS
 - $435,0004 bd2 ba1.1k sqft9350 Gremlin Way, Reno, NV 89506Active
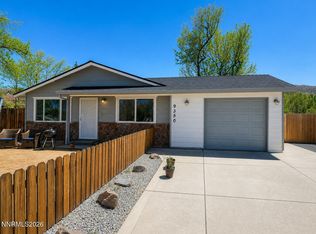 MLS ID #260005762, Jacob Eldridge, Realty One Group Eminence. NNRMLS
 - $460,0003 bd2 ba1.4k sqft2440 Seneca Dr, Reno, NV 89506Active
 MLS ID #260009661, Melissa Meneses, RE/MAX Professionals-Carson. NNRMLS
 - $385,0003 bd2 ba990 sqft8419 Sopwith Blvd, Reno, NV 89506ActiveMLS ID #260007683, Jasson Mendoza, AMRE. NNRMLS
- $489,5003 bd1 ba1.2k sqft185 E Surge St, Reno, NV 89506ActiveMLS ID #260007874, Randita Mendez-Parra, Real Broker LLC. NNRMLS
- $380,0003 bd2 ba1.6k sqft4075 Bobolink Cir, Reno, NV 89508ActiveMLS ID #260010239, Sara Sharkey, RE/MAX Professionals-Sparks. NNRMLS
- $460,0003 bd2 ba1.3k sqft5840 Kearney Dr, Reno, NV 89506ActiveMLS ID #260009686, William Mariani, NextHome Sierra Realty. NNRMLS
- $469,5004 bd2 ba1.4k sqft2265 Dakota Way, Reno, NV 89506ActiveMLS ID #260008235, Fred Harden, Elevate Realty. NNRMLS
- $469,9003 bd2 ba1.3k sqft530 Paradise Valley Rd, Reno, NV 89506ActiveMLS ID #260008207, Alfyn Gestoso, Hello Real Estate Center. NNRMLS
- $365,0002 bd1 ba1.2k sqft11483 Andes St, Reno, NV 89506ActiveMLS ID #260008859, Rodney Lee, Coldwell Banker Select Mt Rose. NNRMLS
- $260,0002 bd1 ba988 sqft11304 Green Mountain St, Reno, NV 89506ActiveMLS ID #260010109, Alicia Gardner, Redfin. NNRMLS
- $420,0003 bd2 ba1.6k sqft17880 Blackbird Dr, Reno, NV 89508ActiveMLS ID #260007371, Shad Williams, JMG Real Estate. NNRMLS
- $340,0002 bd2 ba1.3k sqft6197 Leon Dr, Sun Valley, NV 89433ActiveMLS ID #260009794, Becky Browne, Coldwell Banker Select Reno. NNRMLS
- $349,9903 bd2 ba1.1k sqft360 E Gepford Pkwy, Sun Valley, NV 89433ActiveMLS ID #260009609, Juliana Garcia-Garcia, RE/MAX Professionals-Sparks. NNRMLS
- $310,0003 bd1 ba1.1k sqft11793 Green Mountain St, Reno, NV 89506ActiveMLS ID #260009360, Richard Berman, Dickson Realty - Damonte Ranch. NNRMLS
- $475,0003 bd2 ba1.8k sqft11890 Chesapeake Dr, Reno, NV 89506ActiveMLS ID #250056813, David Johnson, Sierra Sotheby's International. NNRMLS
- $419,9003 bd2 ba1.6k sqft5908 Middle Fork Dr, Sun Valley, NV 89433ActiveMLS ID #260004623, Norma Drayton, The House of Realty LLC. NNRMLS
- $419,0003 bd2 ba1.6k sqft3033 Springland Dr, Sparks, NV 89434ActiveMLS ID #260008776, Blake Monroe, BHG Drakulich Realty. NNRMLS
- $349,5502 bd3 ba1.1k sqft350 Dawson Jacob Ln, Reno, NV 89503ActiveMLS ID #260009974, Kelly Wyatt, Keller Williams Group One Inc.. NNRMLS
