Skip main navigation
Sold for $241,000
  • Zillow Home logoZestimate®
    $241,000

    380 Main Street #27, Wallingford, CT 06492

    1beds
    888sqft
    Condominium
    Built in 2006
    -- sqft lot
    $241,000 Zestimate®
    $271/sqft
    $2,162 Estimated rent

    Home value

    $241,000

    $219,000 - $265,000

    $2,162/mo

    Zestimate® history
    Loading
    Loading...

    Owner options

    List your home for rent

    $2,162/mo

    Rent Zestimate®

    Find your next renter with Zillow Rental Manager. Plus, with online applications, you can quickly screen prospective tenants – for free.

    Learn more

    $2,162/mo

    Rent Zestimate®

    Refinance and save

    $2,246/mo

    Est. payment

    Refinancing to a lower rate could help reduce your monthly payments and save thousands over the life of the loan.

    See today's rates

    $2,246/mo

    Est. payment

    Explore your selling options

    Work with a Zillow partner agent

    Leverage their expertise and Zillow's premium Showcase listings to get your home seen by more buyers.

    Get started

    List with your own agent

    Get your home in front of millions of buyers by listing it on Zillow.

    Learn how to do it

    Sell it yourself

    Take full control of how buyers see your home on Zillow by listing For Sale by Owner (FSBO).

    List your home

    What's special

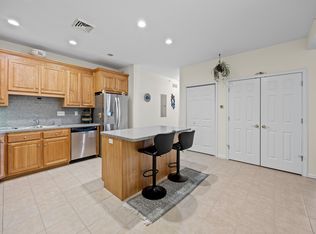
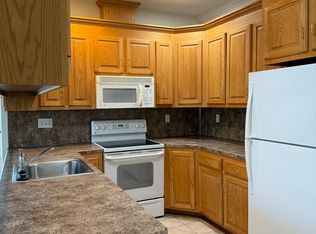
    Peaceful settingRoll-in shower stallSpacious bedroomBright beautifully updated spaceUpgraded quartz countertopsStunning tile backsplashUpdated kitchen
    Life feels a little simpler here. Imagine starting your morning with a walk along the Quinnipiac River Linear Trail, grabbing a cup of coffee, and coming home to a bright, beautifully updated space that's easy to maintain and even easier to enjoy. This second-floor ranch-style condominium offers no-stair living if you choose, with elevator access directly from the parking area to your floor, making getting in and out of the building easy and convenient. Private storage is also included. Inside, everything is on one level** with an open floor plan designed for comfortable everyday living. The updated kitchen is the centerpiece of the home, featuring upgraded quartz countertops, a stunning tile backsplash, and a layout that flows seamlessly into the living and dining areas. The spacious bedroom and full bath add to the ease of the home, with a roll-in shower stall and grab bar offering additional accessibility and convenience. Nature lovers will appreciate the peaceful setting, with the building backing directly to the Quinnipiac River and Linear Trail, where scenic walks, fresh air, and wildlife are just steps from your door. Conveniently located near shopping, medical facilities, restaurants, and major highways, you'll enjoy the perfect balance of tranquility and accessibility. Whether you're looking to simplify, downsize, or purchase your first home, this condo offers comfortable, accessible one-level living in a location that's easy to enjoy..

    Zillow last checked:

    Listing updated:

    Listed by:

    Anna Buono (203)376-5878,

    Berkshire Hathaway NE Prop. 203-294-9114

    Bought with:

    Wesley Krombel, REB.0794844

    Real Broker CT, LLC

    Source: Smart MLS,MLS#: 24195249MLS Logo

    Facts & features

    Interior

    Bedrooms & bathrooms
    • Bedrooms: 1
    • Bathrooms: 1
    • Full bathrooms: 1
    Primary bedroom
    • Features: Walk-In Closet(s)
    • Level: Main
    • Area: 202.94 Square Feet
    • Dimensions: 14.6 x 13.9
    Bathroom
    • Features: Stall Shower, Tile Floor
    • Level: Main
    • Area: 143.64 Square Feet
    • Dimensions: 11.4 x 12.6
    Dining room
    • Level: Main
    • Area: 94.6 Square Feet
    • Dimensions: 11 x 8.6
    Kitchen
    • Features: Breakfast Bar, Quartz Counters
    • Level: Main
    • Area: 100.57 Square Feet
    • Dimensions: 8.9 x 11.3
    Living room
    • Level: Main
    • Area: 113.3 Square Feet
    • Dimensions: 11 x 10.3
    Heating
    • Forced Air, Natural Gas
    Cooling
    • Central Air
    Appliances
    • Included: Oven/Range, Microwave, Refrigerator, Dishwasher, Washer, Dryer, Electric Water Heater, Water Heater
    • Laundry: Main Level
    Features
    • Elevator, Open Floorplan, Entrance Foyer
    • Basement: None
    • Attic: None
    • Has fireplace: No
    Interior area
    • Total structure area: 888
    • Total interior livable area: 888 sqft
    • Finished area above ground: 888

    Property

    Parking
    • Total spaces: 1
    • Parking features: Assigned
    Accessibility
    • Accessibility features: Lever Door Handles, Roll-In Shower
    Features
    • Stories: 1
    Details
    • Parcel number: 2552844
    • Zoning: YLB

    Construction

    Type & style
    • Home type: Condo
    • Architectural style: Ranch
    • Property subtype: Condominium
    Materials
    • Vinyl Siding
    Condition
    • New construction: No
    • Year built: 2006

    Utilities & green energy

    • Sewer: Public Sewer
    • Water: Public

    Community & HOA

    Community
    • Features: Golf, Medical Facilities, Shopping/Mall
    • Subdivision: Yalesville
    HOA
    • Has HOA: Yes
    • Amenities included: Elevator(s), Exercise Room/Health Club, Guest Parking, Management
    • Services included: Maintenance Grounds, Trash, Snow Removal, Pest Control, Road Maintenance, Insurance
    • HOA fee: $375 monthly
    Location
    • Region: Wallingford

    Financial & listing details

    • Price per square foot: $271/sqft
    • Tax assessed value: $136,200
    • Annual tax amount: $3,346
    • Date on market: 8/13/2026

    Price history

    DateEventPrice
    9/18/2026Sold$241,000+2.6%$271/sqft
    Source: Smart MLS #24195249 Report a problem
    9/18/2026Pending sale$234,900$265/sqft
    Source: Smart MLS #24195249 Report a problem
    8/17/2026Contingent$234,900$265/sqft
    Source: Berkshire Hathaway HomeServices New England Properties #24195249 Report a problem
    8/13/2026Listed for sale$234,900+34.2%$265/sqft
    Source: Smart MLS #24195249 Report a problem
    1/21/2026Sold$175,000-20.4%$197/sqft
    Source: Public Record Report a problem
    10/16/2025Listed for sale$219,900$248/sqft
    Source: Smart MLS #24133524 Report a problem

    Public tax history

    YearProperty taxesTax assessment
    2025$3,285 +23.9%$136,200 +57.5%
    2024$2,652 +4.5%$86,500
    2023$2,538 +1%$86,500
    2022$2,512 +1.8%$86,500
    2021$2,467 +0%$86,500 -9.7%
    2020$2,467 -11.8%$95,800
    2019$2,796 +1.9%$95,800
    2018$2,744 +0.3%$95,800
    2017$2,735 +2.4%$95,800
    2016$2,672 -8.2%$95,800 -9.6%
    2015$2,912 +2.2%$106,000
    2014$2,850 +2.6%$106,000
    2013$2,779 +0.9%$106,000
    2012$2,754 +3%$106,000
    2011$2,673 -0.6%$106,000 -5.1%
    2010$2,690 +4.6%$111,720
    2009$2,572 +0.5%$111,720
    2008$2,558 +3.9%$111,720
    2007$2,463 $111,720
    Find assessor info on the county website

    Neighborhood: 06492

    Nearby schools

    GreatSchools rating
    Sell for more on Zillow
    Get a Zillow Showcase℠ listing at no additional cost and you could sell for .
    $241,000
    2% more
    +$4,820
    With Zillow Showcase(estimated)
    $245,820
    Sell for more on Zillow
    Get a Zillow Showcase℠ listing at no additional cost and you could sell for .
    $241,000
    2% more
    +$4,820
    With Zillow Showcase(estimated)
    $245,820