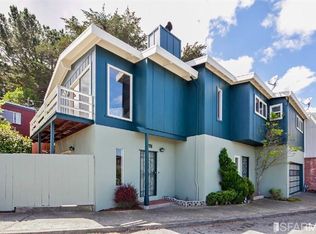
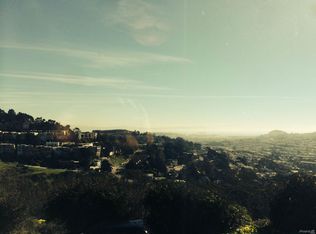
How about the best of both worlds? An exceptional property without the pains of a huge down payment, property taxes and maintenance headaches? A definitely must see to appreciate. Everyone who walks in tells us that the house is beautiful and they get mesmerized with the view. Someone even compared it to "Southern France". Another called it an extraordinary find; a rare, hidden gem in the middle of San Francisco. This couple are both native San Franciscans but they say they are not aware of this area in the city and they are amazed and impressed by it. The house is in Miraloma Park , which somebody described here at Zillow's as "a suburb in the city". Our pride and joy is a 3BR/ 2BA with 2 additional rooms (total house sq footage of *1700 sq ft.*). These rooms can be used as office /study, exercise or hobby area. - Ideal for Yo Qi (Yoga and Chi Gong) practitioners; commune with nature without leaving the house -garage for two small cars plus street parking in front; a good sized storage at the end of the garage under the house; more storage under first level deck with a place to park your bike on the side of the deck -recently renovated and tastefully done with new paint inside/out -hardwood floors; ceramic tile entry -excellent view of southeastern SF, the old shipbuilding area where some ships dock in the bay and across the bay to East Bay seen from living room, master bedroom and one of the extra rooms. -quiet divided street -premium privacy in the city from a Nature Preserve area across the street which has natural rock formations and a live natural screen provided by an old maple tree in the garden -access to nearby trails -plenty of street parking for visitors -walk-in closet in master bedroom; plenty of storage; two hallway closets -maximum and efficient use of all spaces -wrap around deck, multilevel with a top deck that has a 180 degree view -mature garden with Camelias and Kafir lilies, shaded by a 37 year old Maple tree as its canopy; a backyard with 2 big old pine trees, bulbs and drought tolerant plants but still has plenty of space for those with a green thumb and are passionate gardeners -gas heating ; washer/dryer in garage - Fireplace -family room/bedroom downstairs has its own bath; minibar can be set up if desired. It has direct access to the garden and has front open view. -An almost all off-white kitchen with subway tile backsplash, quartz countertop and Shaker style cabinet; light black ceramic floor tiles; GFR outlets -All new (including garbage disposal) stainless steel kitchen appliances; two-door refrigerator with filtered water/ice dispenser; five burner stove with center for grilling; oven; dishwasher; built-in microwave, spice rack, garbage/recycling bins and Lazy Susan -Utility cabinet and a Pantry - Master BR is big with walk-in closet -Master Bath can be accessed from Master BR and hallway. It has a bathtub with frameless glass enclosure; a fixed shower head plus a handheld; a his and hers shower niches, towel racks and also mirrored inside and out medicine cabinets with a built-in magnifying glass for ladies make-up or guys' shaving; granite countertop; double sink and a ceramic tile surround (tub to ceiling) and half-way all around for easy cleaning and maintenance - a big second bedroom which has access to the second additional room - beautiful big beams and wood ceiling in the living room- all natural, unstained - 4 skylights - kitchen, hallway, toilette and second additional room - 5 mins to Glen Park Bart, walkable bus line and easy access to 101 & 280 -5 mins to local restaurant row Lease duration of one year and renewable. Preferred rent to salary ratio is 1:3 at least. Direct bank deposit to landlord's account for monthly lease payments due on the first of the month. Move-in before the first of the month will be pro-rated. A security deposit equivalent to two months of rent in addition to first month's rent are due upon signing the lease contract. Utilities (electric/gas, water, garbage, landline, cable and internet) paid by renter. Renter has to transfer name of these utilities to their own effective on the first day of occupancy. Likewise, all utility bills must be fully paid by the tenant upon end of lease and proof of these payments given to landlord before any refund will be given back. One small pet negotiable. Any damages caused by the pet or the tenant must be immediately reported and repaired by the tenant . Any or all repairs that will result from damages caused by the tenant must be approved and verified by landlord. Any damages found at end of lease will be deducted from the deposit. Deposit can not be used to pay last month's rent. All deductions that will be incurred will be supported with actual receipts from service companies that did the repairs and/or cleaning. Balance of the deposit after the deductions will be refunded. No holes or punctures in the living room ceiling is allowed. These wood have been in their natural condition for 58 years. They deserve to be preserved. No smoking. Illegal activities of any kind are not allowed in the property. Failure to comply will terminate the contract immediately. Tenants are responsible for damages due to tenant's neglect or action. Yard, garden and roof clean- up from vegetations will be provided once every 3 months. No physical or aesthetic changes on the property allowed. No planting allowed in the retaining wall. Drought resistant plants in planters are okay. Regular cleaning of debris on the lower, back and upper decks as well as the garden are expected to be done by tenants on regular basis. Landlord will have access to check the property inside and out every 3 months within 48 hr notice. Tenants must report any unexpected problems within 24 hours. No sub lease is allowed. Any additional occupants after lease signing must be declared and relationship stated. At least one month's notice of intention to terminate lease and vacate the property is required.
This property is not currently displayed as for sale or rent on Zillow. This may be different from what's on other websites or public sources.