Welcome to 380 Michael Blake Blvd in Winter Springs Village! This beautifully maintained, turnkey home is perfectly positioned across from serene conservation views, offering peaceful surroundings and exceptional curb appeal. Surrounded by lush green spaces and walking trails, this home delivers the ideal balance of small-town charm with big-city convenience. Enjoy an unbeatable location with easy walking access to shopping, dining, grocery stores, the Cross Seminole Trail, and more. Designed with energy efficiency in mind, this home helps you save on utility costs while enjoying modern comfort. Energy-efficient features include spray foam insulation, ENERGY STAR® appliances, a programmable thermostat, Low-E2 vinyl windows, SEER 15 HVAC system, CFL lighting and fixtures, dual-flush toilets, and high-efficiency plumbing. A whole house WATER FILTRATION system and water softener are included. Inside, upgrades abound. The home features a newly renovated primary bathroom, plantation shutters, wood laminate flooring, shiplap accent wall, AC Replaced in 2020, freshly painted interior, 42” cabinetry, granite countertops, stainless steel appliance package, and a mosaic tile backsplash. A separate living and dining area provides flexible entertaining space, while the spacious primary suite showcases dual closets. With four bedrooms and two expansive front porches spanning the width of the home, there’s plenty of room to relax and unwind. Winter Springs Village offers resort-style amenities including a community pool, playground, and scenic ponds with fountains, all centrally located in the heart of Winter Springs. Best of all, landscaping service is included in the HOA dues—so you can enjoy low-maintenance living year-round. This is Florida living at its finest—move-in ready and not to be missed!
Sold for $470,000
$470,000
380 Michael Blake Blvd, Winter Springs, FL 32708
4beds
1,868sqft
Single Family Residence
Built in 2012
4,862 Square Feet Lot
$465,400 Zestimate®
$252/sqft
$2,844 Estimated rent
Home value
$465,400
$424,000 - $512,000
$2,844/mo
Zestimate® history
Owner options
List your home for rent
$2,844/mo
Rent Zestimate®
Find your next renter with Zillow Rental Manager. Plus, with online applications, you can quickly screen prospective tenants – for free.
$2,844/mo
Rent Zestimate®
Refinance and save
$3,333/mo
Est. payment
Refinancing to a lower rate could help reduce your monthly payments and save thousands over the life of the loan.
$3,333/mo
Est. payment
Explore your selling options
Work with a Zillow partner agent
Leverage their expertise and Zillow's premium Showcase listings to get your home seen by more buyers.
Get startedList with your own agent
Get your home in front of millions of buyers by listing it on Zillow.
Learn how to do itSell it yourself
Take full control of how buyers see your home on Zillow by listing For Sale by Owner (FSBO).
List your homeWhat's special
Freshly painted interiorFour bedroomsGranite countertopsExceptional curb appealSpacious primary suiteWater softenerShiplap accent wall
Zillow last checked:
Listing updated:
Listed by:
Virginia Bellhorn 407-580-7235,
WATSON REALTY CORP 407-359-2300
Bought with:
Sandra Da Silva, 3398500
KELLER WILLIAMS HERITAGE REALTY
Source: Stellar MLS,MLS#: O6368930 Originating MLS: Orlando Regional
Originating MLS: Orlando Regional
Facts & features
Interior
Bedrooms & bathrooms
- Bedrooms: 4
- Bathrooms: 3
- Full bathrooms: 2
- 1/2 bathrooms: 1
Rooms
- Room types: Dining Room, Utility Room
Primary bedroom
- Features: Walk-In Closet(s)
- Level: Second
- Area: 252 Square Feet
- Dimensions: 14x18
Bedroom 2
- Features: Built-in Closet
- Level: Second
- Area: 110 Square Feet
- Dimensions: 11x10
Bedroom 3
- Features: Built-in Closet
- Level: Second
- Area: 110 Square Feet
- Dimensions: 11x10
Bedroom 4
- Features: Built-in Closet
- Level: Second
- Area: 110 Square Feet
- Dimensions: 11x10
Balcony porch lanai
- Level: First
- Area: 176 Square Feet
- Dimensions: 22x8
Dining room
- Level: First
- Area: 150 Square Feet
- Dimensions: 10x15
Foyer
- Level: First
- Area: 35 Square Feet
- Dimensions: 7x5
Kitchen
- Level: First
- Area: 132 Square Feet
- Dimensions: 12x11
Laundry
- Level: Second
- Area: 35 Square Feet
- Dimensions: 7x5
Living room
- Level: First
- Area: 210 Square Feet
- Dimensions: 15x14
Heating
- Heat Pump
Cooling
- Central Air
Appliances
- Included: Dishwasher, Disposal, Dryer, Microwave, Range, Refrigerator, Washer, Water Softener
- Laundry: Inside, Laundry Room, Upper Level
Features
- In Wall Pest System, Kitchen/Family Room Combo, PrimaryBedroom Upstairs, Solid Wood Cabinets, Stone Counters, Thermostat, Walk-In Closet(s)
- Flooring: Carpet, Laminate
- Windows: Double Pane Windows
- Has fireplace: No
Interior area
- Total structure area: 2,754
- Total interior livable area: 1,868 sqft
Property
Parking
- Total spaces: 2
- Parking features: Garage Door Opener
- Attached garage spaces: 2
Features
- Levels: Two
- Stories: 2
- Patio & porch: Covered, Front Porch, Porch
- Exterior features: Balcony, Sidewalk, Sprinkler Metered
Lot
- Size: 4,862 Square Feet
- Features: Corner Lot, Landscaped, Sidewalk
- Residential vegetation: Mature Landscaping, Trees/Landscaped
Details
- Parcel number: 3120315TE00001080
- Zoning: RES
- Special conditions: None
Construction
Type & style
- Home type: SingleFamily
- Architectural style: Traditional
- Property subtype: Single Family Residence
Materials
- Block, Stucco
- Foundation: Slab
- Roof: Shingle
Condition
- New construction: No
- Year built: 2012
Details
- Builder name: Meritage Homes
Utilities & green energy
- Sewer: Public Sewer
- Water: Public
- Utilities for property: Cable Available, Electricity Connected, Sewer Connected, Street Lights, Underground Utilities, Water Connected
Community & HOA
Community
- Features: Clubhouse, Community Mailbox, Sidewalks
- Pet fee: $0 monthly
- Subdivision: WINTER SPGS VILLAGE PH 1
HOA
- Has HOA: Yes
- Amenities included: Clubhouse, Pool
- Services included: Community Pool, Recreational Facilities
- HOA fee: $165 monthly
- HOA name: Sentry Mgmt
- HOA phone: 407-788-6700
Location
- Region: Winter Springs
Financial & listing details
- Price per square foot: $252/sqft
- Tax assessed value: $383,979
- Annual tax amount: $4,173
- Date on market: 12/27/2025
- Cumulative days on market: 6 days
- Listing terms: Cash,Conventional,FHA,VA Loan
- Ownership: Fee Simple
- Total actual rent: 0
- Electric utility on property: Yes
- Road surface type: Paved
Price history
| Date | Event | Price |
|---|---|---|
| 2/4/2026 | Sold | $470,000$252/sqft |
Source:  Stellar MLS #O6368930 Report a problem Stellar MLS #O6368930 Report a problem | ||
| 1/6/2026 | Pending sale | $470,000$252/sqft |
Source: Stellar MLS #O6368930 Report a problem | ||
| 1/2/2026 | Listing removed | $470,000$252/sqft |
Source: Stellar MLS #O6368930 Report a problem | ||
| 12/27/2025 | Listed for sale | $470,000+43.7%$252/sqft |
Source: Stellar MLS #O6368930 Report a problem | ||
| 6/17/2020 | Sold | $327,000$175/sqft |
Source: Public Record Report a problem | ||
| 5/12/2020 | Pending sale | $327,000$175/sqft |
Source: KELLER WILLIAMS AT THE PARKS #O5857272 Report a problem | ||
| 4/25/2020 | Listed for sale | $327,000+44.1%$175/sqft |
Source: KELLER WILLIAMS AT THE PARKS #O5857272 Report a problem | ||
| 3/15/2018 | Listing removed | $2,200$1/sqft |
Source: Owner Report a problem | ||
| 2/12/2018 | Listed for rent | $2,200$1/sqft |
Source: Owner Report a problem | ||
| 6/27/2014 | Sold | $227,000-5%$122/sqft |
Source: Public Record Report a problem | ||
| 5/13/2014 | Price change | $238,9950%$128/sqft |
Source: Orlando North Realty #O5201707 Report a problem | ||
| 5/8/2014 | Price change | $239,000-2%$128/sqft |
Source: Orlando North Realty #O5201707 Report a problem | ||
| 3/17/2014 | Price change | $244,000-2%$131/sqft |
Source: Orlando North Realty #O5201707 Report a problem | ||
| 1/22/2014 | Price change | $249,000-3.9%$133/sqft |
Source: Orlando North Realty #O5201707 Report a problem | ||
| 1/7/2014 | Listed for sale | $259,000+19.4%$139/sqft |
Source: Orlando North Realty #O5201707 Report a problem | ||
| 4/3/2012 | Sold | $217,000$116/sqft |
Source: Public Record Report a problem | ||
Public tax history
| Year | Property taxes | Tax assessment |
|---|---|---|
| 2025 | $4,430 +6.1% | $316,058 +2.9% |
| 2024 | $4,174 +4.1% | $307,151 +3% |
| 2023 | $4,008 +2.8% | $298,205 +3% |
| 2022 | $3,899 +0.9% | $289,519 +3% |
| 2021 | $3,865 -7.7% | $281,086 +8.9% |
| 2020 | $4,185 +0.5% | $258,153 +2% |
| 2019 | $4,164 | $253,191 +31% |
| 2018 | $4,164 +63.3% | $193,342 +2.1% |
| 2017 | $2,550 +0.8% | $189,365 +1.4% |
| 2016 | $2,529 -1.4% | $186,768 +1.4% |
| 2015 | $2,566 | $184,181 -8.4% |
| 2014 | $2,566 -22.9% | $201,093 +11.3% |
| 2013 | $3,329 +434.4% | $180,608 +416% |
| 2012 | $623 | $35,000 |
| 2011 | -- | -- |
Find assessor info on the county website
Neighborhood: 32708
Nearby homes
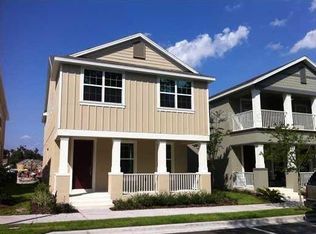
- $444,5004 bd2 ba2k sqft384 Michael Blake Blvd, Winter Springs, FL 32708Off Market
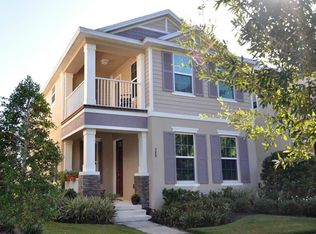
- $403,1003 bd2 ba1.6k sqft388 Michael Blake Blvd, Winter Springs, FL 32708Off Market
- $451,3004 bd3 ba2k sqft812 Wakulla Ln, Winter Springs, FL 32708Off Market
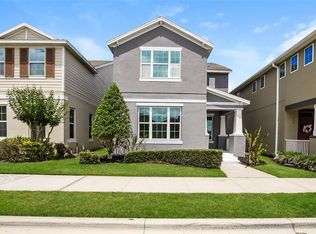
- $414,0003 bd3 ba1.6k sqft820 Wakulla Ln, Winter Springs, FL 32708Sold
- $394,6003 bd2 ba1.6k sqft816 Wakulla Ln, Winter Springs, FL 32708Off Market
- $442,5003 bd2 ba1.7k sqft515 Buckhorn Dr, Winter Springs, FL 32708Off Market
- $448,8004 bd2 ba2k sqft519 Buckhorn Dr, Winter Springs, FL 32708Off Market
- $443,6003 bd3 ba1.9k sqft824 Wakulla Ln, Winter Springs, FL 32708Off Market
Nearby schools
GreatSchools rating
- 9/10Layer Elementary SchoolGrades: PK-5Distance: 2.2 mi
- 7/10Indian Trails Middle SchoolGrades: 6-8Distance: 1 mi
- 6/10Winter Springs High SchoolGrades: 9-12Distance: 0.7 mi
Schools provided by the listing agent
- Elementary: Layer Elementary
- Middle: Indian Trails Middle
- High: Winter Springs High
Source: Stellar MLS. This data may not be complete. We recommend contacting the local school district to confirm school assignments for this home.
Get a cash offer in 3 minutes
Find out how much your home could sell for in as little as 3 minutes with a no-obligation cash offer.
Estimated market value
$465,400
Get a cash offer in 3 minutes
Find out how much your home could sell for in as little as 3 minutes with a no-obligation cash offer.
Estimated market value
$465,400
- Florida
- Seminole County
- Winter Springs
- 32708
- 380 Michael Blake Blvd
Nearby cities
Nearby zip codes
Other Winter Springs Topics
