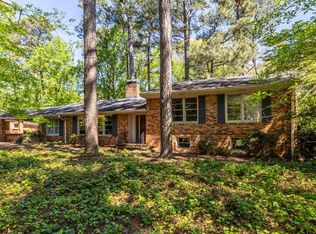
Welcome Home to this wonderful 4-sided updated brick ranch in popular High Point neighborhood. Enter from front porch to large entrance foyer overlooking the living and dining room with hardwood floors and wall of windows with plantation shutters. Enjoy the open concept with updated kitchen with white cabinets, new countertops and backsplash and view of family room and eat in area. Kitchen has stainless steel appliances and a built-in desk. Family room with new hardwood floors and working fireplace that opens to newly added sunroom with pella windows adding additional square footage. Sunroom has incredible views of the yard. Master on main along with two additional bedrooms. Finished terrace area with Office/Den that opens to beautiful patio that is perfect for entertaining and relaxing while overlooking beautiful landscaped fenced in yard. Terrace level also has a wall of bookshelves, 4th bedroom or gym, and full bath. Storage room and lots of unfinished space in the crawl space. A little over half an acre with full enjoyment of watching deer roam and birds singing. Very peaceful environment. Fenced in area for Children's play zone in backyard and would be great for friends gathering too. Flower beds and gorgeous azaleas. Also enjoy all that Chastain Park has to offer from walking trails, amphitheater, equestrian, tennis courts, swimming pool, public golf course, playground, ball fields, and lots more. Lots of restaurants and entertainment surround this hidden gem. Easy access to all major highways which save lots of time in traffic.
Closed
$905,000
380 Montevallo Dr, Atlanta, GA 30342
4beds
3,121sqft
Single Family Residence
Built in 1957
0.52 Acres Lot
$1,076,300 Zestimate®
$290/sqft
$5,268 Estimated rent
Home value
$1,076,300
$979,000 - $1.18M
$5,268/mo
Zestimate® history
Owner options
List your home for rent
$5,268/mo
Rent Zestimate®
Find your next renter with Zillow Rental Manager. Plus, with online applications, you can quickly screen prospective tenants – for free.
$5,268/mo
Rent Zestimate®
Refinance and save
$5,795/mo
Est. payment
Refinancing to a lower rate could help reduce your monthly payments and save thousands over the life of the loan.
$5,795/mo
Est. payment
Explore your selling options
Work with a Zillow partner agent
Leverage their expertise and Zillow's premium Showcase listings to get your home seen by more buyers.
Get startedList with your own agent
Get your home in front of millions of buyers by listing it on Zillow.
Learn how to do itSell it yourself
Take full control of how buyers see your home on Zillow by listing For Sale by Owner (FSBO).
List your homeWhat's special
Zillow last checked:
Listing updated:
Listed by:
Harriet Hinson 404-403-1177,
eXp Realty
Bought with:
Amy Etheridge, 424056
HOME Luxury Real Estate
Source: GAMLS,MLS#: 10292079
Facts & features
Interior
Bedrooms & bathrooms
- Bedrooms: 4
- Bathrooms: 3
- Full bathrooms: 3
- Main level bathrooms: 2
- Main level bedrooms: 3
Rooms
- Room types: Den, Exercise Room, Family Room, Foyer, Office, Other, Sun Room
Dining room
- Features: Separate Room
Kitchen
- Features: Breakfast Area, Breakfast Room, Pantry, Solid Surface Counters
Heating
- Central, Forced Air, Natural Gas
Cooling
- Ceiling Fan(s), Central Air, Whole House Fan
Appliances
- Included: Dishwasher, Disposal, Dryer, Gas Water Heater, Refrigerator, Washer
- Laundry: In Kitchen, Laundry Closet
Features
- Bookcases, Double Vanity, Master On Main Level, Roommate Plan, Tile Bath
- Flooring: Hardwood, Tile
- Basement: Bath Finished,Daylight,Exterior Entry,Finished,Interior Entry
- Attic: Pull Down Stairs
- Number of fireplaces: 1
- Fireplace features: Living Room
- Common walls with other units/homes: No Common Walls
Interior area
- Total structure area: 3,121
- Total interior livable area: 3,121 sqft
- Finished area above ground: 2,331
- Finished area below ground: 790
Property
Parking
- Parking features: Attached, Carport, Kitchen Level
- Has carport: Yes
Features
- Levels: One
- Stories: 1
- Patio & porch: Patio, Porch
- Exterior features: Garden
- Fencing: Back Yard,Chain Link,Fenced
- Body of water: None
Lot
- Size: 0.52 Acres
- Features: Level, Private, Sloped
- Residential vegetation: Grassed, Partially Wooded, Wooded
Details
- Parcel number: 17 006700010391
Construction
Type & style
- Home type: SingleFamily
- Architectural style: Brick 4 Side,Ranch
- Property subtype: Single Family Residence
Materials
- Brick
- Foundation: Block
- Roof: Composition
Condition
- Updated/Remodeled
- New construction: No
- Year built: 1957
Utilities & green energy
- Sewer: Septic Tank
- Water: Public
- Utilities for property: Cable Available, Electricity Available, High Speed Internet, Natural Gas Available, Phone Available, Water Available
Community & HOA
Community
- Features: Golf, Park, Playground, Pool, Stable(s), Tennis Court(s), Near Public Transport, Walk To Schools, Near Shopping
- Security: Carbon Monoxide Detector(s), Security System, Smoke Detector(s)
- Subdivision: High Point
HOA
- Has HOA: No
- Services included: None
Location
- Region: Atlanta
Financial & listing details
- Price per square foot: $290/sqft
- Annual tax amount: $4,167
- Date on market: 5/2/2024
- Cumulative days on market: 4 days
- Listing agreement: Exclusive Right To Sell
- Listing terms: Cash,Conventional
- Electric utility on property: Yes
Price history
| Date | Event | Price |
|---|---|---|
| 6/4/2024 | Sold | $905,000+3.4%$290/sqft |
Source:  GAMLS #10292079 Report a problem GAMLS #10292079 Report a problem | ||
| 5/12/2024 | Pending sale | $875,000$280/sqft |
Source:  FMLS GA #7380364 Report a problem FMLS GA #7380364 Report a problem | ||
| 5/2/2024 | Listed for sale | $875,000$280/sqft |
Source: FMLS GA #7380364 Report a problem | ||
Public tax history
Tax history is unavailable.
Neighborhood: High Point
Nearby homes
- $905,0004 bd3 ba2.1k sqft380 Montevallo Dr NE, Sandy Springs, GA 30342Sold
- $912,0004 bd2 ba2.9k sqft370 Montevallo Dr NE, Sandy Springs, GA 30342Off Market
- $887,9004 bd3 ba2.5k sqft390 Montevallo Dr NE, Sandy Springs, GA 30342Off Market
- $559,4003 bd3 ba1.8k sqft390 Montevallo Dr, Atlanta, GA 30342Off Market
- $939,1004 bd3 ba1.8k sqft360 Montevallo Dr NE, Sandy Springs, GA 30342Off Market
- $1,058,6004 bd3 ba1.9k sqft400 Montevallo Dr NE, Sandy Springs, GA 30342Off Market
- $1,159,8004 bd4 ba3.4k sqft395 Montevallo Dr NE, Sandy Springs, GA 30342Off Market
- $1,077,4004 bd4 ba3.4k sqft365 Montevallo Dr NE, Sandy Springs, GA 30342Off Market
Nearby schools
GreatSchools rating
- 8/10High Point Elementary SchoolGrades: PK-5Distance: 0.6 mi
- 8/10Ridgeview Charter SchoolGrades: 6-8Distance: 1 mi
- 8/10Riverwood International Charter SchoolGrades: 9-12Distance: 2.9 mi
Schools provided by the listing agent
- Elementary: High Point
- Middle: Ridgeview
- High: Riverwood
Source: GAMLS. This data may not be complete. We recommend contacting the local school district to confirm school assignments for this home.
Get a cash offer in 3 minutes
Find out how much your home could sell for in as little as 3 minutes with a no-obligation cash offer.
Estimated market value
$1,076,300
Get a cash offer in 3 minutes
Find out how much your home could sell for in as little as 3 minutes with a no-obligation cash offer.
Estimated market value
$1,076,300
- Georgia
- Fulton County
- Sandy Springs
- 30342
- High Point
- 380 Montevallo Dr
