Skip main navigation
For sale
  • Listed by: Rodeo Realty • Moe Abourched • Contact: 310-724-7100
    Price cut: $51K (7/10)
    $599,000

    380 Monument Pkwy, Perris, CA 92570

    4beds
    2,894sqft
    : 
    Loading
    Get pre-qualified
    Single Family Residence
    Built in 2006
    7,841 Square Feet Lot
    $600,100 Zestimate®
    $207/sqft
    $-- HOA

    What's special

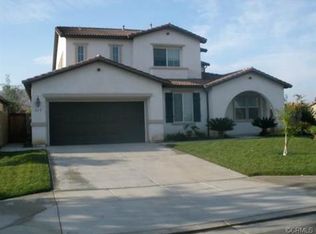
    Over $50,000 reduction in price, Seller says bring all offers. Step into a home that does everything right. Set on a premium 7,841-square-foot corner lot in the sought-after Monument Ranch community, this 2006-built two-story residence delivers approximately 2,894 square feet of living space that feels both expansive and intentional — four bedrooms, three bathrooms, and a versatile upstairs loft ready to flex with your lifestyle. Inside, the layout moves the way you do. Formal living and dining rooms transition effortlessly into a separate family/great room anchored by a cozy gas fireplace — open, airy, and built for real life. The kitchen takes center stage with a generous island, custom cabinetry, and tile counters, striking that rare balance between everyday function and genuine style. Underfoot, rich hardwood floors run through the main living areas, while crisp white basswood shutters and blinds frame the windows throughout the first floor (with blinds continuing upstairs). Dual AC units keep every corner perfectly comfortable, year-round. Practicality meets possibility in the tandem 3-car garage — extra vehicles, a home gym, a workshop, storage, or your own private retreat; the choice is yours. Solar panels are already in place, quietly cutting energy costs while boosting efficiency. Add in a prime location near parks, top schools, shopping, and dining, and 380 Monument Parkway becomes more than a home — it's your next chapter in Southern California living
    20 days
    |
    668
    |
    40
    |

    Likely to sell faster than

    Zillow last checked:

    Listing updated:

    Listed by:

    Moe Abourched DRE #01045349 310-990-9850,

    Rodeo Realty

    Source: CRMLS,MLS#: SR26139719MLS LogoOriginating MLS: California Regional MLS

    Loading...

      Facts & features

      Interior

      Bedrooms & bathrooms
      • Bedrooms: 4
      • Bathrooms: 3
      • Full bathrooms: 3
      • Main level bathrooms: 1
      • Main level bedrooms: 1
      Rooms
      • Room types: Bedroom, Primary Bedroom, Dining Room
      Primary bedroom
      • Features: Primary Suite
      Bedroom
      • Features: All Bedrooms Up
      Bedroom
      • Features: Bedroom on Main Level
      Bathroom
      • Features: Bathtub, Closet, Dual Sinks, Separate Shower, Tile Counters, Tub Shower, Walk-In Shower
      Kitchen
      • Features: Kitchen Island, Tile Counters
      Heating
      • Central
      Cooling
      • Central Air
      Appliances
      • Included: Dishwasher, Electric Oven, Gas Cooktop, Microwave, Refrigerator, Water Heater
      • Laundry: Inside
      Features
      • Separate/Formal Dining Room, High Ceilings, All Bedrooms Up, Bedroom on Main Level, Primary Suite
      • Flooring: Laminate, Tile, Wood
      • Doors: French Doors, Sliding Doors
      • Has fireplace: Yes
      • Fireplace features: Gas, Living Room
      • Common walls with other units/homes: No Common Walls
      Interior area
      • Total interior livable area: 2,894 sqft

      Property

      Parking
      • Total spaces: 3
      • Parking features: Door-Single, Garage Faces Front, Garage, Tandem
      • Attached garage spaces: 3
      Features
      • Levels: Two
      • Stories: 2
      • Entry location: Main/1
      • Exterior features: Lighting
      • Pool features: None
      • Spa features: None
      • Fencing: Wood
      • Has view: Yes
      • View description: Mountain(s)
      Lot
      • Size: 7,841 Square Feet
      • Features: 0-1 Unit/Acre, Back Yard, Corner Lot, Front Yard, Lawn, Near Park
      Details
      • Parcel number: 330462016
      • Special conditions: Standard

      Construction

      Type & style
      • Home type: SingleFamily
      • Architectural style: Mediterranean,Spanish
      • Property subtype: Single Family Residence
      Materials
      • Stucco
      • Foundation: Slab
      • Roof: Tile
      Condition
      • Turnkey
      • New construction: No
      • Year built: 2006

      Utilities & green energy

      • Sewer: Public Sewer
      • Water: Public
      • Utilities for property: Cable Available, Electricity Connected, Natural Gas Connected, Sewer Connected, Water Connected

      Community & HOA

      Community
      • Features: Biking, Sidewalks, Park
      Location
      • Region: Perris

      Financial & listing details

      • Price per square foot: $207/sqft
      • Tax assessed value: $423,893
      • Annual tax amount: $8,360
      • Date on market: 6/26/2026
      • Cumulative days on market: 20 days
      • Listing terms: Cash,Cash to New Loan
      • Road surface type: Paved

        Estimated market value

        $600,100

        $570,000 - $630,000

        $3,626/mo

        Price history

        DateEventPrice
        7/10/2026Price change$599,000-7.8%$207/sqft
        Source: CRMLS #SR26139719 Report a problem
        6/26/2026Listed for sale$650,000+4.8%$225/sqft
        Source: CRMLS #SR26139719 Report a problem
        10/2/2025Sold$620,000-1.4%$214/sqft
        Source: CRMLS #CV25119228 Report a problem
        9/13/2025Pending sale$629,000$217/sqft
        Source: CRMLS #CV25119228 Report a problem
        6/2/2025Listed for sale$629,000+94.1%$217/sqft
        Source: CRMLS #CV25119228 Report a problem
        10/30/2015Sold$324,000+1.6%$112/sqft
        Source: Public Record Report a problem
        10/10/2015Pending sale$319,000$110/sqft
        Source: DIANE REALTY GROUP INC #IV15184809 Report a problem
        8/21/2015Listed for sale$319,000+82.3%$110/sqft
        Source: DIANE REALTY GROUP INC #IV15184809 Report a problem
        4/9/2009Sold$175,000+0.1%$60/sqft
        Source: Public Record Report a problem
        3/4/2009Listed for sale$174,900-12.8%$60/sqft
        Source: Keller Williams Realty #T09023660 Report a problem
        1/5/2009Sold$200,600-19.4%$69/sqft
        Source: Public Record Report a problem
        11/19/2008Listed for sale$249,000-44.5%$86/sqft
        Source: Keller Williams Realty #T09023660 Report a problem
        6/30/2006Sold$449,000$155/sqft
        Source: Public Record Report a problem

        Public tax history

        YearProperty taxesTax assessment
        2025$8,360 +1.1%$423,893 +2%
        2024$8,266 +2.1%$415,582 +2%
        2023$8,098 +1.8%$407,434 +2%
        2022$7,954 +2.5%$399,446 +2%
        2021$7,760 +1.3%$391,614 +1%
        2020$7,659 $387,600 +2%
        2019-- $380,000 +12.7%
        2018$6,832 +1.3%$337,089 +2%
        2017$6,743 $330,480 +2%
        2016$6,743 +27.8%$324,000 +72.9%
        2015$5,277 -0.2%$187,394 +2%
        2014$5,287 $183,725 +0.5%
        2013-- $182,897 +2%
        2012-- $179,311 +2%
        2011-- $175,796 +0.8%
        2010-- $174,484 -29.6%
        2009-- $248,000 -40.5%
        2008-- $417,000 -8.9%
        2007-- $457,833 +1247.9%
        2006-- $33,967 +773.2%
        2005-- $3,890
        Find assessor info on the county website

        Monthly payment

        Est. payment

        Payment breakdown

        Explore the cost of this home by adjusting the details. Changes won't be saved.
        All calculations are estimates and provided by Zillow, Inc. for informational purposes only. Actual amounts may vary.
        HOA fees may include property taxes on listings classified as Co-Ops. Contact the listing agent and/or owner for fee details.
        Mortgage interest rates are dependent on a number of factors, including credit score, down payment, and repayment length. Interest rate data provided by Zillow Group Marketplace, Inc. as of 1/1/1970 from various mortgage lenders with which we have lead or other similar arrangements; the Estimated Payment is an average of those rates.
        See how much you could borrow to make a competitive offer.

        Climate risks

        Neighborhood: 92570

        Getting around

        0 / 100
        Car-Dependent
        11 / 100
        Somewhat Bikeable

        Nearby schools

        GreatSchools rating

        A local agent can set up tours, give advice and negotiate with sellers.

        Browse local experts

        Similar homes

            • Local buyer's agents are ready to help