Take a deep breath of clean country air and feel the stress melt away—you'll know you've arrived somewhere special the moment you pull into this exceptional country property. Nestled on nearly 20 acres with sweeping mountain and prairie views, this beautifully maintained ranch-style home offers the perfect blend of privacy, comfort, and wide-open space.
Inside, you'll find 2,293 finished sq. ft. designed for easy living and entertaining. The open floor plan is filled with natural light and features a warm, inviting living room anchored by a cozy gas fireplace. The spacious kitchen and dining area flow seamlessly together, creating the perfect gathering space for family and friends while taking full advantage of the spectacular views. A private loft provides the ideal space for a home office, reading nook, creative studio, or quiet retreat. The thoughtfully designed layout includes three bedrooms and two well-appointed bathrooms, including a private primary suite that provides a peaceful retreat at the end of the day. An unfinished basement offers endless possibilities to expand your living space, create a home gym or recreation room, or simply enjoy abundant storage.
Step outside to the beautifully landscaped, fenced backyard and enjoy your morning coffee on the patio, or unwind on the front porch as you take in Colorado's spectacular sunsets. Horse owners will appreciate the fenced pastures, horse barn, and tack/hay sheds, providing everything needed for horses or hobby farming. With nearly 20 usable acres, there's plenty of room to ride, garden, explore, or simply enjoy the peace and privacy of country living. Whether you're looking for a horse property, a quiet retreat, or a place to embrace the Colorado lifestyle, this remarkable property offers endless possibilities. With stunning views, usable acreage, room to grow, and the perfect balance of rural living and modern comfort, this is more than a home—it's a place to create lasting memories.
For sale
Price cut: $24K (9/4)
$974,900
380 N Dutch Valley Road, Bennett, CO 80102
3beds
3,431sqft
Single Family Residence
Built in 2014
19.86 Acres Lot
$949,000 Zestimate®
$284/sqft
$-- HOA
What's special
- 63 days
- 525
- 46
Zillow last checked:
Listing updated:
Listed by:
Jeffrey McGinnity 303-345-7439 jeff.mcginnity@cbrealty.com,
Coldwell Banker Realty 24
Source: REcolorado as distributed by MLS GRID,MLS#: 2245849
Facts & features
Interior
Bedrooms & bathrooms
- Bedrooms: 3
- Bathrooms: 3
- Full bathrooms: 2
- 1/2 bathrooms: 1
- Main level bathrooms: 3
- Main level bedrooms: 3
Bedroom
- Description: A Primary Suite To Absolutely Fall In Love With. Attached Is A Private En Suite 5 Piece Bath, As Well As Direct Access To The Rear Patio Space
- Features: Primary Suite
- Level: Main
- Area: 206.5 Square Feet
- Dimensions: 14 x 14.75
Bedroom
- Description: In Addition To The Large Size Of This Bedroom, The Mountain Views Are Amazing
- Level: Main
- Area: 168 Square Feet
- Dimensions: 12 x 14
Bedroom
- Description: Another Good Sized Bedroom That Could Be A Home Office, Craft Space, Or Guest Bedroom
- Level: Main
- Area: 148.5 Square Feet
- Dimensions: 11 x 13.5
Bathroom
- Description: Attached To The Primary Bedroom, This Beautiful Bathroom Has So Much To Offer, From Dual Sinks, A Walk In Shower, Large Soaking Tub To A Spacious Walk-In Closet.
- Features: En Suite Bathroom
- Level: Main
- Area: 161 Square Feet
- Dimensions: 11.5 x 14
Bathroom
- Description: This Full Bath Is Conveniently Located Near The 2nd And 3rd Bedrooms
- Level: Main
- Area: 37.5 Square Feet
- Dimensions: 5 x 7.5
Bathroom
- Description: This Half Bath Is Located In The Mud Room And Perfect For Guests
- Level: Main
- Area: 18 Square Feet
- Dimensions: 3 x 6
Dining room
- Description: A Perfect Place For Family Meals Or Entertaining Guests. There Is Also A Door To The Patio Allowing For Inside And Outside Entertaining
- Level: Main
- Area: 149.5 Square Feet
- Dimensions: 11.5 x 13
Kitchen
- Description: Perfect For Entertaining Guests And Making World Class Meals. With Granite Counter Tops, Double Ovens, Plenty Of Cabinets And A Very Large Panty, This Space Is A Chef's Dream
- Level: Main
- Area: 217 Square Feet
- Dimensions: 14 x 15.5
Living room
- Description: Bright And Open Living Space That Is Perfect For Entertaining. You Have Amazing Views Out The Front And Back Windows
- Level: Main
- Area: 468 Square Feet
- Dimensions: 19.5 x 24
Loft
- Description: This Space Is Ideal For A Home Office, Or Just A Quite Place To Retreat.
- Level: Main
- Area: 264 Square Feet
- Dimensions: 12 x 22
Mud room
- Description: The Laundry/Mud Room Are Located On The Main Floor And Make A Perfect Place To Drop Your Shoes, Backpacks, And Groceries
- Level: Main
- Area: 76 Square Feet
- Dimensions: 8 x 9.5
Heating
- Forced Air
Cooling
- Central Air
Appliances
- Included: Cooktop, Dishwasher, Disposal, Double Oven, Dryer, Microwave, Refrigerator, Washer
Features
- Ceiling Fan(s), Eat-in Kitchen, Five Piece Bath, Granite Counters, High Ceilings, Open Floorplan, Pantry, Primary Suite, Smoke Free, Sound System, Vaulted Ceiling(s), Walk-In Closet(s)
- Flooring: Carpet, Laminate, Wood
- Windows: Double Pane Windows
- Basement: Bath/Stubbed,Crawl Space,Partial,Unfinished
- Number of fireplaces: 1
- Fireplace features: Gas Log, Living Room
Interior area
- Total structure area: 3,431
- Total interior livable area: 3,431 sqft
- Finished area above ground: 2,293
- Finished area below ground: 0
Video & virtual tour
Property
Parking
- Total spaces: 3
- Parking features: Exterior Access Door, Storage
- Attached garage spaces: 3
Features
- Levels: One
- Stories: 1
- Entry location: Ground
- Patio & porch: Covered, Front Porch, Patio
- Exterior features: Private Yard
- Fencing: Fenced
- Has view: Yes
- View description: Mountain(s)
Lot
- Size: 19.86 Acres
- Features: Landscaped, Level, Many Trees, Open Space, Sprinklers In Front, Sprinklers In Rear, Suitable For Grazing
- Residential vegetation: Grassed
Details
- Parcel number: 031548039
- Special conditions: Standard
- Horse amenities: Loafing Shed, Pasture, Round Pen, Tack Room
Construction
Type & style
- Home type: SingleFamily
- Property subtype: Single Family Residence
Materials
- Cement Siding, Frame, Stone
- Foundation: Concrete Perimeter
- Roof: Composition
Condition
- Year built: 2014
Details
- Builder model: Custom Build
Utilities & green energy
- Electric: 110V, 220 Volts
- Water: Well
- Utilities for property: Electricity Connected, Natural Gas Connected
Community & HOA
Community
- Security: Carbon Monoxide Detector(s), Smoke Detector(s)
- Subdivision: Kissler Subdivision
HOA
- Has HOA: No
Location
- Region: Bennett
Financial & listing details
- Price per square foot: $284/sqft
- Tax assessed value: $954,000
- Annual tax amount: $4,062
- Date on market: 7/23/2026
- Listing terms: Cash,Conventional,FHA,Jumbo,VA Loan
- Exclusions: Sellers Personal Property And Staging Items
- Ownership: Individual
- Electric utility on property: Yes
- Road surface type: Gravel
Estimated market value
$949,000
$902,000 - $996,000
$4,242/mo
Price history
| Date | Event | Price |
|---|---|---|
| 9/4/2026 | Price change | $974,900-2.4%$284/sqft |
Source:  REcolorado as distributed by MLS GRID #2245849 Report a problem REcolorado as distributed by MLS GRID #2245849 Report a problem | ||
| 7/23/2026 | Listed for sale | $998,900+165.3%$291/sqft |
Source: REcolorado as distributed by MLS GRID #2245849 Report a problem | ||
| 5/22/2014 | Sold | $376,500+415.8%$110/sqft |
Source: Public Record Report a problem | ||
| 7/16/2013 | Sold | $73,000$21/sqft |
Source: Public Record Report a problem | ||
Public tax history
| Year | Property taxes | Tax assessment |
|---|---|---|
| 2025 | $3,805 +0.8% | $59,625 +5.1% |
| 2024 | $3,775 +39.4% | $56,715 -12.9% |
| 2023 | $2,708 +0.1% | $65,086 +51.2% |
| 2022 | $2,705 | $43,034 -2.8% |
| 2021 | -- | $44,273 +20.1% |
| 2020 | $2,223 -2.4% | $36,851 |
| 2019 | $2,278 | -- |
| 2018 | $2,278 +0.8% | $31,911 |
| 2017 | $2,260 | $31,911 +0.4% |
| 2016 | -- | $31,779 |
| 2015 | -- | $31,779 +37.9% |
| 2014 | $2,156 +34.6% | $23,038 -20% |
| 2013 | $1,601 | $28,800 |
| 2012 | -- | $28,800 |
| 2011 | $1,987 +0.6% | $28,800 |
| 2010 | $1,975 -3.2% | $28,800 |
| 2009 | $2,041 | $28,800 +0% |
| 2008 | -- | $28,797 |
| 2007 | -- | $28,797 |
| 2006 | -- | $28,797 |
| 2005 | -- | $28,797 +66.6% |
| 2002 | $1,019 -1.5% | $17,280 |
| 2001 | $1,035 | $17,280 |
Find assessor info on the county website
Monthly payment
Est. payment
Payment breakdown
Explore the cost of this home by adjusting the details. Changes won't be saved.Climate risks
Neighborhood: 80102
Nearby schools
Schools provided by the listing agent
- Elementary: Bennett
- Middle: Bennett
- High: Bennett
- District: Bennett 29-J
Source: REcolorado as distributed by MLS GRID. This data may not be complete. We recommend contacting the local school district to confirm school assignments for this home.
- $968,0004 bd4 ba3.3k sqft355 N Dutch Valley Rd, Bennett, CO 80102Off Market
- $667,5004 bd2 ba1.8k sqft491 N Dutch Valley Rd, Bennett, CO 80102Off Market
- $681,5004 bd2 ba1.6k sqft334 N Dutch Valley Rd, Bennett, CO 80102Off Market
- $844,4003 bd3 ba3.8k sqft422 N Dutch Valley Rd, Bennett, CO 80102Off Market

Similar homes
- $995,9006 bd3 ba3.5k sqft1080 S Dutch Valley Road, Bennett, CO 80102For Sale

 MLS ID #1837821, Jaime Madrigal, Gillit Lindel Realty Group Inc.. REcolorado as distributed by MLS GRID
 - $--4 bd2 ba1.9k sqft3800 Converse Rd, Bennett, CO 80102Auction
 Auction.com 2
 - $950,0003 bd3 ba3.1k sqft47501 E County Road 34, Bennett, CO 80102For Sale
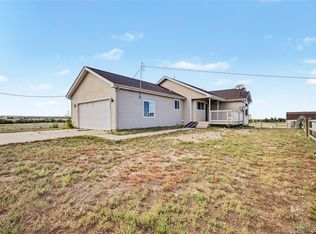 MLS ID #1824526, Sean Nealon, Your Castle Real Estate Inc. REcolorado as distributed by MLS GRID
 - $925,0003 bd2 ba3.1k sqft1277 S Indianfield Street, Bennett, CO 80102For Sale
 MLS ID #1919677, Angela Mannick, RE/MAX Professionals. REcolorado as distributed by MLS GRID
 - $900,0004 bd5 ba4.6k sqft44166 E Iliff Trail, Bennett, CO 80102For SaleMLS ID #2421996, Candice Rosenbach, Country Compass LLC. REcolorado as distributed by MLS GRID
- $870,0004 bd4 ba2.4k sqft2740 S County Road 137, Bennett, CO 80102For SaleMLS ID #7187005, Trelora Realty Team, Trelora Realty, Inc.. REcolorado as distributed by MLS GRID
- $1,139,0005 bd4 ba4.6k sqft992 S CR 129, Bennett, CO 80102For SaleMLS ID #4132728, Theresa Lane, Real Broker, LLC DBA Real. REcolorado as distributed by MLS GRID
- $975,0003 bd2 ba3.5k sqft50091 E Orchard Road, Bennett, CO 80102New ConstructionMLS ID #7329073, Lina Krylov, Keller Williams Integrity Real Estate LLC. REcolorado as distributed by MLS GRID
- $1,275,0003 bd2 ba3.2k sqft7971 Schumaker Rd, Bennett, CO 80102For Sale
 MLS ID #5698445, Stephen Graham, There's No Place Like Home. elevateMLS
 - $1,100,0004 bd4 ba5k sqft48155 E 56th Avenue, Bennett, CO 80102For SaleMLS ID #4261149, Andrea Price, Price & Co. Real Estate. REcolorado as distributed by MLS GRID
- $799,9994 bd4 ba4.9k sqft460 Columbine Drive, Bennett, CO 80102For SaleMLS ID #3057353, Andrea Mendoza, Coldwell Banker Realty 24. REcolorado as distributed by MLS GRID
- $874,9005 bd3 ba3.8k sqft49920 Antelope Drive E, Bennett, CO 80102New ConstructionMLS ID #9546284, Ramon Vargas, Legacy 100 Real Estate Partners LLC. REcolorado as distributed by MLS GRID
- $575,0004 bd1 ba3.3k sqft45501 E 38th Avenue, Bennett, CO 80102For SaleMLS ID #5141388, Tania Stephens, Look East Realty. REcolorado as distributed by MLS GRID
- $739,0005 bd5 ba3.5k sqft49990 E 64th Avenue, Bennett, CO 80102For SaleMLS ID #4361938, Monique Santilli, Real Broker, LLC DBA Real. REcolorado as distributed by MLS GRID
- $1,199,9995 bd5 ba4k sqft44000 E 88th Avenue, Bennett, CO 80102For SaleMLS ID #8891531, Jason Woods, Worth Clark Realty. REcolorado as distributed by MLS GRID
- $699,8885 bd4 ba3.3k sqft895 Antelope Drive W, Bennett, CO 80102For SaleMLS ID #3451941, Charles Nicholson, Keller Williams DTC. REcolorado as distributed by MLS GRID
- $550,0003 bd2 ba4k sqft48180 County Road 38, Bennett, CO 80102For SaleMLS ID #7296186, Tyson Mullis, Real Broker, LLC DBA Real. REcolorado as distributed by MLS GRID
- $800,0004 bd5 ba4.6k sqft2542 Gentry Place, Watkins, CO 80137For SaleMLS ID #2418540, Rich Smith, RE/MAX Alliance. REcolorado as distributed by MLS GRID
- $780,0006 bd4 ba3.8k sqft55740 E 41st Avenue, Strasburg, CO 80136For SaleMLS ID #3539782, Laura Manriquez Ochoa, Brokers Guild Homes. REcolorado as distributed by MLS GRID
