Skip main navigation
Sold for $490,000
  • $490,000

    380 N Main Street, Winterville, GA 30683

    3beds
    1,865sqft
    Single Family Residence
    Built in 1994
    1.1 Acres Lot
    $450,700 Zestimate®
    $263/sqft
    $2,011 Estimated rent

    Home value

    $450,700

    $424,000 - $473,000

    $2,011/mo

    Zestimate® history
    Loading
    Loading...

    Owner options

    List your home for rent

    $2,011/mo

    Rent Zestimate®

    Find your next renter with Zillow Rental Manager. Plus, with online applications, you can quickly screen prospective tenants – for free.

    Learn more

    $2,011/mo

    Rent Zestimate®

    Refinance and save

    $2,941/mo

    Est. payment

    Refinancing to a lower rate could help reduce your monthly payments and save thousands over the life of the loan.

    See today's rates

    $2,941/mo

    Est. payment

    Explore your selling options

    Work with a Zillow partner agent

    Leverage their expertise and Zillow's premium Showcase listings to get your home seen by more buyers.

    Get started

    List with your own agent

    Get your home in front of millions of buyers by listing it on Zillow.

    Learn how to do it

    Sell it yourself

    Take full control of how buyers see your home on Zillow by listing For Sale by Owner (FSBO).

    List your home

    What's special

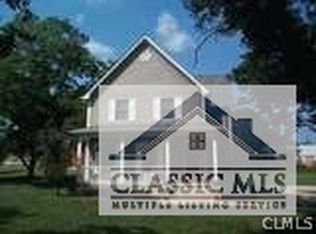
    Welcome home to 380 N Main St. There is so much to love about this home, starting with the location in the heart of Winterville, and just a stones throw away from favorite local events and attractions like the Marigold Festival and Pittard Park, and the Firefly Trail which runs right by your front door. Set on a large 1 acre lot with mature landscaping, this beautiful home stands out with its massive wrap around porch, perfect for enjoying the cooler fall evenings ahead. Inside the front door, you are welcomed by a 9' ceilings on the main level and a central hallway with wood flooring that continues throughout most of the main level. Off the hall is a convenient half bath and a deep under-stairs storage area. To the left is a spacious living room filled with natural light, and toward the rear of the home is a formal dining room, ideal for hosting holiday meals or casual dinners. The kitchen is well appointed with tile flooring, custom cabinetry, and a full suite of stainless appliances. Just off the kitchen is a cozy breakfast area, along with a laundry room that also conceals a walk-in pantry. Upstairs, the primary suite is located at the front of the home and features a walk-in closet, a private bath with a double vanity, and a large tiled shower. Two additional bedrooms are located at the rear of the home and share a second full bath. Step out back and you will find a huge covered timber-frame pavilion over a brick paver patio, creating the perfect space for outdoor entertaining. A charming backyard shed offers extra storage or could be transformed into a workshop, studio, or garden room. This is a special opportunity to own a move-in ready home in one of the most inviting areas of Winterville. Schedule your private tour today and see all this home has to offer.

    Zillow last checked:

    Listing updated:

    Listed by:

    Blake Hartis 706-389-4745,

    Woodall Realty Group

    Bought with:

    Aaron Watwood, 370247

    Corcoran Classic Living

    Source: Hive MLS,MLS#: CL339465MLS LogoOriginating MLS: Athens Area Association of REALTORS

    Facts & features

    Interior

    Bedrooms & bathrooms
    • Bedrooms: 3
    • Bathrooms: 3
    • Full bathrooms: 2
    • 1/2 bathrooms: 1
    • Main level bathrooms: 1
    Primary bedroom
    • Features: Walk-In Closet(s)
    • Level: Upper
    • Dimensions: 15 x 18
    Bedroom 2
    • Level: Upper
    • Dimensions: 12 x 14
    Bedroom 3
    • Level: Upper
    • Dimensions: 11 x 12
    Primary bathroom
    • Level: Upper
    • Dimensions: 11 x 8
    Bathroom 2
    • Level: Upper
    • Dimensions: 5 x 9
    Bathroom 3
    • Level: Main
    • Dimensions: 3 x 5
    Breakfast room nook
    • Level: Main
    • Dimensions: 11 x 9
    Dining room
    • Level: Main
    • Dimensions: 11 x 13
    Kitchen
    • Level: Main
    • Dimensions: 11 x 15
    Laundry
    • Level: Main
    • Dimensions: 6 x 8
    Living room
    • Level: Main
    • Dimensions: 13 x 18
    Heating
    • Central, Natural Gas
    Cooling
    • Central Air, Electric
    Appliances
    • Included: Dryer, Dishwasher, Disposal, Gas Water Heater, Microwave, Range, Refrigerator, Range Hood, Washer
    • Laundry: Laundry Room
    Features
    • Breakfast Area, Double Vanity, High Ceilings, Primary Suite, Pantry, Pull Down Attic Stairs, Separate Shower, Upper Level Primary
    • Basement: Crawl Space
    • Attic: Pull Down Stairs
    • Has fireplace: No
    Interior area
    • Total interior livable area: 1,865 sqft
    • Finished area above ground: 1,865
    • Finished area below ground: 0

    Property

    Parking
    • Parking features: Parking Available
    Features
    • Patio & porch: Porch, Deck, Screened
    • Exterior features: Deck
    • Fencing: Yard Fenced
    Lot
    • Size: 1.10 Acres
    • Dimensions: 154 x 302
    • Features: Greenbelt, Level
    Details
    • Additional structures: Storage
    • Parcel number: 283A4C003B
    • Zoning description: Single Family
    • Special conditions: Standard

    Construction

    Type & style
    • Home type: SingleFamily
    • Architectural style: Traditional,Victorian
    • Property subtype: Single Family Residence
    Materials
    • Concrete
    • Foundation: Crawlspace
    • Roof: Ridge Vents
    Condition
    • Year built: 1994

    Utilities & green energy

    • Electric: 220 Volts
    • Sewer: Septic Tank
    • Water: Public
    • Utilities for property: Cable Available

    Community & neighborhood

    Location
    • Region: Winterville
    • Subdivision: Helen Williams Prop

    Other

    Other facts
    • Listing agreement: Exclusive Right To Sell
    • Listing terms: ARM,Cash,Conventional,1031 Exchange,FHA,VA Loan
    • Road surface type: Asphalt, Paved

    Price history

    DateEventPrice
    10/15/2025Sold$490,000+8.9%$263/sqft
    Source: Hive MLS #CL339465 Report a problem
    9/16/2025Contingent$450,000$241/sqft
    Source: Hive MLS #CL339465 Report a problem
    9/11/2025Listed for sale$450,000+50.5%$241/sqft
    Source: Hive MLS #CL339465 Report a problem
    6/9/2020Sold$299,000+199%$160/sqft
    Source: Public Record Report a problem
    10/17/2014Sold$100,000-22.9%$54/sqft
    Source: Public Record Report a problem
    7/2/2009Sold$129,700$70/sqft
    Source: Public Record Report a problem

    Public tax history

    YearProperty taxesTax assessment
    2025$5,559 +78.6%$163,746 +6.2%
    2024$3,113 +4.8%$154,150 +6.3%
    2023$2,972 -0.8%$144,948 +12.1%
    2022$2,996 +11.2%$129,328 +25.9%
    2021$2,694 +10.3%$102,707 +54.9%
    2020$2,443 +9.4%$66,284 +9.4%
    2019$2,233 +9.8%$60,594 +9.8%
    2018$2,034 $55,206 +1.2%
    2017$2,034 +1.2%$54,566 -1.8%
    2016$2,011 -1.8%$55,561 +0.2%
    2015$2,047 +24.4%$55,463 +18.2%
    2014$1,646 $46,930
    2013-- --
    2012-- --
    2011-- --
    2010-- --
    2009-- --
    2008-- --
    2007-- --
    2006-- --
    2005-- --
    2004-- --
    2003-- --
    2002-- --
    2001-- --

    Find assessor info on the county website

    Neighborhood: 30683

    Nearby schools

    GreatSchools rating
    Schools provided by the listing agent
    • Elementary: Winterville
    • Middle: Coile Middle
    • High: Cedar Shoals

    Source: Hive MLS. This data may not be complete. We recommend contacting the local school district to confirm school assignments for this home.

    Get pre-qualified for a loan
    At Zillow Home Loans, we can pre-qualify you in as little as 5 minutes with no impact to your credit score.

    An equal housing lender. NMLS #10287.