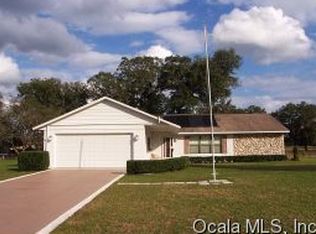
Welcome to this beautifully maintained 3-bedroom, 2-bathroom BLOCK home in Coventry, offering over 1,900 square feet of open and airy living space. Located in a desirable Northeast Ocala community with no HOA, this split floor plan design ensures both privacy and functionality—perfect for families or those who love to entertain. Situated on an oversized end lot with only one neighboring home, this property provides added privacy and space to enjoy outdoor living. The open-concept layout features a spacious dining area that flows seamlessly into the living and kitchen areas that feature a large cooking island and stainless appliances, ideal for gatherings and everyday living. The primary suite is generously sized with a large walk-in closet and an en-suite bathroom featuring a double vanity for added convenience. Additional highlights include a 2022 roof, ample natural light, and a layout designed for comfort and ease. The screened in patio is oversized and measure at 20x16. NEW Fully fenced home for your privacy. FRESH paint throughout. Located just minutes from Downtown Ocala, shopping, dining, and parks, this home combines peaceful neighborhood living with close proximity to city amenities. Don’t miss your chance to own this gem in a prime location—schedule your showing today! This home is eligible for USDA financing!
Sold for $310,000
Zillow last checked:
Listing updated:
Bought with:
Holly Schmidt, 3302003
MAGNOLIA HOMES AND LAND LLC
Source: Stellar MLS,MLS#: OM716564 Originating MLS: Ocala - Marion
Originating MLS: Ocala - Marion
Price history
| Date | Event | Price |
|---|---|---|
| 3/31/2026 | Sold | $310,000+0%$161/sqft |
Source:  Stellar MLS #OM716564 Report a problem Stellar MLS #OM716564 Report a problem | ||
| 3/6/2026 | Pending sale | $309,999$161/sqft |
Source: Stellar MLS #OM716564 Report a problem | ||
| 2/16/2026 | Price change | $309,999-3.1%$161/sqft |
Source: Stellar MLS #OM716564 Report a problem | ||
| 1/14/2026 | Listed for sale | $319,999$166/sqft |
Source: Stellar MLS #OM716564 Report a problem | ||
| 11/5/2025 | Listing removed | $319,999$166/sqft |
Source: Stellar MLS #OM702786 Report a problem | ||
| 8/28/2025 | Price change | $319,999-2.7%$166/sqft |
Source: Stellar MLS #OM702786 Report a problem | ||
| 8/14/2025 | Price change | $329,000-3.2%$171/sqft |
Source: Stellar MLS #OM702786 Report a problem | ||
| 6/23/2025 | Price change | $339,999-2.9%$177/sqft |
Source: Stellar MLS #OM702786 Report a problem | ||
| 6/13/2025 | Price change | $349,999-2.5%$182/sqft |
Source: Stellar MLS #OM702786 Report a problem | ||
| 6/5/2025 | Listed for sale | $359,000+50.2%$187/sqft |
Source: Stellar MLS #OM702786 Report a problem | ||
| 11/16/2020 | Sold | $239,000-2.4%$124/sqft |
Source: Public Record Report a problem | ||
| 9/24/2020 | Pending sale | $245,000$127/sqft |
Source: BERKSHIRE HATHAWAY HOMETEAM #OM608393 Report a problem | ||
| 9/11/2020 | Listed for sale | $245,000+36.9%$127/sqft |
Source: BERKSHIRE HATHAWAY HOMETEAM #OM608393 Report a problem | ||
| 3/4/2020 | Sold | $179,000$93/sqft |
Source: Stellar MLS #OM567443 Report a problem | ||
| 1/16/2020 | Pending sale | $179,000$93/sqft |
Source: SELLSTATE NEXT GENERATION REALTY #567443 Report a problem | ||
| 12/26/2019 | Price change | $179,000-5.8%$93/sqft |
Source: SELLSTATE NEXT GENERATION REALTY #567443 Report a problem | ||
| 12/11/2019 | Price change | $190,000-5%$99/sqft |
Source: SELLSTATE NEXT GENERATION REALTY #567443 Report a problem | ||
| 11/1/2019 | Price change | $199,900+0.5%$104/sqft |
Source: Coldwell Banker Ellison Realty #565401 Report a problem | ||
| 10/17/2019 | Price change | $199,000-2.9%$103/sqft |
Source: Coldwell Banker Ellison Realty #559457 Report a problem | ||
| 9/28/2019 | Price change | $204,900-4.7%$106/sqft |
Source: Coldwell Banker Ellison Realty #559457 Report a problem | ||
| 7/12/2019 | Listed for sale | $214,900+54.6%$112/sqft |
Source: CB/ELLISON REALTY #559457 Report a problem | ||
| 12/3/2013 | Sold | $139,000-7.3%$72/sqft |
Source: Stellar MLS #OM394461 Report a problem | ||
| 7/8/2009 | Sold | $150,000-9.6%$78/sqft |
Source: Public Record Report a problem | ||
| 2/15/2009 | Listed for sale | $165,900-27.8%$86/sqft |
Source: Listhub #317915 Report a problem | ||
| 2/7/2008 | Listing removed | $229,900$119/sqft |
Source: NCI #275362 Report a problem | ||
| 1/31/2008 | Listed for sale | $229,900+58.6%$119/sqft |
Source: NCI #275362 Report a problem | ||
| 4/14/2004 | Sold | $145,000+353.1%$75/sqft |
Source: Public Record Report a problem | ||
| 10/23/2002 | Sold | $32,000-74.6%$17/sqft |
Source: Public Record Report a problem | ||
| 7/25/2001 | Sold | $126,000$65/sqft |
Source: Public Record Report a problem | ||


Get a cash offer in 3 minutes
Find out how much your home could sell for in as little as 3 minutes with a no-obligation cash offer.
Estimated market value
$311,500
