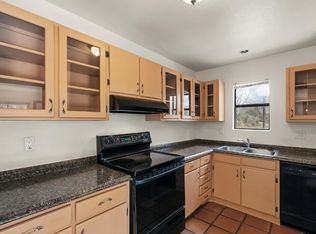
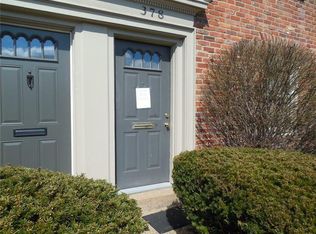
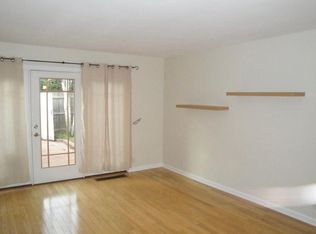
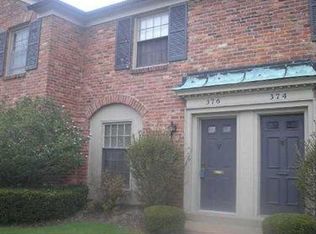
Welcome to 380 Newburn Drive in the desirable Jamestown Condominium community of Scott Township. This beautifully updated, move-in-ready home offers low-maintenance living paired with a convenient location close to shopping, dining, major roadways, and everyday essentials. The main level features a bright and welcoming living space with fresh paint and new flooring throughout, creating a clean and modern feel. A bright and updated kitchen is features white cabinetry, finished with granite countertops and a new pendant light fixture over the dining area. A conveniently located main-level half bath adds comfort for guests and everyday use. A storage closet and separate coat closet can be found in the hallway leading to the living room. Recent upgrades also include a new Anderson patio door, enhancing both energy efficiency and natural light while providing easy access to the outdoor space. Furnace & AC new in 2022. Upstairs, you’ll find two spacious bedrooms with beautifully refinished hardwood floors and generous closet space. The upper level also includes an updated full bathroom and a conveniently located laundry closet (in-unit laundry), making daily routines easy and efficient. Situated within an HOA-serviced community, this home offers a comfortable and low-maintenance lifestyle in a well-established neighborhood. A wonderful opportunity for buyers seeking an updated condo in a convenient Scott Township location. HOA fee includes water, sewage, gas heat, garbage, landscaping, snow removal, pool access and exterior maintenance. Easy Access to I-79, 376, and Downtown Pittsburgh.
Sold for $235,000
Zillow last checked:
Listing updated:
Bought with:
Mary Zavodszky
HOWARD HANNA REAL ESTATE SERVICES
Source: WPMLS,MLS#: 1749854 Originating MLS: West Penn Multi-List
Originating MLS: West Penn Multi-ListPrice history
| Date | Event | Price |
|---|---|---|
| 7/23/2026 | Pending sale | $229,900-2.2%$205/sqft |
Source:  WPMLS #1749854 Report a problem WPMLS #1749854 Report a problem | ||
| 7/22/2026 | Sold | $235,000+2.2%$210/sqft |
Source: WPMLS #1749854 Report a problem | ||
| 7/3/2026 | Contingent | $229,900$205/sqft |
Source: WPMLS #1749854 Report a problem | ||
| 6/4/2026 | Price change | $229,900-2.2%$205/sqft |
Source: WPMLS #1749854 Report a problem | ||
| 4/23/2026 | Listed for sale | $235,000+70.3%$210/sqft |
Source: WPMLS #1749854 Report a problem | ||
| 3/31/2016 | Sold | $138,000-8%$123/sqft |
Source: WPMLS #1208357 Report a problem | ||
| 2/16/2016 | Listed for sale | $150,000+100%$134/sqft |
Source: Howard Hanna - Collier #1208357 Report a problem | ||
| 11/1/2002 | Sold | $75,000+10.3%$67/sqft |
Source: Public Record Report a problem | ||
| 11/1/1999 | Sold | $68,000$61/sqft |
Source: Public Record Report a problem | ||
Sell for more on Zillow
Get a Zillow Showcase℠ listing at no additional cost and you could sell for .
$236,500
2% more
+$4,730
With Zillow Showcase(estimated)
$241,230
