One or more photo(s) has been virtually staged. Welcome to Back Bay at Carillon, where location truly reigns supreme! Nestled in the heart of Carillon Point, this lakefront 3-bedroom, 5-bathroom upscale townhome offers the epitome of contemporary living intertwined with the convenience of its prime location. Boasting proximity to I275, two major airports, downtown St. Pete, Tampa, and the stunning Gulf Beaches, this home presents an unparalleled opportunity for those seeking both luxury and accessibility. Step inside to discover three levels of refined living space, highlighted by a spacious open-concept living area adorned with porcelain floor tiles, a cozy fireplace, and soaring 20-foot ceilings. Entertain effortlessly on the large patio overlooking a serene lake teeming with wildlife. With elevator access to all levels from the garage, convenience meets elegance at every turn. Ascend to the second floor, where 10-foot ceilings grace a media room with a wet bar and bathroom, perfect for cozy movie nights or casual gatherings. An adjacent office space offers versatility, while French doors open to a charming balcony, extending your entertainment options. On the third level, a lavish primary suite awaits, complete with a private balcony showcasing picturesque lake views. Indulge in luxury with two large walk-in closets, double sinks, a soaking tub, and a separate shower stall. Two additional generously sized guest bedrooms, each with its own balcony and bathroom, ensure ample accommodation for family and guests. The oversized laundry room boasts front-load washer and dryer units, long with convenient wall cabinets for added storage. Outside, the community beckons with a pool, fitness room, and modern clubhouse, perfect for leisure and recreation. Don't miss out on the opportunity to experience the ultimate in upscale living. Call now to schedule your private showing and make this remarkable residence your own!
Sold for $852,500
$852,500
380 NEWBURY PLACE N, ST PETERSBURG, FL 33716
3beds
4,000sqft
Townhouse
Built in 2008
3,386 Square Feet Lot
$876,600 Zestimate®
$213/sqft
$6,766 Estimated rent
Home value
$876,600
$824,000 - $929,000
$6,766/mo
Zestimate® history
Owner options
List your home for rent
$6,766/mo
Rent Zestimate®
Find your next renter with Zillow Rental Manager. Plus, with online applications, you can quickly screen prospective tenants – for free.
$6,766/mo
Rent Zestimate®
Refinance and save
$6,322/mo
Est. payment
Refinancing to a lower rate could help reduce your monthly payments and save thousands over the life of the loan.
$6,322/mo
Est. payment
Explore your selling options
Work with a Zillow partner agent
Leverage their expertise and Zillow's premium Showcase listings to get your home seen by more buyers.
Get startedList with your own agent
Get your home in front of millions of buyers by listing it on Zillow.
Learn how to do itSell it yourself
Take full control of how buyers see your home on Zillow by listing For Sale by Owner (FSBO).
List your homeWhat's special
Large walk-in closetsDouble sinksPrivate balconyConvenient wall cabinetsWet barSoaking tubCharming balcony
Zillow last checked:
Listing updated:
Listed by:
Joe Deaner 813-892-1432,
CENTURY 21 LIST WITH BEGGINS 813-658-2121
Bought with:
Jeffrey Clarke, 3331222
CLARKE REALTY LLC
Source: Stellar MLS,MLS#: T3508651 Originating MLS: Tampa
Originating MLS: Tampa
Facts & features
Interior
Bedrooms & bathrooms
- Bedrooms: 3
- Bathrooms: 5
- Full bathrooms: 3
- 1/2 bathrooms: 2
Rooms
- Room types: Bonus Room, Den/Library/Office
Primary bedroom
- Features: Ceiling Fan(s), Walk-In Closet(s)
- Level: Third
- Dimensions: 20x15
Bedroom 2
- Features: En Suite Bathroom, Built-in Closet
- Level: Third
- Dimensions: 12x12
Bedroom 3
- Features: En Suite Bathroom, Built-in Closet
- Level: Third
- Dimensions: 15x11
Primary bathroom
- Features: Dual Sinks, Tub with Separate Shower Stall
- Level: Third
- Dimensions: 16x13
Bathroom 2
- Level: First
- Dimensions: 8x5
Balcony porch lanai
- Level: First
- Dimensions: 30x13
Kitchen
- Features: Breakfast Bar
- Level: First
- Dimensions: 12x12
Laundry
- Level: Third
- Dimensions: 6x9
Living room
- Features: Ceiling Fan(s)
- Level: First
- Dimensions: 29x15
Media room
- Features: Wet Bar
- Level: Second
- Dimensions: 20x12
Office
- Level: Second
- Dimensions: 11x11
Heating
- Central
Cooling
- Central Air
Appliances
- Included: Dishwasher, Dryer, Microwave, Range, Refrigerator, Washer
- Laundry: Laundry Room, Upper Level
Features
- Cathedral Ceiling(s), Ceiling Fan(s), Living Room/Dining Room Combo, Open Floorplan, PrimaryBedroom Upstairs, Walk-In Closet(s), Wet Bar
- Flooring: Ceramic Tile, Porcelain Tile, Vinyl
- Windows: Blinds, Window Treatments
- Has fireplace: Yes
- Fireplace features: Living Room
- Common walls with other units/homes: Corner Unit
Interior area
- Total structure area: 4,000
- Total interior livable area: 4,000 sqft
Property
Parking
- Total spaces: 2
- Parking features: Garage Door Opener, Oversized, Under Building
- Attached garage spaces: 2
- Details: Garage Dimensions: 21x18
Features
- Levels: Three Or More
- Stories: 3
- Patio & porch: Rear Porch
- Exterior features: Balcony
- Has view: Yes
- View description: Water, Lake
- Has water view: Yes
- Water view: Water,Lake
Lot
- Size: 3,386 Square Feet
- Residential vegetation: Trees/Landscaped
Details
- Parcel number: 123016020300000440
- Zoning: PUD
- Special conditions: None
Construction
Type & style
- Home type: Townhouse
- Property subtype: Townhouse
Materials
- Block, Stucco, Wood Frame
- Foundation: Slab
- Roof: Shingle
Condition
- Completed
- New construction: No
- Year built: 2008
Utilities & green energy
- Sewer: Public Sewer
- Water: Public
- Utilities for property: Fiber Optics
Community & HOA
Community
- Features: Clubhouse, Deed Restrictions, Fitness Center, Pool
- Security: Security System
- Pet fee: $0 monthly
- Subdivision: BACK BAY AT CARILLON
HOA
- Has HOA: Yes
- Amenities included: Clubhouse, Fitness Center
- Services included: Community Pool, Pest Control, Pool Maintenance, Recreational Facilities
- HOA fee: $473 monthly
- HOA name: Professional Bayway Man
- HOA phone: 727-866-3115
Location
- Region: Saint Petersburg
Financial & listing details
- Price per square foot: $213/sqft
- Tax assessed value: $823,732
- Annual tax amount: $10,569
- Date on market: 3/1/2024
- Cumulative days on market: 4 days
- Listing terms: Cash,Conventional,FHA
- Ownership: Fee Simple
- Total actual rent: 0
- Road surface type: Asphalt
Price history
| Date | Event | Price |
|---|---|---|
| 4/9/2024 | Sold | $852,500+3.3%$213/sqft |
Source:  Stellar MLS #T3508651 Report a problem Stellar MLS #T3508651 Report a problem | ||
| 3/5/2024 | Pending sale | $825,000$206/sqft |
Source: Stellar MLS #T3508651 Report a problem | ||
| 3/1/2024 | Listed for sale | $825,000+31.1%$206/sqft |
Source: Stellar MLS #T3508651 Report a problem | ||
| 4/28/2021 | Sold | $629,500$157/sqft |
Source: Public Record Report a problem | ||
| 2/8/2021 | Pending sale | $629,500$157/sqft |
Source: COLDWELL BANKER RESIDENTIAL #U8112404 Report a problem | ||
| 2/8/2021 | Listed for sale | $629,500$157/sqft |
Source: COLDWELL BANKER RESIDENTIAL #U8112404 Report a problem | ||
| 12/3/2020 | Listing removed | $629,500$157/sqft |
Source: COLDWELL BANKER RESIDENTIAL #U8104156 Report a problem | ||
| 11/9/2020 | Listed for sale | $629,500$157/sqft |
Source: COLDWELL BANKER RESIDENTIAL #U8104156 Report a problem | ||
Public tax history
| Year | Property taxes | Tax assessment |
|---|---|---|
| 2025 | $16,408 +53% | $823,732 +39.2% |
| 2024 | $10,722 +1.5% | $591,971 +3% |
| 2023 | $10,569 +2.4% | $574,729 +3% |
| 2022 | $10,325 -4.4% | $557,989 +11.8% |
| 2021 | $10,802 +6.3% | $498,925 +10% |
| 2020 | $10,163 +4.3% | $453,568 +10% |
| 2019 | $9,744 | $412,335 +10% |
| 2018 | $9,744 +19.7% | $374,850 +3% |
| 2017 | $8,140 +7.9% | $364,000 +4% |
| 2016 | $7,546 +6.9% | $350,000 +7.7% |
| 2015 | $7,061 +12.4% | $325,000 +18.4% |
| 2014 | $6,281 -5.6% | $274,600 -4.7% |
| 2013 | $6,656 +5.5% | $288,000 +5.4% |
| 2012 | $6,309 | $273,125 -3.5% |
| 2011 | -- | $283,000 -30.9% |
| 2010 | -- | $409,344 -18.8% |
| 2009 | -- | $504,050 +650.1% |
| 2008 | $1,448 | $67,200 |
Find assessor info on the county website
Neighborhood: Carillon
Nearby homes
- $771,200-- bd-- ba3.9k sqft370 Newbury Pl N, Saint Petersburg, FL 33716Off Market
- $805,8003 bd5 ba3.9k sqft390 Newbury Pl N, Saint Petersburg, FL 33716Off Market
- $781,5003 bd3 ba4k sqft360 Newbury Pl N, Saint Petersburg, FL 33716Off Market
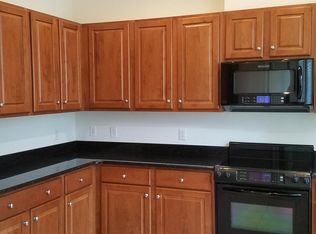
- $767,6003 bd4 ba4k sqft400 Newbury Pl N, Saint Petersburg, FL 33716Off Market

- $780,2003 bd5 ba4k sqft410 Newbury Pl N, Saint Petersburg, FL 33716Off Market
- $784,4003 bd5 ba4k sqft350 Newbury Pl N, Saint Petersburg, FL 33716Off Market
- $925,0003 bd4 ba2.3k sqft420 Gilman Pl N, St Petersburg, FL 33716Sold
- $---- bd-- ba-- sqft170 Commonwealth Ct N, Saint Petersburg, FL 33716Off Market
Nearby schools
GreatSchools rating
- 8/10Pinellas Central Elementary SchoolGrades: PK-5Distance: 3.4 mi
- 6/10Fitzgerald Middle SchoolGrades: 6-8Distance: 4.1 mi
- 3/10Pinellas Park High SchoolGrades: 9-12Distance: 3.9 mi
Schools provided by the listing agent
- Elementary: Pinellas Central Elem-PN
- Middle: Fitzgerald Middle-PN
Source: Stellar MLS. This data may not be complete. We recommend contacting the local school district to confirm school assignments for this home.
Get a cash offer in 3 minutes
Find out how much your home could sell for in as little as 3 minutes with a no-obligation cash offer.
Estimated market value
$876,600
Get a cash offer in 3 minutes
Find out how much your home could sell for in as little as 3 minutes with a no-obligation cash offer.
Estimated market value
$876,600
- Florida
- Pinellas County
- Saint Petersburg
- 33716
- Carillon
- 380 NEWBURY PLACE N
Nearby cities
Nearby neighborhoods
Nearby zip codes
Other Saint Petersburg Topics
- Apartments for Rent in 33716
- Houses for Sale in 33716
- Houses for Rent in 33716
- 33716 Real Estate
- Saint Petersburg Condos
- Houses for Sale in Saint Petersburg
- Newest Listings in Saint Petersburg
- Saint Petersburg Home Values
- Saint Petersburg Real Estate Agents
- Saint Petersburg Refinance
- Saint Petersburg Mortgage Rates
