Skip main navigation
Sold for $1,125,000
  • $1,125,000

    380 Nicklaus Ct, Fort Collins, CO 80525

    5beds
    3,692sqft
    Single Family Residence
    Built in 1973
    0.56 Acres Lot
    $1,186,500 Zestimate®
    $305/sqft
    $3,559 Estimated rent

    Home value

    $1,186,500

    $1.12M - $1.27M

    $3,559/mo

    Zestimate® history
    Loading
    Loading...

    Owner options

    List your home for rent

    $3,559/mo

    Rent Zestimate®

    Find your next renter with Zillow Rental Manager. Plus, with online applications, you can quickly screen prospective tenants – for free.

    Learn more

    $3,559/mo

    Rent Zestimate®

    Refinance and save

    $5,494/mo

    Est. payment

    Refinancing to a lower rate could help reduce your monthly payments and save thousands over the life of the loan.

    See today's rates

    $5,494/mo

    Est. payment

    Explore your selling options

    Work with a Zillow partner agent

    Leverage their expertise and Zillow's premium Showcase listings to get your home seen by more buyers.

    Get started

    List with your own agent

    Get your home in front of millions of buyers by listing it on Zillow.

    Learn how to do it

    Sell it yourself

    Take full control of how buyers see your home on Zillow by listing For Sale by Owner (FSBO).

    List your home

    What's special

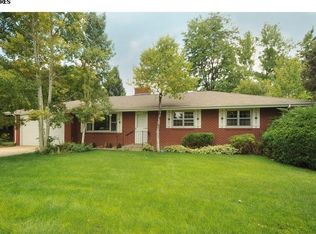
    Step into a world where classic mid-century charm meets modern elegance in this timeless gem nestled in the coveted Fairway Estates neighborhood. Surrounded by a half-acre yard that brims with mature trees and meticulous landscaping, this home offers a breath of fresh air and a slice of outdoor bliss. Inside, the open floor plan unfolds before you, presenting a seamless blend of spaces bathed in natural light and hardwood flooring throughout. The contemporary design and quality finishes echo the home's craftsmanship, ensuring every corner speaks of thoughtful attention to detail. The remodeled gourmet kitchen takes center stage, complete with rich walnut cabinets that pair perfectly with the sleek granite and quartz countertops. The new appliances, featuring a commercial-style gas stove and two ovens, ensure that every meal is a masterpiece, while the kitchen island and breakfast bar provide ample space for gathering. Unwind in the warmth of the family room, where the fireplace crackles with cozy ambiance and comfort. The primary bedroom serves as a serene retreat and includes an ensuite bathroom. Two more main-level bedrooms provide ample space for the whole family. A new laundry room and powder room were added in the 2023 renovation. Discover more living space as you delve into the basement, where a recreational area with a kitchenette and a gym offers a versatile venue for leisure. Two guest rooms provide ample space for various uses, ensuring this home adapts to your needs. The covered patio beckons for alfresco dining and outdoor entertaining, waiting to host your most memorable moments. Enjoy exclusive access to private lakes, stocked with fish and open for kayaking adventures. Meander along private trails that thread through the neighborhood, reserved just for residents, offering peace and privacy. All of this is merely a stone's throw from local amenities, including shopping, dining, and entertainment; everything you need is right at your fingertips!

    Zillow last checked:

    Listing updated:

    Listed by:

    Rob Kittle 970-460-4444,

    Kittle Real Estate

    Bought with:

    Brian Franzen, 100050604

    eXp Realty LLC

    Source: IRES as distributed by MLS GRID,MLS#: 1003943MLS Logo

    Facts & features

    Interior

    Bedrooms & bathrooms
    • Bedrooms: 5
    • Bathrooms: 4
    • Full bathrooms: 1
    • 3/4 bathrooms: 2
    • 1/2 bathrooms: 1
    • Main level bathrooms: 3
    Primary bedroom
    • Description: Carpet
    • Features: 3/4 Primary Bath
    • Level: Main
    • Area: 224 Square Feet
    • Dimensions: 14 x 16
    Bedroom 2
    • Description: Carpet
    • Level: Main
    • Area: 192 Square Feet
    • Dimensions: 16 x 12
    Bedroom 3
    • Description: Carpet
    • Level: Main
    • Area: 168 Square Feet
    • Dimensions: 12 x 14
    Bedroom 4
    • Description: Hardwood
    • Level: Basement
    • Area: 210 Square Feet
    • Dimensions: 15 x 14
    Bedroom 5
    • Description: Hardwood
    • Level: Basement
    • Area: 144 Square Feet
    • Dimensions: 12 x 12
    Dining room
    • Description: Hardwood
    • Level: Main
    • Area: 224 Square Feet
    • Dimensions: 14 x 16
    Family room
    • Description: Hardwood
    • Level: Main
    • Area: 336 Square Feet
    • Dimensions: 14 x 24
    Kitchen
    • Description: Hardwood
    • Level: Main
    • Area: 224 Square Feet
    • Dimensions: 14 x 16
    Laundry
    • Description: Hardwood
    • Level: Main
    • Area: 98 Square Feet
    • Dimensions: 14 x 7
    Living room
    • Description: Hardwood
    • Level: Main
    • Area: 240 Square Feet
    • Dimensions: 16 x 15
    Recreation room
    • Description: Carpet
    • Level: Basement
    • Area: 390 Square Feet
    • Dimensions: 13 x 30
    Study
    • Description: Luxury Vinyl
    • Level: Basement
    • Area: 110 Square Feet
    • Dimensions: 11 x 10
    Heating
    • Baseboard, Radiant
    Appliances
    • Included: Gas Range, Double Oven, Dishwasher, Refrigerator, Bar Fridge, Washer, Dryer, Microwave, Disposal
    • Laundry: Washer/Dryer Hookup
    Features
    • Separate Dining Room, Open Floorplan, Pantry, Jack & Jill Bathroom, Kitchen Island
    • Flooring: Wood
    • Doors: 6-Panel Doors
    • Windows: Window Coverings
    • Basement: Partial,Partially Finished,Crawl Space,Retrofit for Radon,Radon Test Available
    • Has fireplace: Yes
    • Fireplace features: Family Room
    Interior area
    • Total structure area: 2,183
    • Total interior livable area: 3,692 sqft
    • Finished area above ground: 2,183

    Property

    Parking
    • Total spaces: 2
    • Parking features: Garage - Attached
    • Attached garage spaces: 2
    • Details: Attached
    Accessibility
    • Accessibility features: Main Floor Bath, Accessible Bedroom, Main Level Laundry
    Features
    • Levels: One
    • Stories: 1
    • Patio & porch: Patio
    • Exterior features: Sprinkler System
    • Fencing: Fenced,Wood
    • Waterfront features: Lake Privileges
    Lot
    • Size: 0.56 Acres
    • Features: Corner Lot, Evergreen Trees, Deciduous Trees, Level, City Limits
    Details
    • Additional structures: Storage
    • Parcel number: R0225754
    • Zoning: UE
    • Special conditions: Private Owner
    • Other equipment: Fireplace Tools Included

    Construction

    Type & style
    • Home type: SingleFamily
    • Architectural style: Contemporary
    • Property subtype: Single Family Residence
    Materials
    • Frame, Brick, Wood Siding
    • Roof: Composition
    Condition
    • New construction: No
    • Year built: 1973

    Utilities & green energy

    • Electric: City of FTC
    • Gas: Xcel Energy
    • Sewer: Public Sewer
    • Water: District
    • Utilities for property: Natural Gas Available, Electricity Available
    Green energy
    • Energy efficient items: Southern Exposure, Windows

    Community & HOA

    Community
    • Features: Trail(s)
    • Security: Fire Alarm
    • Subdivision: Fairway Estates
    HOA
    • Has HOA: Yes
    • HOA fee: $250 annually
    • HOA name: Fairway Estates HOA
    Location
    • Region: Fort Collins

    Financial & listing details

    • Price per square foot: $305/sqft
    • Tax assessed value: $942,500
    • Annual tax amount: $5,537
    • Date on market: 2/27/2024
    • Listing terms: Cash,Conventional,VA Loan
    • Exclusions: Personal Property / Negotiable: John Deere X350
    • Electric utility on property: Yes
    • Road surface type: Asphalt

    Price history

    DateEventPrice
    4/1/2024Sold$1,125,000$305/sqft
    Source: IRES as distributed by MLS GRID #1003943 Report a problem
    3/4/2024Pending sale$1,125,000$305/sqft
    Source: REcolorado as distributed by MLS GRID #IR1003943 Report a problem
    3/1/2024Listed for sale$1,125,000+119.7%$305/sqft
    Source: IRES as distributed by MLS GRID #1003943 Report a problem
    12/22/2017Sold$512,000-2.5%$139/sqft
    Source: IRES as distributed by MLS GRID #835121 Report a problem
    11/15/2017Pending sale$525,000$142/sqft
    Source: The Group, Inc. #835121 Report a problem
    10/19/2017Listed for sale$525,000+107.5%$142/sqft
    Source: Group Mulberry #835121 Report a problem
    7/13/1998Sold$253,000$69/sqft
    Source: Public Record Report a problem

    Public tax history

    YearProperty taxesTax assessment
    2024$5,810 +23.4%$63,148 -1%
    2023$4,708 -1.1%$63,760 +30.6%
    2022$4,759 +30.9%$48,824 -2.8%
    2021$3,635 +22.7%$50,229 +32%
    2020$2,963 +14.6%$38,039 -1.9%
    2019$2,586 $38,772 +10.9%
    2018$2,586 $34,970
    2017$2,586 +0.3%$34,970 +8.7%
    2016$2,578 +15%$32,174 +0%
    2015$2,242 +23.2%$32,170 +17%
    2014$1,820 $27,490
    2013-- $27,490 +16.1%
    2012-- $23,670
    2011-- $23,670 -20.2%
    2010-- $29,660
    2009-- $29,660 -0.2%
    2008-- $29,720
    2007-- $29,720 +16.1%
    2006-- $25,590
    2005-- $25,590 +6.4%
    2004-- $24,040 -2.4%
    2002-- $24,640
    2001-- $24,640
    Find assessor info on the county website

    Neighborhood: 80525

    Nearby schools

    GreatSchools rating
    Schools provided by the listing agent
    • Elementary: Werner
    • Middle: Preston
    • High: Fossil Ridge

    Source: IRES as distributed by MLS GRID. This data may not be complete. We recommend contacting the local school district to confirm school assignments for this home.

    Get a cash offer in 3 minutes
    Find out how much your home could sell for in as little as 3 minutes with a no-obligation cash offer.
    Estimated market value
    $1,186,500
    Get a cash offer in 3 minutes
    Find out how much your home could sell for in as little as 3 minutes with a no-obligation cash offer.
    Estimated market value
    $1,186,500