Skip main navigation
Closed
  • $285,000

    380 Northwind, Sautee Nacoochee, GA 30571

    2beds
    1,168sqft
    Single Family Residence, Cabin
    Built in 1998
    0.9 Acres Lot
    $304,400 Zestimate®
    $244/sqft
    $1,934 Estimated rent

    Home value

    $304,400

    $289,000 - $320,000

    $1,934/mo

    Zestimate® history
    Loading
    Loading...

    Owner options

    List your home for rent

    $1,934/mo

    Rent Zestimate®

    Find your next renter with Zillow Rental Manager. Plus, with online applications, you can quickly screen prospective tenants – for free.

    Learn more

    $1,934/mo

    Rent Zestimate®

    Refinance and save

    $1,683/mo

    Est. payment

    Refinancing to a lower rate could help reduce your monthly payments and save thousands over the life of the loan.

    See today's rates

    $1,683/mo

    Est. payment

    Explore your selling options

    Work with a Zillow partner agent

    Leverage their expertise and Zillow's premium Showcase listings to get your home seen by more buyers.

    Get started

    List with your own agent

    Get your home in front of millions of buyers by listing it on Zillow.

    Learn how to do it

    Sell it yourself

    Take full control of how buyers see your home on Zillow by listing For Sale by Owner (FSBO).

    List your home

    What's special

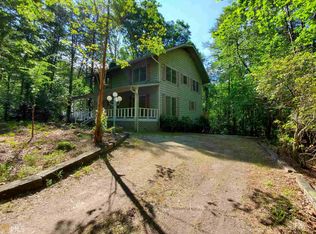
    Welcome to this meticulously maintained, fully furnished home in the highly sought-after Skylake community. Built in 1998 and still owned by the original owner, this home features numerous updates, including a new roof and HVAC system installed in 2018. The exterior, beautifully clad in cedar planks, was freshly painted last summer. Step inside to find a cozy interior featuring tongue-and-groove cathedral ceilings and a stunning stacked stone fireplace with gas logs, which can easily be converted back to wood burning. The spacious living room is bathed in natural light from the same double-hung windows installed throughout the home. The open-concept design seamlessly connects the living area to a well-appointed kitchen, complete with a breakfast bar and custom cabinetry. All appliances are included. The home offers two large bedrooms, each with a walk-in closet. The primary en-suite bathroom features a step-in shower. The second bedroom includes twin beds that can easily be converted into bunk beds. Adjacent to the second bedroom, the second bathroom provides convenience. Next to the second bathroom, you will find a hall laundry room with a washer and dryer that stays with the property, adding to the home's practicality. Enjoy the serene wooded surroundings from the back porch, which is partially covered and screened, perfect for relaxing or grilling. The rocking chair front porch and minimal steps into this ranch-style home make for easy accessibility. Outside, the nearly one-acre lot provides ample space for parking and showcases beautiful mountain laurel trees, which provide year-round greenery and privacy. With ample storage throughout this home offers both comfort and convenience. Additional features include Trailwave fiber internet and the assurance of a home that has been lovingly cared for by its original owners. Discover the myriad amenities and social activities available year-round in the Skylake community, designed for both relaxation and enjoyment. This includes but is not limited to, canoe and kayak rentals, a children's playground, a community garden, a swimming pool with cabana, a dog park, a gymnasium, a clubhouse, hiking trails, a horse barn and pasture, a lending library, outdoor tennis and pickleball courts, its own post office, RV storage, and more. If you consider yourself a social butterfly, you'll be delighted by the array of group activities such as the community book club, bridge games, cigar nights, Friday morning crafting, a garden club, golfing, and pickleball gatherings. Socialize as much or as little as you desire in this vibrant community.

    Zillow last checked:

    Listing updated:

    Listed by:

    Amber Orr 706-768-6465,

    Keller Williams Lanier Partners

    Bought with:

    Jennifer M Kyle, 243982

    Harry Norman REALTORS

    Source: GAMLS,MLS#: 10332546MLS Logo

    Facts & features

    Interior

    Bedrooms & bathrooms
    • Bedrooms: 2
    • Bathrooms: 2
    • Full bathrooms: 2
    • Main level bathrooms: 2
    • Main level bedrooms: 2
    Dining room
    • Features: Dining Rm/Living Rm Combo
    Kitchen
    • Features: Breakfast Bar
    Heating
    • Electric, Central, Heat Pump
    Cooling
    • Electric, Central Air, Heat Pump
    Appliances
    • Included: Dishwasher, Dryer, Microwave, Oven/Range (Combo), Refrigerator, Washer
    • Laundry: In Hall, Laundry Closet
    Features
    • High Ceilings, Master On Main Level, Vaulted Ceiling(s), Walk-In Closet(s)
    • Flooring: Hardwood
    • Windows: Double Pane Windows
    • Basement: Crawl Space
    • Number of fireplaces: 1
    • Fireplace features: Gas Log, Living Room
    Interior area
    • Total structure area: 1,168
    • Total interior livable area: 1,168 sqft
    • Finished area above ground: 1,168
    • Finished area below ground: 0

    Property

    Parking
    • Total spaces: 3
    • Parking features: Parking Pad
    • Has uncovered spaces: Yes
    Features
    • Levels: One
    • Stories: 1
    • Patio & porch: Porch
    Lot
    • Size: 0.90 Acres
    • Features: Private, Sloped
    • Residential vegetation: Wooded
    Details
    • Parcel number: 069 087

    Construction

    Type & style
    • Home type: SingleFamily
    • Architectural style: Country/Rustic
    • Property subtype: Single Family Residence, Cabin
    Materials
    • Wood Siding
    • Foundation: Block
    • Roof: Composition
    Condition
    • Resale
    • New construction: No
    • Year built: 1998

    Utilities & green energy

    • Sewer: Septic Tank
    • Water: Private
    • Utilities for property: Cable Available
    Green energy
    • Energy efficient items: Insulation, Thermostat

    Community & neighborhood

    Community
    • Community features: Boat/Camper/Van Prkg, Clubhouse, Gated, Lake, Park, Playground, Pool, Retirement Community, Stable(s), Tennis Court(s)
    Senior living
    • Senior community: Yes
    Location
    • Region: Sautee Nacoochee
    • Subdivision: Skylake

    Other

    Other facts
    • Listing agreement: Exclusive Right To Sell

    Price history

    DateEventPrice
    8/9/2024Sold$285,000$244/sqft
    Source: GAMLS #10332546 Report a problem
    7/9/2024Pending sale$285,000$244/sqft
    Source: GAMLS #10332546 Report a problem
    7/5/2024Listed for sale$285,000$244/sqft
    Source: GAMLS #10332546 Report a problem

    Public tax history

    YearProperty taxesTax assessment
    2025$1,991 +35.4%$96,796 +37.2%
    2024$1,470 +2.5%$70,556 +11.6%
    2023$1,433 +7.4%$63,200 +12.4%
    2022$1,335 +5.3%$56,252 +19%
    2021$1,268 +2%$47,288 +7.1%
    2020$1,243 -0.3%$44,148
    2019$1,246 $44,148
    2018$1,246 -0.2%$44,148 -1.1%
    2017$1,248 0%$44,624
    2016$1,249 $44,624 -56.8%
    2015$1,249 +11.3%$103,270 -1.5%
    2014$1,122 $104,830 +0.2%
    2012-- $104,610
    2011-- --
    2010-- --
    2009-- --

    Find assessor info on the county website

    Neighborhood: 30571

    Nearby schools

    GreatSchools rating
    Schools provided by the listing agent
    • Elementary: Mt Yonah
    • Middle: White County
    • High: White County

    Source: GAMLS. This data may not be complete. We recommend contacting the local school district to confirm school assignments for this home.

    Get a cash offer in 3 minutes
    Find out how much your home could sell for in as little as 3 minutes with a no-obligation cash offer.
    Estimated market value
    $304,400
    Get a cash offer in 3 minutes
    Find out how much your home could sell for in as little as 3 minutes with a no-obligation cash offer.
    Estimated market value
    $304,400