Skip main navigation
Closed
Street View
  • $756,380

    380 Oak St, Glen Ellyn, IL 60137

    3beds
    1,400sqft
    Single Family Residence
    Built in 1941
    0.35 Acres Lot
    $756,500 Zestimate®
    $540/sqft
    $3,080 Estimated rent

    Home value

    $756,500

    $696,000 - $817,000

    $3,080/mo

    Zestimate® history
    Loading
    Loading...

    Owner options

    List your home for rent

    $3,080/mo

    Rent Zestimate®

    Find your next renter with Zillow Rental Manager. Plus, with online applications, you can quickly screen prospective tenants – for free.

    Learn more

    $3,080/mo

    Rent Zestimate®

    Refinance and save

    $4,414/mo

    Est. payment

    Refinancing to a lower rate could help reduce your monthly payments and save thousands over the life of the loan.

    See today's rates

    $4,414/mo

    Est. payment

    Explore your selling options

    Work with a Zillow partner agent

    Leverage their expertise and Zillow's premium Showcase listings to get your home seen by more buyers.

    Get started

    List with your own agent

    Get your home in front of millions of buyers by listing it on Zillow.

    Learn how to do it

    Sell it yourself

    Take full control of how buyers see your home on Zillow by listing For Sale by Owner (FSBO).

    List your home

    What's special

    Garage doorsCharming second bedroomPrivate back patioHidden play nookEat-in kitchenShared full renovated bathFormal dining room
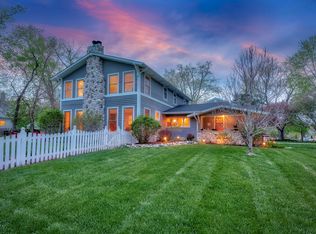
    MULTIPLE OFFERS RECEIVED. HIGHEST & BEST OFFERS DUE BY Sunday OCT 3, 3PM.Nestled on a deep 80x193 in-town lot and set amongst luxury homes, this charming 1940s Cape Cod combines timeless character with endless potential. The light-filled main level features hardwood floors, living room with gas fireplace, formal dining room, a bright 3-season room ready for your early morning coffee plus an eat-in kitchen, renovated powder room (2026), and main-floor bedroom/den. Upstairs includes the primary bedroom, shared full renovated bath (2025), and a charming second bedroom complete with a hidden play nook. The finished basement adds versatile space for a family room, craft area, and extra storage. Outside, enjoy a private back patio and a 2-car detached garage. This home features loads of recent updates including many new Marvin windows (2025), new roof (2026), electric updates (2026), garage doors (2025) plus many newer appliances. It is truly move-in ready or expandable to fit your vision! (Seller has renovation plans available under additional info) You can't beat this in-town location that is blocks to Churchill Elementary which provides the new all-day kindergarten program for District 41 and a fabulous dual language program plus is only minutes from all Glen Ellyn's downtown has to offer in terms of shopping, restaurants and Metra train access!!

    Zillow last checked:

    Listing updated:

    Listed by:

    Renee Hughes (630)292-8147,

    Compass,

    Carrie Morris 630-207-5538,

    Compass

    Bought with:

    Chris Lukins

    Compass

    Source: MRED as distributed by MLS GRID,MLS#: 12764958MLS Logo

    Facts & features

    Interior

    Bedrooms & bathrooms
    • Bedrooms: 3
    • Bathrooms: 2
    • Full bathrooms: 1
    • 1/2 bathrooms: 1
    Rooms
    • Room types: Breakfast Room, Other Room, Sun Room
    Primary bedroom
    • Features: Flooring (Hardwood)
    • Area: 273 Square Feet
    • Dimensions: 13X21
    Bedroom 2
    • Features: Flooring (Hardwood)
    • Area: 198 Square Feet
    • Dimensions: 11X18
    Bedroom 3
    • Features: Flooring (Hardwood)
    • Level: Main
    • Area: 120 Square Feet
    • Dimensions: 10X12
    Breakfast room
    • Features: Flooring (Hardwood)
    • Level: Main
    • Area: 54 Square Feet
    • Dimensions: 6X9
    Dining room
    • Features: Flooring (Hardwood)
    • Level: Main
    • Area: 132 Square Feet
    • Dimensions: 11X12
    Family room
    • Features: Flooring (Ceramic Tile)
    • Level: Basement
    • Area: 192 Square Feet
    • Dimensions: 16X12
    Kitchen
    • Features: Kitchen (Eating Area-Table Space), Flooring (Hardwood)
    • Level: Main
    • Area: 117 Square Feet
    • Dimensions: 13X9
    Living room
    • Features: Flooring (Hardwood)
    • Level: Main
    • Area: 280 Square Feet
    • Dimensions: 20X14
    Other
    • Features: Flooring (Ceramic Tile)
    • Level: Basement
    • Area: 121 Square Feet
    • Dimensions: 11X11
    Sun room
    • Level: Main
    • Area: 84 Square Feet
    • Dimensions: 7X12
    Heating
    • Forced Air
    Cooling
    • Central Air
    Appliances
    • Included: Range, Dishwasher, Refrigerator, Washer, Dryer
    Features
    • 1st Floor Bedroom
    • Flooring: Hardwood
    • Basement: Partially Finished,Full
    • Number of fireplaces: 1
    • Fireplace features: Gas Log, Living Room
    Interior area
    • Total structure area: 0
    • Total interior livable area: 1,400 sqft

    Property

    Parking
    • Total spaces: 2
    • Parking features: Asphalt, Yes, Garage Owned, Detached, Garage
    • Garage spaces: 2
    Accessibility
    • Accessibility features: No Disability Access
    Features
    • Stories: 1.5
    • Patio & porch: Patio
    Lot
    • Size: 0.35 Acres
    • Dimensions: 80x193
    Details
    • Parcel number: 0510207056
    • Special conditions: None

    Construction

    Type & style
    • Home type: SingleFamily
    • Architectural style: Cape Cod
    • Property subtype: Single Family Residence
    Materials
    • Stucco
    Condition
    • New construction: No
    • Year built: 1941

    Utilities & green energy

    • Sewer: Public Sewer
    • Water: Lake Michigan, Public

    Community & HOA

    Community
    • Features: Park, Sidewalks, Street Lights, Street Paved
    HOA
    • Services included: None
    Location
    • Region: Glen Ellyn

    Financial & listing details

    • Price per square foot: $540/sqft
    • Tax assessed value: $168,416
    • Annual tax amount: $10,959
    • Date on market: 9/30/2026
    • Listing terms: Cash
    • Ownership: Fee Simple

    Price history

    DateEventPrice
    10/23/2026Sold$756,380+17.3%$540/sqft
    Source: MRED as distributed by MLS GRID #12764958 Report a problem
    10/5/2026Contingent$645,000$461/sqft
    Source: MRED as distributed by MLS GRID #12764958 Report a problem
    9/30/2026Listed for sale$645,000+40.2%$461/sqft
    Source: MRED as distributed by MLS GRID #12764958 Report a problem
    11/10/2022Sold$460,000$329/sqft
    Source: Public Record Report a problem
    4/18/2022Sold$460,000+12.5%$329/sqft
    Source: MRED as distributed by MLS GRID #11325367 Report a problem
    11/26/2019Listing removed$2,450$2/sqft
    Source: Compass #10537590 Report a problem
    11/24/2019Listing removed$409,000$292/sqft
    Source: Compass #10537593 Report a problem
    10/9/2019Price change$2,450-5.8%$2/sqft
    Source: Compass #10537590 Report a problem
    9/6/2019Price change$409,000-2.4%$292/sqft
    Source: Baird & Warner #10405226 Report a problem
    8/26/2019Price change$2,600-7.1%$2/sqft
    Source: Baird & Warner #10470076 Report a problem
    8/7/2019Price change$419,000-2.3%$299/sqft
    Source: Baird & Warner #10405226 Report a problem
    8/1/2019Listed for rent$2,800$2/sqft
    Source: Baird & Warner #10470076 Report a problem
    6/28/2019Listed for sale$429,000+15.9%$306/sqft
    Source: Baird & Warner #10405226 Report a problem
    2/3/2014Sold$370,000-7.5%$264/sqft
    Source: Public Record Report a problem
    10/22/2013Pending sale$400,000$286/sqft
    Source: Keller Williams Premiere Properties #08327338 Report a problem
    10/20/2013Price change$400,000-3.6%$286/sqft
    Source: Keller Williams Premiere Properties #08327338 Report a problem
    10/12/2013Price change$415,000-2.4%$296/sqft
    Source: Keller Williams Premiere Properties #08327338 Report a problem
    6/15/2013Price change$425,000-2.3%$304/sqft
    Source: Keller Williams Premiere Properties #08327338 Report a problem
    6/1/2013Price change$435,000-3.3%$311/sqft
    Source: Keller Williams Premiere Properties #08327338 Report a problem
    4/27/2013Listed for sale$450,000+35.5%$321/sqft
    Source: Keller Williams Premiere Properties #08327338 Report a problem
    2/22/2000Sold$332,000+86.5%$237/sqft
    Source: Public Record Report a problem
    6/2/1995Sold$178,000$127/sqft
    Source: Public Record Report a problem

    Public tax history

    YearProperty taxesTax assessment
    2025$10,959 +4.2%$168,416 +8.5%
    2024$10,522 +4.7%$155,279 +8.6%
    2023$10,046 +3.9%$142,930 +5.8%
    2022$9,665 +4%$135,080 +2.4%
    2021$9,294 +2%$131,880 +0.9%
    2020$9,109 +2.3%$130,650 +2.7%
    2019$8,903 -11.3%$127,200 -10.2%
    2018$10,040 +1.5%$141,580 +3.8%
    2017$9,889 -1.3%$136,360 +4.2%
    2016$10,019 +0.3%$130,910 +4.8%
    2015$9,994 +11.5%$124,890 +14.8%
    2014$8,963 +2.7%$108,760 -0.3%
    2013$8,726 +2.8%$109,090 -4.1%
    2012$8,489 +7.2%$113,760 -6.4%
    2011$7,922 -3.4%$121,494 -9%
    2010$8,201 +3.7%$133,510 -3.7%
    2009$7,911 +1.7%$138,710
    2008$7,781 +4%$138,710 +4.8%
    2007$7,483 +4.2%$132,360 +9%
    2006$7,182 +5.1%$121,430 +7.1%
    2005$6,835 +3.2%$113,380 +7.3%
    2004$6,621 +5.1%$105,660 +8.4%
    2003$6,301 +21.3%$97,470 +22.4%
    2002$5,194 +5%$79,630 +7.5%
    2001$4,948 +4.1%$74,080 +5.1%
    2000$4,755 $70,480
    Find assessor info on the county website

    Neighborhood: 60137

    Nearby schools

    GreatSchools rating
    Schools provided by the listing agent
    • Elementary: Churchill Elementary School
    • Middle: Hadley Junior High School
    • High: Glenbard West High School
    • District: 41

    Source: MRED as distributed by MLS GRID. This data may not be complete. We recommend contacting the local school district to confirm school assignments for this home.

    Get a cash offer in 3 minutes
    Find out how much your home could sell for in as little as 3 minutes with a no-obligation cash offer.
    Estimated market value

    $756,500

    Get a cash offer in 3 minutes
    Find out how much your home could sell for in as little as 3 minutes with a no-obligation cash offer.
    Estimated market value

    $756,500