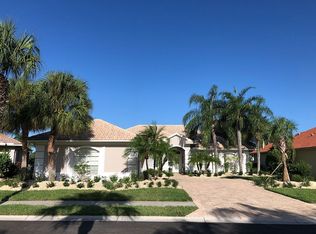
This J&J built home with extra architectural nuances is just what you are looking for. 3BD/3BA/Den with oversized garage and private pool. Fantastic curb appeal as you pull up, note the extra large pavered drive, side load garage and double door entry with leaded glass. Enter into the living and dining room space where high ceilings and crown molding accentuate the space, den to your right with built in book shelves. Tons of sliders and transom windows to let in the light. Through the living room you will enter the kitchen and family room area which is the heart of the home where you will spend many casual evenings. Plenty of space for entertaining. Open up the lanai doors from the breakfast nook, living area and family room, letting the inside and outside flow together. Great space for entertaining. Lots of cabinets and counter space in kitchen including an island in the middle for convenient food prep or laying out a feast for friends. Lounge around the private pool all day long without seeing a single soul. Private preserve view. Entire cage has just been rescreened and all attachment screws replaced. Split floor plan. Spacious Master Bedroom has plenty of room for all your furniture and a cozy sitting space for relaxing. En suite master bath offers dual sinks, garden tub, walk in shower. Walk in closest. Guest bedrooms on the other side of home for privacy. Laundry room offers wash sink and cabinets. Interior has just been completely repainted. New carpets in all bedrooms, the rest of the home is tile which has just been thoroughly cleaned. Sawgrass is conveniently located close to shopping and only minutes to Venice Beach, Downtown Venice, theatres, restaurants, highways, outdoor adventures, and so much more. Offering resort style pool, fitness center, Clubhouse with card room and meeting area and kitchen for gatherings, tennis court. Surrounded by lush Florida landscaping and the Sawgrass portion of the Waterford Golf Club. No memberships required but available at Waterford. Come see this beautiful home and start living YOUR Florida Lifestyle today. 3D Walk through available at : https://my.matterport.com/show/?m=coEeevk6knz Furnishings in home available for purchase separately.
Sold for $710,000
$710,000
380 OTTER CREEK, VENICE, FL 34292
3beds
2,691sqft
Single Family Residence
Built in 2001
0.25 Acres Lot
$702,000 Zestimate®
$264/sqft
$4,278 Estimated rent
Home value
$702,000
$660,000 - $744,000
$4,278/mo
Zestimate® history
Owner options
List your home for rent
$4,278/mo
Rent Zestimate®
Find your next renter with Zillow Rental Manager. Plus, with online applications, you can quickly screen prospective tenants – for free.
$4,278/mo
Rent Zestimate®
Refinance and save
$4,743/mo
Est. payment
Refinancing to a lower rate could help reduce your monthly payments and save thousands over the life of the loan.
$4,743/mo
Est. payment
Explore your selling options
Work with a Zillow partner agent
Leverage their expertise and Zillow's premium Showcase listings to get your home seen by more buyers.
Get startedList with your own agent
Get your home in front of millions of buyers by listing it on Zillow.
Learn how to do itSell it yourself
Take full control of how buyers see your home on Zillow by listing For Sale by Owner (FSBO).
List your homeWhat's special
Zillow last checked:
Listing updated:
Listed by:
Jennifer Magoon 941-928-8211,
COLDWELL BANKER REALTY 941-493-1000
Bought with:
Emily Jerrehian, 3450577
ALLISON JAMES ESTATES & HOMES
Source: Stellar MLS,MLS#: N6128908 Originating MLS: Venice
Originating MLS: Venice
Facts & features
Interior
Bedrooms & bathrooms
- Bedrooms: 3
- Bathrooms: 3
- Full bathrooms: 3
Rooms
- Room types: Den/Library/Office, Utility Room
Primary bedroom
- Level: First
- Dimensions: 22x19
Bedroom 2
- Level: First
- Dimensions: 11x10
Bedroom 3
- Level: First
- Dimensions: 12x10
Den
- Level: First
- Dimensions: 12x10
Dinette
- Level: First
- Dimensions: 11x11
Dining room
- Level: First
- Dimensions: 12x12
Family room
- Level: First
- Dimensions: 18x15
Kitchen
- Level: First
- Dimensions: 12x10
Living room
- Level: First
- Dimensions: 19x16
Heating
- Central
Cooling
- Central Air
Appliances
- Included: Dishwasher, Dryer, Microwave, Range, Refrigerator, Washer
- Laundry: Inside, Laundry Room
Features
- Ceiling Fan(s), Crown Molding, High Ceilings, Split Bedroom
- Flooring: Carpet, Ceramic Tile
- Doors: Sliding Doors
- Has fireplace: No
Interior area
- Total structure area: 3,484
- Total interior livable area: 2,691 sqft
Property
Parking
- Total spaces: 2
- Parking features: Driveway, Oversized
- Attached garage spaces: 2
- Has uncovered spaces: Yes
Features
- Levels: One
- Stories: 1
- Patio & porch: Covered, Screened
- Exterior features: Irrigation System, Sidewalk
- Has private pool: Yes
- Pool features: Heated, In Ground, Screen Enclosure, Solar Heat
Lot
- Size: 0.25 Acres
Details
- Parcel number: 0411010005
- Zoning: RSF2
- Special conditions: None
Construction
Type & style
- Home type: SingleFamily
- Property subtype: Single Family Residence
Materials
- Block, Stucco
- Foundation: Slab
- Roof: Tile
Condition
- New construction: No
- Year built: 2001
Utilities & green energy
- Sewer: Public Sewer
- Water: Public
- Utilities for property: Cable Available, Electricity Connected, Phone Available, Public, Sewer Connected, Sprinkler Recycled, Underground Utilities, Water Connected
Community & HOA
Community
- Pet fee: $0 monthly
- Subdivision: SAWGRASS
HOA
- Has HOA: Yes
- HOA fee: $141 monthly
- HOA name: Lighthouse Managment
- HOA phone: 941-460-5560
Location
- Region: Venice
Financial & listing details
- Price per square foot: $264/sqft
- Tax assessed value: $552,300
- Annual tax amount: $4,978
- Date on market: 10/8/2023
- Listing terms: Cash,Conventional
- Ownership: Fee Simple
- Total actual rent: 0
- Electric utility on property: Yes
- Road surface type: Paved
Price history
| Date | Event | Price |
|---|---|---|
| 10/12/2023 | Sold | $710,000-0.7%$264/sqft |
Source:  Stellar MLS #N6128908 Report a problem Stellar MLS #N6128908 Report a problem | ||
| 10/10/2023 | Pending sale | $715,000-4.7%$266/sqft |
Source: Stellar MLS #N6128908 Report a problem | ||
| 6/30/2023 | Listing removed | -- |
Source: Stellar MLS #N6122411 Report a problem | ||
| 6/1/2023 | Listed for sale | $750,000$279/sqft |
Source: Stellar MLS #N6122411 Report a problem | ||
| 5/2/2023 | Pending sale | $750,000$279/sqft |
Source: Stellar MLS #N6122411 Report a problem | ||
| 4/11/2023 | Price change | $750,000-6.1%$279/sqft |
Source: Stellar MLS #N6122411 Report a problem | ||
| 3/1/2023 | Price change | $799,000-2.6%$297/sqft |
Source: Stellar MLS #N6122411 Report a problem | ||
| 2/1/2023 | Price change | $820,000-1.8%$305/sqft |
Source: Stellar MLS #N6122411 Report a problem | ||
| 11/20/2022 | Price change | $835,000-1.8%$310/sqft |
Source: Stellar MLS #N6122411 Report a problem | ||
| 8/16/2022 | Price change | $850,000-2.9%$316/sqft |
Source: Stellar MLS #N6122411 Report a problem | ||
| 7/21/2022 | Listed for sale | $875,000+895.4%$325/sqft |
Source: Stellar MLS #N6122411 Report a problem | ||
| 3/26/2001 | Sold | $87,900$33/sqft |
Source: Public Record Report a problem | ||
Public tax history
| Year | Property taxes | Tax assessment |
|---|---|---|
| 2025 | -- | $552,300 -5.6% |
| 2024 | -- | $585,100 -9.7% |
| 2023 | $9,862 +98.6% | $648,200 +83.5% |
| 2022 | $4,966 -0.2% | $353,311 +3% |
| 2021 | $4,978 -0.4% | $343,020 +1.4% |
| 2020 | $5,000 +2.8% | $338,284 +2.3% |
| 2019 | $4,866 | $330,678 +1.9% |
| 2018 | $4,866 +1.8% | $324,512 +2.1% |
| 2017 | $4,778 +6.7% | $317,837 -14% |
| 2016 | $4,478 -1.4% | $369,700 +9.2% |
| 2015 | $4,543 +1.9% | $338,400 +12% |
| 2014 | $4,458 +0.3% | $302,151 |
| 2013 | $4,443 +3.3% | $302,151 +1.7% |
| 2012 | $4,300 -1.2% | $297,100 -2.5% |
| 2011 | $4,354 -0.8% | $304,700 +0.5% |
| 2010 | $4,391 -0.9% | $303,300 -6.4% |
| 2009 | $4,429 | $323,942 +0.1% |
| 2008 | $4,429 -1.7% | $323,618 +3% |
| 2007 | $4,504 | $314,192 +2.5% |
| 2006 | -- | $306,529 +3% |
| 2005 | -- | $297,601 +3% |
| 2004 | $4,796 +0.7% | $288,933 +1.9% |
| 2003 | $4,763 +2.3% | $283,546 +2.4% |
| 2002 | $4,657 +234.2% | $276,900 +247% |
| 2001 | $1,393 | $79,800 |
Find assessor info on the county website
Neighborhood: Pinebrook
Nearby homes
- $725,2003 bd2 ba3.1k sqft386 Otter Creek Dr, Venice, FL 34292Off Market
- $800,2003 bd2 ba2.7k sqft374 Otter Creek Dr, Venice, FL 34292Off Market
- $655,7003 bd2 ba2.4k sqft390 Otter Creek Dr, Venice, FL 34292Off Market
- $804,6004 bd3 ba3.3k sqft381 Otter Creek Dr, Venice, FL 34292Off Market
- $678,4003 bd2 ba2.2k sqft375 Otter Creek Dr, Venice, FL 34292Off Market
- $622,3003 bd2 ba2.4k sqft364 Otter Creek Dr, Venice, FL 34292Off Market
- $658,9003 bd2 ba2.9k sqft387 Otter Creek Dr, Venice, FL 34292Off Market
- $739,9003 bd3 ba2.6k sqft369 Otter Creek Dr, Venice, FL 34292Off Market
Nearby schools
GreatSchools rating
- 6/10Garden Elementary SchoolGrades: K-5Distance: 2.1 mi
- 7/10Venice Middle SchoolGrades: 6-8Distance: 3.8 mi
- 7/10Venice Senior High SchoolGrades: 9-12Distance: 2.4 mi
Get a cash offer in 3 minutes
Find out how much your home could sell for in as little as 3 minutes with a no-obligation cash offer.
Estimated market value
$702,000
Get a cash offer in 3 minutes
Find out how much your home could sell for in as little as 3 minutes with a no-obligation cash offer.
Estimated market value
$702,000
- Florida
- Sarasota County
- Venice
- 34292
- Pinebrook
- 380 OTTER CREEK
Nearby cities
Nearby neighborhoods
Nearby zip codes
Other Venice Topics
