Nestled alongside the serene Tulip Pond in Chinquapin, this elegant cottage presents an idyllic retreat for the discerning luxury homebuyer. Every room boasts breathtaking water vistas, harmoniously blending the essence of a mountain retreat with the finest modern conveniences. Ascend the stately stone steps and enter a captivating open living area, where a majestic stone gas fireplace and large flat-screen TV create a welcoming ambiance. The sophisticated kitchen is adorned with premium stainless steel appliances, a sleek breakfast bar, and a stylish wine cooler. A covered, screened-in deck offers a tranquil space to unwind with a gas grill and sweeping pond views enveloped by nature's beauty. The main floor presents a spacious bedroom with a queen bed and an en-suite bathroom featuring dual sinks and a bath tub. The loft, with its wood-paneled ceilings, overlooks the living area's grand fireplace and offers a quaint workspace and daybed with a trundle. Adjacent, a sumptuous bedroom with a king bed and TV connects to a guest bathroom, replete with dual sinks and a glass-door shower tub combo. Descend to the lower level, where a cozy living room awaits, complete with a large flat-screen TV, gas fireplace, and an inviting L-shaped couch. Engage in friendly competition at the versatile 4-in-1 game table, offering pool, ping pong, poker, and dining options. A well-appointed bedroom with a queen bed and two bunk bed sets is also found on this level, along with a dual-sink bathroom and a walk-in glass door shower. Access to the picturesque outdoors is available through the downstairs living area. The inviting pond, teeming with fish, invites you to hone your angling skills or simply relish in the timeless joys of the great outdoors. Gather around the firepit for memorable moments with family and friends, all set against the backdrop of this exceptional luxury cottage.
Sold for $1,330,000
$1,330,000
380 Outpost Trail, Glenville, NC 28736
3beds
--sqft
Single Family Residence
Built in 2020
0.54 Acres Lot
$1,475,200 Zestimate®
$--/sqft
$2,854 Estimated rent
Home value
$1,475,200
$1.34M - $1.64M
$2,854/mo
Zestimate® history
Owner options
List your home for rent
$2,854/mo
Rent Zestimate®
Find your next renter with Zillow Rental Manager. Plus, with online applications, you can quickly screen prospective tenants – for free.
$2,854/mo
Rent Zestimate®
Refinance and save
$11,057/mo
Est. payment
Refinancing to a lower rate could help reduce your monthly payments and save thousands over the life of the loan.
$11,057/mo
Est. payment
Explore your selling options
Work with a Zillow partner agent
Leverage their expertise and Zillow's premium Showcase listings to get your home seen by more buyers.
Get startedList with your own agent
Get your home in front of millions of buyers by listing it on Zillow.
Learn how to do itSell it yourself
Take full control of how buyers see your home on Zillow by listing For Sale by Owner (FSBO).
List your homeWhat's special
Gas fireplaceMajestic stone gas fireplaceQueen bedSpacious bedroomSophisticated kitchenKing bedWell-appointed bedroom
Zillow last checked:
Listing updated:
Listed by:
Kathryn Nicholson,
Silver Creek Real Estate Group, Inc.
Bought with:
Marsha Bricker, 144642
Landmark Realty Group - Sapphire/Burlingame
Source: HCMLS,MLS#: 101893Originating MLS: Highlands Cashiers Board of Realtors
Facts & features
Interior
Bedrooms & bathrooms
- Bedrooms: 3
- Bathrooms: 4
- Full bathrooms: 3
- 1/2 bathrooms: 1
Primary bedroom
- Level: Main
Bedroom 2
- Level: Upper
Bedroom 3
- Level: Basement
Dining room
- Level: Main
Family room
- Level: Basement
Kitchen
- Level: Main
Living room
- Level: Main
Loft
- Level: Upper
Heating
- Electric, Heat Pump
Cooling
- Electric
Appliances
- Included: Dryer, Dishwasher, Exhaust Fan, Gas Oven, Microwave, Refrigerator, Tankless Water Heater, Wine Cooler, Washer
- Laundry: Washer Hookup, Dryer Hookup
Features
- Breakfast Bar, Ceiling Fan(s), Vaulted Ceiling(s), Wine Cellar
- Flooring: Other, Tile
- Windows: Window Treatments
- Basement: Finished,Walk-Out Access
- Has fireplace: Yes
- Fireplace features: Gas Log, Stone
- Furnished: Yes
Property
Parking
- Total spaces: 2
- Parking features: Carport, Driveway, Detached, Garage, One Car Garage, Paved
- Garage spaces: 1
- Carport spaces: 1
- Covered spaces: 2
Features
- Patio & porch: Rear Porch, Front Porch, Screened
- Exterior features: Fire Pit, Satellite Dish
- Has view: Yes
- View description: Pond
- Has water view: Yes
- Water view: Pond
- Waterfront features: Pond, Deeded Access
Lot
- Size: 0.54 Acres
- Features: Cleared
Details
- Parcel number: 7594016616
Construction
Type & style
- Home type: SingleFamily
- Property subtype: Single Family Residence
Materials
- Stone, Wood Siding
- Roof: Shingle
Condition
- New construction: No
- Year built: 2020
Utilities & green energy
- Sewer: Septic Tank
- Water: Private, Well
- Utilities for property: Fiber Optic Available
Community & HOA
Community
- Features: Clubhouse, Dock, Fitness Center, Stable(s), Lake, Playground, Park, Putting Green, Trails/Paths, Water Access, Gated
- Security: Gated Community
- Subdivision: Chinquapin
HOA
- Has HOA: Yes
- HOA fee: $3,500 annually
Location
- Region: Glenville
Financial & listing details
- Tax assessed value: $1,329,530
- Annual tax amount: $3,085
- Date on market: 4/18/2023
- Listing terms: Cash
- Lease term: Other
- Road surface type: Paved
Price history
| Date | Event | Price |
|---|---|---|
| 11/1/2023 | Sold | $1,330,000-1.5% |
Source: HCMLS #101893 Report a problem | ||
| 10/2/2023 | Pending sale | $1,350,000 |
Source: HCMLS #101893 Report a problem | ||
| 9/17/2023 | Contingent | $1,350,000 |
Source: HCMLS #101893 Report a problem | ||
| 8/23/2023 | Price change | $1,350,000-3.5% |
Source: HCMLS #101893 Report a problem | ||
| 4/18/2023 | Listed for sale | $1,399,000+832.7% |
Source: HCMLS #101893 Report a problem | ||
| 10/5/2017 | Sold | $150,000 |
Source: Public Record Report a problem | ||
Public tax history
| Year | Property taxes | Tax assessment |
|---|---|---|
| 2025 | $4,568 | $1,329,530 +83.9% |
| 2024 | -- | $722,840 |
| 2023 | $3,084 | $722,840 |
| 2022 | $3,084 +15.2% | $722,840 +9% |
| 2021 | $2,678 +342.7% | $662,890 +341.9% |
| 2020 | $605 | $150,000 |
| 2019 | $605 | $150,000 |
| 2018 | $605 | $150,000 +187% |
| 2017 | $605 | $52,270 |
Find assessor info on the county website
Neighborhood: 28736
Nearby homes
- $565,0002 bd2 ba-- sqft72 Camp Fire Trl, Glenville, NC 28736Sold

- $873,1002 bd2 ba1.2k sqft70 Camp Fire Trl, Glenville, NC 28736Off Market
- $567,9001 bd1 ba680 sqft76 Camp Fire Trl, Glenville, NC 28736Off Market

- $899,0002 bd3 ba-- sqft351 Outpost Trl, Glenville, NC 28736For Sale
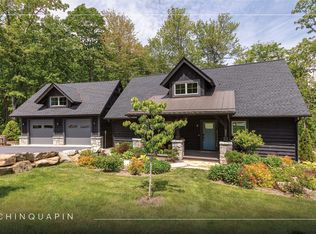
- $1,356,2670.698 Acres46 Camp Fire Trl, Glenville, NC 28736Off Market
- $768,0002 bd2 ba1.3k sqft279 Outpost Trl, Glenville, NC 28736Off Market
- $659,0002 bd3 ba-- sqft359 Outpost Trl, Glenville, NC 28736Pending
- $563,4002 bd2 ba860 sqft92 Camp Fire Trl, Glenville, NC 28736Off Market
Nearby schools
GreatSchools rating
- 5/10Blue Ridge SchoolGrades: PK-6Distance: 4.9 mi
- 4/10Blue Ridge Virtual Early CollegeGrades: 7-12Distance: 4.9 mi
- 9/10Jackson County Early CollegeGrades: 9-12Distance: 15.1 mi


Get pre-qualified for a loan
At Zillow Home Loans, we can pre-qualify you in as little as 5 minutes with no impact to your credit score.An equal housing lender. NMLS #10287.
Sell for more on Zillow
Get a Zillow Showcase℠ listing at no additional cost and you could sell for .
$1,475,200
2% more
+$29,504
With Zillow Showcase(estimated)
$1,504,704
- North Carolina
- Jackson County
- Glenville
- 28736
- 380 Outpost Trail
Nearby cities
Nearby zip codes
Other Glenville Topics
