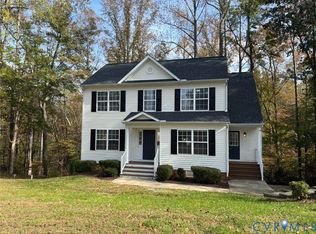
Welcome to 380 Oxford Lane, a charming Williamsburg retreat tucked away on 3.59 wooded acres. This inviting two-story Colonial offers the perfect blend of privacy and comfort, with a welcoming front porch and a spacious floor plan designed for everyday living. The bright family room features large windows and a gas fireplace, creating a warm space to relax and gather. The kitchen, with its classic wood cabinetry and adjoining dining nook, flows easily into the living area, while French doors open to a deck overlooking the peaceful backyard—great for grilling or morning coffee. Upstairs, the primary suite provides a relaxing escape with vaulted ceilings and wooded views. With generously sized bedrooms, abundant natural light, and room to grow, this home feels both functional and inviting. Set on a quiet lane yet mins to Williamsburg’s shopping, dining, and history, it’s the perfect place to enjoy both serenity and convenience.
Sold
$370,000
380 Oxford Ln, King William, VA 23086
3beds
1,716sqft
Single Family Residence
Built in 2007
3.59 Acres Lot
$373,500 Zestimate®
$216/sqft
$2,154 Estimated rent
Home value
$373,500
Estimated sales range
Not available
$2,154/mo
Zestimate® history
Owner options
List your home for rent
$2,154/mo
Rent Zestimate®
Find your next renter with Zillow Rental Manager. Plus, with online applications, you can quickly screen prospective tenants – for free.
$2,154/mo
Rent Zestimate®
Refinance and save
$2,208/mo
Est. payment
Refinancing to a lower rate could help reduce your monthly payments and save thousands over the life of the loan.
$2,208/mo
Est. payment
Explore your selling options
Work with a Zillow partner agent
Leverage their expertise and Zillow's premium Showcase listings to get your home seen by more buyers.
Get startedList with your own agent
Get your home in front of millions of buyers by listing it on Zillow.
Learn how to do itSell it yourself
Take full control of how buyers see your home on Zillow by listing For Sale by Owner (FSBO).
List your homeWhat's special
Gas fireplaceSpacious floor planBright family roomGenerously sized bedroomsWelcoming front porchAbundant natural lightLarge windows
Zillow last checked:
Listing updated:
Listed by:
Drew Kurtz,
EXP Realty LLC 866-825-7169
Bought with:
Danny Chavez
EXP Realty LLC
Source: REIN Inc.,MLS#: 10625054
Facts & features
Interior
Bedrooms & bathrooms
- Bedrooms: 3
- Bathrooms: 3
- Full bathrooms: 2
- 1/2 bathrooms: 1
Heating
- Electric, Heat Pump
Cooling
- Central Air
Appliances
- Included: Dishwasher, Dryer, Electric Range, Refrigerator, Washer, Electric Water Heater
Features
- Ceiling Fan(s)
- Flooring: Carpet, Ceramic Tile, Laminate/LVP
- Basement: Crawl Space
- Attic: Pull Down Stairs
- Number of fireplaces: 1
- Fireplace features: Fireplace Gas-natural
Interior area
- Total interior livable area: 1,716 sqft
Property
Parking
- Parking features: Off Street, Driveway
- Has uncovered spaces: Yes
Features
- Levels: Two
- Stories: 2
- Patio & porch: Deck
- Pool features: None
- Fencing: None
- Waterfront features: Not Waterfront
Lot
- Size: 3.59 Acres
Details
- Parcel number: 28B3A10
Construction
Type & style
- Home type: SingleFamily
- Architectural style: Colonial
- Property subtype: Single Family Residence
Materials
- Vinyl Siding
- Roof: Asphalt Shingle
Condition
- New construction: No
- Year built: 2007
Utilities & green energy
- Sewer: Septic Tank
- Water: Well
Community & HOA
Community
- Subdivision: Marle Hills
HOA
- Has HOA: No
Location
- Region: King William
Financial & listing details
- Price per square foot: $216/sqft
- Tax assessed value: $270,600
- Annual tax amount: $1,664
- Date on market: 3/13/2026
Price history
Price history is unavailable.
Public tax history
| Year | Property taxes | Tax assessment |
|---|---|---|
| 2025 | $1,664 +6% | $270,600 |
| 2024 | $1,569 | $270,600 |
| 2023 | $1,569 +105.4% | $270,600 +47.9% |
| 2022 | $764 -51.5% | $183,000 |
| 2021 | $1,574 | $183,000 |
| 2020 | $1,574 -2.3% | $183,000 |
| 2019 | $1,610 | $183,000 |
| 2018 | -- | $183,000 |
| 2017 | $1,684 | $183,000 |
| 2016 | $1,684 -2.1% | $183,000 |
| 2015 | $1,720 -5.5% | $183,000 |
| 2014 | $1,821 | -- |
| 2013 | -- | -- |
| 2012 | -- | -- |
| 2011 | -- | -- |
| 2010 | -- | -- |
Find assessor info on the county website
Neighborhood: 23086
Nearby homes
- $335,0003 bd3 ba1.8k sqft378 Oxford Ln, King William, VA 23086Sold
- $369,1003 bd3 ba1.7k sqft382 Oxford Ln, King William, VA 23086Off Market
- $377,7003 bd3 ba1.8k sqft376 Oxford Ln, King William, VA 23086Off Market

- $384,3003 bd3 ba1.8k sqft385 Oxford Ln, King William, VA 23086Off Market

- $414,6003 bd3 ba2.1k sqft383 Oxford Ln, King William, VA 23086Off Market
- $353,7003 bd2 ba1.6k sqft372 Oxford Ln, King William, VA 23086Off Market
- $379,2003 bd3 ba1.9k sqft381 Oxford Ln, King William, VA 23086Off Market
- $381,6003 bd3 ba1.9k sqft374 Oxford Ln, King William, VA 23086Off Market
Nearby schools
GreatSchools rating
- 4/10Acquinton Elementary SchoolGrades: 3-5Distance: 6.9 mi
- 4/10Hamilton Holmes Middle SchoolGrades: 6-8Distance: 6.8 mi
- 5/10King William High SchoolGrades: 9-12Distance: 1.1 mi
Schools provided by the listing agent
- Elementary: Acquinton Elementary
- Middle: Hamilton Holmes Middle
- High: King William
Source: REIN Inc.. This data may not be complete. We recommend contacting the local school district to confirm school assignments for this home.
Get a cash offer in 3 minutes
Find out how much your home could sell for in as little as 3 minutes with a no-obligation cash offer.
Estimated market value
$373,500
Get a cash offer in 3 minutes
Find out how much your home could sell for in as little as 3 minutes with a no-obligation cash offer.
Estimated market value
$373,500
- Virginia
- King William County
- Aylett
- 23086
- 380 Oxford Ln
Nearby cities
Nearby zip codes
Other Aylett Topics
