Charming Ranch-Style Home with Spacious Living and Modern Comforts Welcome to this sizeable ranch-style home offering a well-designed floor plan ideal for comfortable living and effortless entertaining. Step into the oversized living room, complete with a cozy gas-starter fireplace, that seamlessly flows into the open-concept dining area-perfect for gatherings and everyday enjoyment. The home features new tile flooring throughout with ample-sized bedrooms located in the quiet south wing of the home, providing privacy and space for all. The kitchen is well-equipped with new stainless steel appliances, including a refrigerator, and stove . Retreat to the primary suite featuring a private bath with a separate shower and relaxing tub. The secondary bathroom boasts a vanity and a shower/tub combo to accommodate family and guests alike. Step outside to a huge backyard complete with a well-crafted patio-ideal for grilling, entertaining, or simply enjoying the outdoors. A spacious two-car garage offers plenty of room for parking and additional storage. Nestled in a quiet, established neighborhood yet conveniently close to I-75, this home offers both tranquility and easy access to shopping, dining, and commuting routes.
Closed
$277,000
380 Peach Dr, McDonough, GA 30253
3beds
1,459sqft
Single Family Residence
Built in 1992
0.77 Acres Lot
$268,900 Zestimate®
$190/sqft
$1,833 Estimated rent
Home value
$268,900
$242,000 - $298,000
$1,833/mo
Zestimate® history
Owner options
List your home for rent
$1,833/mo
Rent Zestimate®
Find your next renter with Zillow Rental Manager. Plus, with online applications, you can quickly screen prospective tenants – for free.
$1,833/mo
Rent Zestimate®
Refinance and save
$1,737/mo
Est. payment
Refinancing to a lower rate could help reduce your monthly payments and save thousands over the life of the loan.
$1,737/mo
Est. payment
Explore your selling options
Work with a Zillow partner agent
Leverage their expertise and Zillow's premium Showcase listings to get your home seen by more buyers.
Get startedList with your own agent
Get your home in front of millions of buyers by listing it on Zillow.
Learn how to do itSell it yourself
Take full control of how buyers see your home on Zillow by listing For Sale by Owner (FSBO).
List your homeWhat's special
Cozy gas-starter fireplaceHuge backyardOpen-concept dining areaNew stainless steel appliancesWell-crafted patioNew tile flooringAmple-sized bedrooms
Zillow last checked:
Listing updated:
Listed by:
Michael Elrod 404-401-9482,
Hometown Realty
Bought with:
Camryn Thompson, 436355
Joe Stockdale Real Estate
Source: GAMLS,MLS#: 10554792
Facts & features
Interior
Bedrooms & bathrooms
- Bedrooms: 3
- Bathrooms: 2
- Full bathrooms: 2
- Main level bathrooms: 2
- Main level bedrooms: 3
Rooms
- Room types: Family Room, Foyer, Laundry
Kitchen
- Features: Country Kitchen, Pantry
Heating
- Central, Forced Air, Natural Gas
Cooling
- Ceiling Fan(s), Central Air
Appliances
- Included: Dishwasher, Gas Water Heater, Oven/Range (Combo), Refrigerator, Stainless Steel Appliance(s)
- Laundry: Laundry Closet
Features
- Bookcases, Double Vanity, High Ceilings, Master On Main Level, Separate Shower, Tile Bath, Vaulted Ceiling(s), Walk-In Closet(s)
- Flooring: Hardwood, Tile
- Basement: None
- Number of fireplaces: 1
- Fireplace features: Gas Starter
Interior area
- Total structure area: 1,459
- Total interior livable area: 1,459 sqft
- Finished area above ground: 1,459
- Finished area below ground: 0
Property
Parking
- Parking features: Attached, Garage, Garage Door Opener, Kitchen Level, Side/Rear Entrance, Storage
- Has attached garage: Yes
Features
- Levels: One
- Stories: 1
- Patio & porch: Patio
Lot
- Size: 0.77 Acres
- Features: Corner Lot
Details
- Parcel number: 071C01030000
Construction
Type & style
- Home type: SingleFamily
- Architectural style: Ranch
- Property subtype: Single Family Residence
Materials
- Other
- Foundation: Slab
- Roof: Composition
Condition
- Resale
- New construction: No
- Year built: 1992
Details
- Warranty included: Yes
Utilities & green energy
- Sewer: Septic Tank
- Water: Public
- Utilities for property: Cable Available, Electricity Available, High Speed Internet, Natural Gas Available, Phone Available, Water Available
Community & HOA
Community
- Features: None
- Subdivision: PEACH POINTE
HOA
- Has HOA: No
- Services included: None
Location
- Region: Mcdonough
Financial & listing details
- Price per square foot: $190/sqft
- Tax assessed value: $251,000
- Annual tax amount: $4,151
- Date on market: 7/1/2025
- Cumulative days on market: 91 days
- Listing agreement: Exclusive Right To Sell
- Listing terms: Cash,Conventional,FHA,VA Loan
- Electric utility on property: Yes
Price history
| Date | Event | Price |
|---|---|---|
| 10/24/2025 | Sold | $277,000-0.7%$190/sqft |
Source:  GAMLS #10554792 Report a problem GAMLS #10554792 Report a problem | ||
| 9/30/2025 | Pending sale | $279,000$191/sqft |
Source: GAMLS #10554792 Report a problem | ||
| 9/5/2025 | Price change | $279,000-0.3%$191/sqft |
Source: GAMLS #10554792 Report a problem | ||
| 7/1/2025 | Listed for sale | $279,900+144.5%$192/sqft |
Source: GAMLS #10554792 Report a problem | ||
| 3/7/2002 | Sold | $114,500+13.4%$78/sqft |
Source: Public Record Report a problem | ||
| 6/3/1999 | Sold | $101,000$69/sqft |
Source: Public Record Report a problem | ||
Public tax history
| Year | Property taxes | Tax assessment |
|---|---|---|
| 2025 | $4,048 +0.4% | $100,400 +0.9% |
| 2024 | $4,032 +8.8% | $99,480 +5.2% |
| 2023 | $3,705 +19.2% | $94,520 +19.7% |
| 2022 | $3,108 +26.9% | $78,960 +27.8% |
| 2021 | $2,450 +13.1% | $61,800 +13.6% |
| 2020 | $2,166 +5.4% | $54,400 +5.6% |
| 2019 | $2,056 +8.9% | $51,520 +9.3% |
| 2018 | $1,887 +6.8% | $47,120 +10.2% |
| 2016 | $1,767 +2.8% | $42,760 +13% |
| 2015 | $1,720 +9.1% | $37,840 +3.1% |
| 2014 | $1,576 | $36,720 |
| 2013 | -- | -- |
| 2012 | -- | -- |
| 2011 | -- | -- |
| 2010 | -- | -- |
| 2009 | -- | -- |
| 2008 | $2,043 +6.5% | -- |
| 2007 | $1,919 +3.6% | $49,320 |
| 2005 | $1,851 | $49,320 |
| 2004 | $1,851 +1.2% | $49,320 -0.4% |
| 2003 | $1,829 +53.6% | $49,520 +7.2% |
| 2002 | $1,190 +3.6% | $46,200 +6.5% |
| 2001 | $1,149 -5.6% | $43,400 +8.8% |
| 2000 | $1,217 | $39,880 |
Find assessor info on the county website
Neighborhood: 30253
Nearby homes
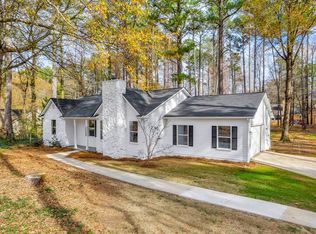
- $229,1003 bd2 ba1.4k sqft370 Peach Dr, McDonough, GA 30253Off Market
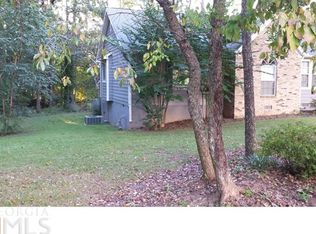
- $249,7004 bd2 ba1.6k sqft125 Elberta St, McDonough, GA 30253Off Market
- $240,8003 bd2 ba1.3k sqft390 Peach Dr, McDonough, GA 30253Off Market
- $256,0003 bd2 ba1.6k sqft129 Elberta St, McDonough, GA 30253Off Market
- $288,7003 bd2 ba1.9k sqft119 Elberta St, McDonough, GA 30253Off Market
- $240,9003 bd2 ba1.4k sqft360 Peach Dr, McDonough, GA 30253Off Market
- $286,3003 bd2 ba1.8k sqft400 Peach Dr, McDonough, GA 30253Off Market
- $244,0003 bd2 ba1.4k sqft133 Elberta St, McDonough, GA 30253Off Market
Nearby schools
GreatSchools rating
- 5/10Flippen Elementary SchoolGrades: PK-5Distance: 0.1 mi
- 4/10Eagle's Landing Middle SchoolGrades: 6-8Distance: 0.7 mi
- 2/10Eagle's Landing High SchoolGrades: 9-12Distance: 0.7 mi
Schools provided by the listing agent
- Elementary: Flippen
- Middle: Eagles Landing
- High: Eagles Landing
Source: GAMLS. This data may not be complete. We recommend contacting the local school district to confirm school assignments for this home.
Get a cash offer in 3 minutes
Find out how much your home could sell for in as little as 3 minutes with a no-obligation cash offer.
Estimated market value
$268,900
Get a cash offer in 3 minutes
Find out how much your home could sell for in as little as 3 minutes with a no-obligation cash offer.
Estimated market value
$268,900
- Georgia
- Henry County
- McDonough
- 30253
- 380 Peach Dr
Nearby cities
Nearby zip codes
Other McDonough Topics
