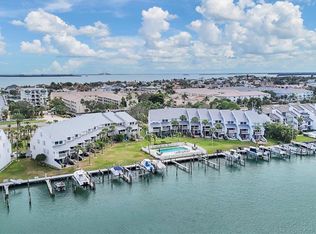
Step inside and say, “Alexa, we’re home.” Soft music begins, lights glow throughout the home, and your private waterfront retreat comes to life. Positioned on Tierra Verde’s prestigious Grand Canal, this completely remodeled townhome delivers the ease of condo ownership. At the heart of the home is a chef’s kitchen designed for people who truly love to cook when their friends and family come to visit. A large island with a pop-up mixer stand, refrigerator, and custom pull-out cabinetry makes everything beautifully organized. The induction cooktop boils water in 90 seconds, while the double oven offers a microwave, convection broiler, and steam baking. From the pantry to spice pull-outs and storage, this kitchen is stunning. The main living spaces are bathed in natural light and open seamlessly to the water beyond. Step onto your private deck where your deep water slip awaits with a 16,000-pound lift capable of accommodating a large center console. With no bridges and just a 4 minute idle run through no wake waters to the Gulf, you’re perfectly positioned for everything from sunrise fishing trips to sunset cruises. A ladder makes boating, paddleboarding, and evening dockside lounging effortless. Take a paddle on the two kayaks that the sellers are leaving for your enjoyment. Hurricane shutters provide protection and privacy at the touch of a button. Smart home living is integrated throughout with Kasa switches and voice activated controls. With a simple command you can turn off music, lighting, or the entire home — or manage from your phone. Upstairs is a tranquil primary suite. A dedicated mini split keeps the suite cool while electric hurricane shutters darken the room for a good night’s sleep. The primary bath features heated floors, a soaking tub, hidden storage, and thoughtful details like powered drawers for small appliances and a private water closet with bidet. A third bedroom serves as the technology hub, with a built-in mesh Wi-Fi system. Its closet doubles as a full size laundry room with stacked washer and dryer. Outside, the front Trex deck offers space for seasonal herb gardening thriving in morning sun and shaded from afternoon heat. Upstairs, the loft level functions as a fourth bedroom with a Murphy bed. A newly added bathroom, impact rated skylight, large storage closet, and dedicated mini-split make this level as comfortable as it is versatile. On the lower level, a granite serving buffet and extensive cabinetry create the perfect gathering space for meals and entertaining. A third mini-split keeps the temperature just right. The oversized garage easily accommodates a full size vehicle and includes attic storage, a refrigerator, a water softener and carbon filtration system. The lower patio allows grilling and open flame cooking — a rare luxury for condo living — with added lighting for evening gatherings. Whether you’re hosting friends or enjoying family time after sunset, this space was designed for real Florida living. Just minutes from Fort DeSoto Park, St. Pete Beach, and the vibrant energy of downtown St. Petersburg — with its rooftop bars, Michelin-recognized dining, museums, waterfront parks, and the iconic St. Pete Pier — this home places you at the center of everything that makes Tampa Bay so irresistible. And when it’s time to go? Just say, “Alexa, we’re leaving,” and the home quietly shuts down — ready to welcome you back to your waterfront sanctuary.
Sold for $925,000
$925,000
380 PINELLAS BAYWAY S. #E, TIERRA VERDE, FL 33715
4beds
1,905sqft
Townhouse
Built in 1980
0.8 Acres Lot
$920,300 Zestimate®
$486/sqft
$3,716 Estimated rent
Home value
$920,300
$837,000 - $1.00M
$3,716/mo
Zestimate® history
Owner options
List your home for rent
$3,716/mo
Rent Zestimate®
Find your next renter with Zillow Rental Manager. Plus, with online applications, you can quickly screen prospective tenants – for free.
$3,716/mo
Rent Zestimate®
Refinance and save
$7,447/mo
Est. payment
Refinancing to a lower rate could help reduce your monthly payments and save thousands over the life of the loan.
$7,447/mo
Est. payment
Explore your selling options
Work with a Zillow partner agent
Leverage their expertise and Zillow's premium Showcase listings to get your home seen by more buyers.
Get startedList with your own agent
Get your home in front of millions of buyers by listing it on Zillow.
Learn how to do itSell it yourself
Take full control of how buyers see your home on Zillow by listing For Sale by Owner (FSBO).
List your homeWhat's special
Private deckNewly added bathroomCompletely remodeled townhomeLarge storage closetPrivate waterfront retreatImpact rated skylightCustom pull-out cabinetry
Zillow last checked:
Listing updated:
Listed by:
Andrew Salamone 727-456-8008,
COMPASS FLORIDA LLC 727-339-7902,
Angela Mathias 727-580-1631,
COMPASS FLORIDA LLC
Bought with:
Amber Stodart, 3502263
CENTURY 21 BEGGINS
Source: Stellar MLS,MLS#: TB8447732 Originating MLS: Suncoast Tampa
Originating MLS: Suncoast Tampa
Facts & features
Interior
Bedrooms & bathrooms
- Bedrooms: 4
- Bathrooms: 3
- Full bathrooms: 3
Rooms
- Room types: Bonus Room, Great Room, Loft
Primary bedroom
- Features: Tub with Separate Shower Stall, Walk-In Closet(s)
- Level: Third
- Area: 208 Square Feet
- Dimensions: 16x13
Primary bathroom
- Features: Bidet, Dual Sinks, Garden Bath, Heated Floors, Stone Counters, Tub with Separate Shower Stall, Walk-In Closet(s)
- Level: Third
- Area: 96 Square Feet
- Dimensions: 8x12
Bonus room
- Features: No Closet
- Level: First
- Area: 272 Square Feet
- Dimensions: 16x17
Kitchen
- Level: Second
- Area: 256 Square Feet
- Dimensions: 16x16
Living room
- Level: Second
- Area: 224 Square Feet
- Dimensions: 16x14
Heating
- Central
Cooling
- Central Air, Ductless
Appliances
- Included: Oven, Convection Oven, Dishwasher, Disposal, Dryer, Microwave, Range, Refrigerator, Washer, Wine Refrigerator
- Laundry: Inside
Features
- Cathedral Ceiling(s), Ceiling Fan(s), Crown Molding, Living Room/Dining Room Combo, PrimaryBedroom Upstairs, Solid Wood Cabinets, Split Bedroom, Stone Counters, Thermostat, Vaulted Ceiling(s)
- Flooring: Bamboo, Ceramic Tile, Other, Hardwood
- Doors: Sliding Doors
- Windows: Skylight(s), Window Treatments
- Has fireplace: No
Interior area
- Total structure area: 1,905
- Total interior livable area: 1,905 sqft
Property
Parking
- Total spaces: 1
- Parking features: Garage Door Opener
- Attached garage spaces: 1
- Details: Garage Dimensions: 16X25
Features
- Levels: Three Or More
- Stories: 3
- Patio & porch: Covered, Deck, Patio, Porch
- Exterior features: Balcony, Irrigation System, Storage, Boat Slip
- Pool features: Indoor
- Has view: Yes
- View description: Pool, Water, Canal, Intracoastal Waterway
- Has water view: Yes
- Water view: Water,Canal,Intracoastal Waterway
- Waterfront features: Waterfront, Canal - Saltwater, Saltwater Canal Access, Gulf/Ocean to Bay Access, Intracoastal Waterway Access, Bridges - No Fixed Bridges, Lift, Sailboat Water, Seawall
- Body of water: GRAND CANAL
Lot
- Size: 0.8 Acres
- Features: FloodZone, In County, Sidewalk
- Residential vegetation: Mature Landscaping, Trees/Landscaped
Details
- Additional structures: Storage
- Parcel number: 203216694830000050
- Special conditions: None
Construction
Type & style
- Home type: Townhouse
- Property subtype: Townhouse
Materials
- Block, Wood Frame
- Foundation: Slab
- Roof: Shingle
Condition
- Completed
- New construction: No
- Year built: 1980
Utilities & green energy
- Sewer: Public Sewer
- Water: Public
- Utilities for property: BB/HS Internet Available, Cable Connected, Electricity Connected, Public, Sewer Connected, Street Lights, Water Connected
Community & HOA
Community
- Features: Boat Slip, Dock, Fishing, Water Access, Waterfront, Buyer Approval Required, Irrigation-Reclaimed Water, Pool, Sidewalks
- Security: Smoke Detector(s)
- Pet fee: $0 monthly
- Subdivision: PINE KEY LODGE CONDO III
HOA
- Has HOA: No
- Amenities included: Playground, Tennis Court(s)
- Services included: Community Pool, Insurance, Maintenance Structure, Maintenance Grounds, Pool Maintenance, Sewer, Trash, Water
- HOA fee: $1,035 monthly
- HOA name: PK3 Condo is Self-Managed, TVCA for HOA
Location
- Region: Tierra Verde
Financial & listing details
- Price per square foot: $486/sqft
- Annual tax amount: $5,200
- Date on market: 1/16/2026
- Cumulative days on market: 15 days
- Listing terms: Cash,Conventional
- Ownership: Condominium
- Total actual rent: 0
- Electric utility on property: Yes
- Road surface type: Paved
Price history
| Date | Event | Price |
|---|---|---|
| 3/2/2026 | Sold | $925,000-6.1%$486/sqft |
Source:  Stellar MLS #TB8447732 Report a problem Stellar MLS #TB8447732 Report a problem | ||
| 2/1/2026 | Pending sale | $985,000$517/sqft |
Source: Stellar MLS #TB8447732 Report a problem | ||
| 1/16/2026 | Listed for sale | $985,000-1.5%$517/sqft |
Source: Stellar MLS #TB8447732 Report a problem | ||
| 11/13/2025 | Listing removed | $999,950$525/sqft |
Source: Stellar MLS #TB8344943 Report a problem | ||
| 10/4/2025 | Price change | $999,950-5.7%$525/sqft |
Source: Stellar MLS #TB8344943 Report a problem | ||
| 9/16/2025 | Price change | $1,060,000-3.6%$556/sqft |
Source: Stellar MLS #TB8344943 Report a problem | ||
| 5/12/2025 | Price change | $1,099,950-4.4%$577/sqft |
Source: Stellar MLS #TB8344943 Report a problem | ||
| 2/11/2025 | Listed for sale | $1,150,000+180.5%$604/sqft |
Source: Stellar MLS #TB8344943 Report a problem | ||
| 12/31/2014 | Sold | $410,000-3.5%$215/sqft |
Source: Stellar MLS #U7607310 Report a problem | ||
| 9/3/2014 | Price change | $425,000-3.2%$223/sqft |
Source: RE/MAX PREFERRED #U7607310 Report a problem | ||
| 6/26/2014 | Price change | $439,000-2.2%$230/sqft |
Source: Beachside Real Estate Inc d/b/a RE/MAX Preferred #U7607310 Report a problem | ||
| 4/26/2014 | Listed for sale | $449,000$236/sqft |
Source: RE/MAX PREFERRED #U7607310 Report a problem | ||
Public tax history
Tax history is unavailable.
Neighborhood: 33715
Nearby homes
- $815,0003 bd2 ba1.6k sqft380 Pinellas Bayway S APT B, Saint Petersburg, FL 33715Sold
- $692,500-- bd-- ba1.3k sqft380 Pinellas Bayway #A, Tierra Verde, FL 33715Off Market
- $815,0003 bd2 ba1.6k sqft380 Pinellas Bayway #B, Tierra Verde, FL 33715Sold

- $664,8003 bd2 ba1.3k sqft380 Pinellas Bayway #C, Tierra Verde, FL 33715Off Market
- $671,100-- bd-- ba1.3k sqft380 Pinellas Bayway #D, Tierra Verde, FL 33715Off Market
- $925,0004 bd4 ba1.9k sqft380 Pinellas Bayway E, Tierra Verde, FL 33715Sold
- $680,500-- bd-- ba1.3k sqft380 Pinellas Bayway #F, Tierra Verde, FL 33715Off Market
- $691,900-- bd-- ba1.3k sqft380 Pinellas Bayway #G, Tierra Verde, FL 33715Off Market
Nearby schools
GreatSchools rating
- 4/10Gulfport Montessori Elementary SchoolGrades: PK-5Distance: 4.6 mi
- 4/10Bay Point Middle SchoolGrades: 6-8Distance: 4.3 mi
- 4/10Lakewood High SchoolGrades: 9-12Distance: 4.8 mi
Schools provided by the listing agent
- Elementary: Gulfport Elementary-PN
- Middle: Bay Point Middle-PN
- High: Lakewood High-PN
Source: Stellar MLS. This data may not be complete. We recommend contacting the local school district to confirm school assignments for this home.
Get a cash offer in 3 minutes
Find out how much your home could sell for in as little as 3 minutes with a no-obligation cash offer.
Estimated market value
$920,300
Get a cash offer in 3 minutes
Find out how much your home could sell for in as little as 3 minutes with a no-obligation cash offer.
Estimated market value
$920,300
- Florida
- Pinellas County
- Tierra Verde
- 33715
- 380 PINELLAS BAYWAY S. Unit E
Nearby cities
Nearby zip codes
Other Tierra Verde Topics
