Breathtaking views of Flathead Lake and the surrounding mountains, this 3,290 sq. ft. home perfectly blends comfort, craftsmanship, and Montana living. The inviting floor plan features 4 bedrooms and 3.5 baths, with the primary suite conveniently located on the main level.
The open-concept kitchen, living, and dining area showcases granite countertops, a new gas range, tile and hardwood floors, and a wood-burning fireplace that anchors the space with warmth and charm. Step onto the large deck to take in the sweeping lake and mountain views or enjoy the peace of your paved driveway and private setting.
Outside, a detached, insulated, and heated shop with large garage doors provides ideal space for projects or storage, complemented by additional carport parking for a camper, boat, or other toys. With A/C for summer comfort and thoughtful finishes throughout, this property offers a perfect balance of year-round livability and Montana adventure. Water Association for shared well agreement dues for 2025 were $360
Active under contract
Price cut: $50K (7/6)
$1,400,000
380 Political Hill Rd, Lakeside, MT 59922
4beds
3,290sqft
Single Family Residence
Built in 2015
2.55 Acres Lot
$1,352,300 Zestimate®
$426/sqft
$-- HOA
What's special
Inviting floor planThoughtful finishes throughoutGranite countertopsNew gas rangeTile and hardwood floors
- 106 days
- 717
- 32
Zillow last checked:
Listing updated:
Listed by:
Lacy Richter 406-890-1421,
PureWest Real Estate - Lakeside
Source: MRMLS,MLS#: 30060837
Facts & features
Interior
Bedrooms & bathrooms
- Bedrooms: 4
- Bathrooms: 4
- Full bathrooms: 2
- 3/4 bathrooms: 1
- 1/2 bathrooms: 1
Heating
- Baseboard, Ductless, Electric, Wood Stove
Cooling
- Ductless
Appliances
- Included: Dryer, Dishwasher, Disposal, Microwave, Range, Refrigerator, Water Softener, Washer
- Laundry: Washer Hookup
Features
- Fireplace, Main Level Primary, Open Floorplan, Vaulted Ceiling(s), Walk-In Closet(s), Wet Bar
- Basement: Finished,Walk-Out Access
- Number of fireplaces: 1
Interior area
- Total interior livable area: 3,290 sqft
- Finished area below ground: 1,645
Property
Parking
- Total spaces: 4
- Parking features: Additional Parking, Circular Driveway, Garage, Garage Door Opener, RV Access/Parking
- Garage spaces: 2
- Carport spaces: 2
- Covered spaces: 4
Features
- Levels: Two
- Stories: 1
- Patio & porch: Covered, Deck, Front Porch
- Exterior features: Garden, Propane Tank - Owned
- Fencing: Back Yard
- Has view: Yes
- View description: Lake, Mountain(s), Trees/Woods
- Has water view: Yes
- Water view: true
Lot
- Size: 2.55 Acres
- Features: Back Yard, Front Yard, Garden, Gentle Sloping, Secluded, Views, Wooded
- Topography: Sloping,Varied
Details
- Additional structures: Workshop
- Parcel number: 07370518403110000
- Zoning: None
- Special conditions: Standard
Construction
Type & style
- Home type: SingleFamily
- Architectural style: Ranch
- Property subtype: Single Family Residence
Materials
- Cedar, Wood Frame
- Foundation: Poured
- Roof: Asphalt
Condition
- See Remarks
- New construction: No
- Year built: 2015
Utilities & green energy
- Sewer: Private Sewer, Septic Tank
- Water: Shared Well
- Utilities for property: Electricity Connected, Propane
Community & HOA
Community
- Features: Lake
- Security: Smoke Detector(s)
HOA
- Has HOA: No
Location
- Region: Lakeside
Financial & listing details
- Price per square foot: $426/sqft
- Annual tax amount: $5,009
- Date on market: 6/8/2026
- Listing agreement: Exclusive Right To Sell
- Listing terms: Cash,Conventional,FHA,VA Loan
- Road surface type: Asphalt
Estimated market value
$1,352,300
$1.28M - $1.42M
$4,303/mo
Price history
| Date | Event | Price |
|---|---|---|
| 7/6/2026 | Price change | $1,400,000-3.4%$426/sqft |
Source:  MRMLS #30060837 Report a problem MRMLS #30060837 Report a problem | ||
| 6/8/2026 | Listed for sale | $1,450,000$441/sqft |
Source: MRMLS #30060837 Report a problem | ||
| 5/27/2026 | Listing removed | $1,450,000$441/sqft |
Source: MRMLS #30060837 Report a problem | ||
| 4/27/2026 | Price change | $1,450,000-3.3%$441/sqft |
Source: MRMLS #30060837 Report a problem | ||
| 3/2/2026 | Listed for sale | $1,500,000+100%$456/sqft |
Source: MRMLS #30060837 Report a problem | ||
| 5/11/2018 | Sold | -- |
Source: MRMLS #21802472 Report a problem | ||
| 3/15/2018 | Listed for sale | $750,000+275.9%$228/sqft |
Source: Glacier Park Realty #21802472 Report a problem | ||
| 10/8/2013 | Sold | -- |
Source: MRMLS #281744 Report a problem | ||
| 7/1/2013 | Listed for sale | $199,500$61/sqft |
Source: Trails West Real Estate/Lakeside #281744 Report a problem | ||
Public tax history
Tax history is unavailable.
Monthly payment
Est. payment
Payment breakdown
Explore the cost of this home by adjusting the details. Changes won't be saved.Climate risks
Neighborhood: 59922
Nearby schools
Schools provided by the listing agent
- District: District No. 29
Source: MRMLS. This data may not be complete. We recommend contacting the local school district to confirm school assignments for this home.
Similar homes
- $1,250,0005 bd4 ba3.4k sqft142 Eagles Lndg, Lakeside, MT 59922Active Under Contract
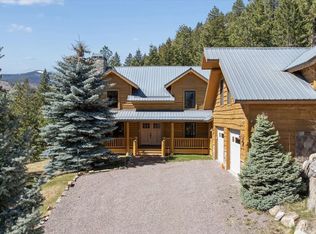
 MLS ID #30068207, Lacy Richter, PureWest Real Estate - Lakeside. MRMLS
 - $1,600,0004 bd4 ba4.7k sqft44 Rocky Mountain Dr, Lakeside, MT 59922Active Under Contract
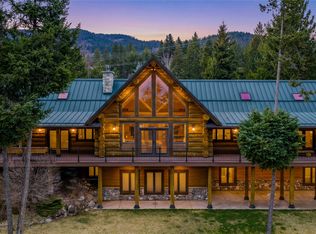 MLS ID #30067806, J D Barton, Berkshire Hathaway HomeServices - Whitefish. MRMLS
 - $1,840,0004 bd3 ba2.8k sqft156 Goldenview Ln, Lakeside, MT 59922Active
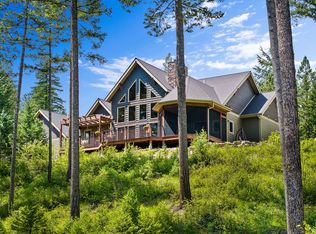 MLS ID #30070439, David Fetveit, PureWest Real Estate - Lakeside. MRMLS
 - $969,0004 bd4 ba3.1k sqft63 Shelter Cv, Lakeside, MT 59922Active Under Contract
 MLS ID #30076994, Ric Gregson, Epique Realty. MRMLS
 - $1,400,0003 bd3 ba3k sqft354 Jib Ln, Lakeside, MT 59922ActiveMLS ID #30070245, Lacy Richter, PureWest Real Estate - Lakeside. MRMLS
- $1,350,0004 bd4 ba4.3k sqft111 Valley Vista Dr, Somers, MT 59932Active Under ContractMLS ID #30075723, Austin Baumgarten, Keller Williams Realty Northwest Montana. MRMLS
- $1,495,0004 bd3 ba2.3k sqft416 & 420 S 80th Dr, Somers, MT 59932Active Under ContractMLS ID #30070952, Amy Wilson, Glacier Sotheby's International Realty Lakeside. MRMLS
- $1,399,0004 bd3 ba3.4k sqft64 Stoneridge Pl, Kalispell, MT 59901Active Under ContractMLS ID #30077220, Amy Michelle Stevens, Revel Real Estate, Inc. MRMLS
- $849,0005 bd4 ba3.9k sqft155 Wulff Ln, Lakeside, MT 59922Active Under ContractMLS ID #30068326, David Fetveit, PureWest Real Estate - Lakeside. MRMLS
- $1,149,0005 bd3 ba3.3k sqft263 Spurwing Loop, Lakeside, MT 59922ActiveMLS ID #30074215, Debbie Kay Street, Wrangler Real Estate. MRMLS
- $1,299,0005 bd4 ba4.2k sqft1201 Cramer Creek Rd, Somers, MT 59932ActiveMLS ID #30074034, Tyler Warburton, REAL Broker Flathead. MRMLS
- $1,700,0004 bd4 ba3.7k sqft463 Deer Creek Rd, Lakeside, MT 59922ActiveMLS ID #30066561, Brittany Buckallew, America's 1st Choice Realty, LLC. MRMLS
- $1,425,0005 bd4 ba3.9k sqft45 Roybals Way, Kalispell, MT 59901ActiveMLS ID #30066727, Stefanie Ann Hanson, Beckman's Real Estate. MRMLS
- $1,365,0003 bd3 ba3.1k sqft32 Elk Meadow Ln, Kalispell, MT 59901ActiveMLS ID #30073825, Melissa Santa, RE/MAX River View. MRMLS
- $1,350,0004 bd4 ba3.8k sqft340 Lake Hills Dr, Kalispell, MT 59901ActiveMLS ID #30069542, Austin Baumgarten, Keller Williams Realty Northwest Montana. MRMLS
- $1,395,0003 bd3 ba3.1k sqft100 Hathaway Ln, Kalispell, MT 59901ActiveMLS ID #30073414, D.J. Walker, Premiere Real Estate Professionals. MRMLS
- $1,149,0004 bd4 ba2.6k sqft165 Sylvan Dr, Bigfork, MT 59911ActiveMLS ID #30076640, Karina Lanier, Keller Williams Realty Northwest Montana. MRMLS
- $1,590,0003 bd3 ba2.8k sqft235 Elk Ranch Rd, Kila, MT 59920ActiveMLS ID #30068864, Ryan G R Ross, Keller Williams Realty Northwest Montana. MRMLS
- $1,450,0003 bd3 ba3k sqft13034 Red Owl Trl, Bigfork, MT 59911ActiveMLS ID #30067186, Denise Lang, Glacier Sotheby's International Realty Bigfork. MRMLS
- $1,300,0004 bd4 ba3.8k sqft67 Double Eagle Ct, Kalispell, MT 59901ActiveMLS ID #30072155, Rylie West, Infinity Real Estate. MRMLS
