Skip main navigation
Sold for $900,000
  • $900,000

    380 Powderhorn Dr, Monument, CO 80132

    6beds
    4,770sqft
    Single Family Residence
    Built in 1992
    2.44 Acres Lot
    $970,100 Zestimate®
    $189/sqft
    $4,225 Estimated rent

    Home value

    $970,100

    $912,000 - $1.04M

    $4,225/mo

    Zestimate® history
    Loading
    Loading...

    Owner options

    List your home for rent

    $4,225/mo

    Rent Zestimate®

    Find your next renter with Zillow Rental Manager. Plus, with online applications, you can quickly screen prospective tenants – for free.

    Learn more

    $4,225/mo

    Rent Zestimate®

    Refinance and save

    $5,118/mo

    Est. payment

    Refinancing to a lower rate could help reduce your monthly payments and save thousands over the life of the loan.

    See today's rates

    $5,118/mo

    Est. payment

    Explore your selling options

    Work with a Zillow partner agent

    Leverage their expertise and Zillow's premium Showcase listings to get your home seen by more buyers.

    Get started

    List with your own agent

    Get your home in front of millions of buyers by listing it on Zillow.

    Learn how to do it

    Sell it yourself

    Take full control of how buyers see your home on Zillow by listing For Sale by Owner (FSBO).

    List your home

    What's special

    Separate game roomSeparate kitchenLarge l shaped deckSliding doorLarge open roomsEating spaceWet bar
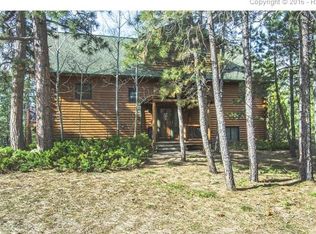
    Great stucco 2 story nestled in the pines on 2.4 acres offers privacy with a convenient location. Easy access to I-25, shopping and dining. Great design with large open rooms, plenty of windows and concrete tile roof. This well built home is in a great location. Main floor study and another office/ craft room on the 2nd floor is perfect for todays work from home lifestyle. The large L shaped deck is a perfect getaway after a busy day and there is also a hot tub under the stars. The kitchen features an island, granite counters and there is a sliding door from the eating space to the deck. There is Bamboo flooring on the 1st floor. The laundry room has a utility sink, folding counters and plenty of storage cabinetry. The finished walkout basement has a separate kitchen, laundry closet and separate entry with parking area. The basement also has a separate game room with fireplace and wet bar and 2 large bedrooms and a full bath. The configuration of the area has one end shown as the game room and the other end as a living room. This space could be utilized in many ways. The luxurious master suite features 2 closets, a 2 sided fireplace, jetted tub and a dream shower with double valves. The secondary bedrooms are all large with big closets too with 1 of them them having 2 closets. The home needs some cosmetics and is priced to sell as is! Check the comps as this home is a good value and we expect high activity levels. Dimensions are approximate. Buyer to verify zoning, easements, boundaries, and dimensions are suitable for their use.

    Zillow last checked:

    Listing updated:

    Listed by:

    Jay Hannon 303-324-7885,

    MB-Jaybird Realty

    Bought with:

    Non Member

    Non Member

    Source: elevateMLS,MLS#: 3766198MLS Logo

    Facts & features

    Interior

    Bedrooms & bathrooms
    • Bedrooms: 6
    • Bathrooms: 4
    • Full bathrooms: 3
    • 1/2 bathrooms: 1
    Basement
    • Area: 1590
    Heating
    • Forced Air, Natural Gas
    Cooling
    • Central Air
    Appliances
    • Included: 220v in Kitchen, Dishwasher, Disposal, Microwave, Refrigerator, Self Cleaning Oven
    • Laundry: Main Level
    Features
    • 6-Panel Doors, 9Ft + Ceilings, Vaulted Ceiling(s)
    • Flooring: Carpet, Tile, Vinyl/Linoleum, Wood
    • Windows: Window Coverings
    • Basement: Full,Finished
    • Has fireplace: Yes
    • Fireplace features: Basement, Gas
    Interior area
    • Total structure area: 4,770
    • Total interior livable area: 4,770 sqft
    • Finished area above ground: 3,180
    • Finished area below ground: 1,590

    Property

    Parking
    • Total spaces: 3
    • Parking features: Attached, Garage Door Opener, Concrete Driveway
    • Attached garage spaces: 3
    Features
    • Levels: Two
    • Stories: 2
    • Patio & porch: Concrete, Wood Deck
    • Has spa: Yes
    • Spa features: Hot Tub/Spa
    • Fencing: None
    Lot
    • Size: 2.44 Acres
    • Features: Corner Lot, Cul-De-Sac, Wooded
    Details
    • Parcel number: 6118011012

    Construction

    Type & style
    • Home type: SingleFamily
    • Property subtype: Single Family Residence
    Materials
    • Stucco, Framed on Lot
    • Foundation: Walk Out
    • Roof: Other
    Condition
    • Existing Home
    • New construction: No
    • Year built: 1992

    Utilities & green energy

    • Electric: 220 Volts in Garage
    • Water: Well
    • Utilities for property: Natural Gas Connected, Phone Available

    Community & HOA

    Location
    • Region: Monument

    Financial & listing details

    • Price per square foot: $189/sqft
    • Tax assessed value: $673,939
    • Annual tax amount: $3,095
    • Date on market: 11/29/2023
    • Listing terms: Cash,Conventional,VA Loan

    Price history

    DateEventPrice
    11/27/2023Sold$900,000$189/sqft
    Source: elevateMLS #3766198 Report a problem
    10/28/2023Contingent$900,000$189/sqft
    Source: elevateMLS #3766198 Report a problem
    10/28/2023Pending sale$900,000$189/sqft
    Source: REcolorado as distributed by MLS GRID #8348751 Report a problem
    10/6/2023Price change$900,000-2.7%$189/sqft
    Source: REcolorado as distributed by MLS GRID #8348751 Report a problem
    9/7/2023Listed for sale$925,000+42.3%$194/sqft
    Source: REcolorado as distributed by MLS GRID #8348751 Report a problem
    8/6/2018Sold$650,000+7.9%$136/sqft
    Source: Public Record Report a problem
    10/3/2016Sold$602,500$126/sqft
    Source: Public Record Report a problem

    Public tax history

    YearProperty taxesTax assessment
    2024$3,687 +19.1%$61,120
    2023$3,095 -3.4%$61,120 +33.6%
    2022$3,203 $45,750 -2.8%
    2021-- $47,070 +11.5%
    2020$2,995 +0.5%$42,210
    2019$2,980 $42,210
    Find assessor info on the county website

    Neighborhood: 80132

    Nearby schools

    GreatSchools rating
    Schools provided by the listing agent
    • Elementary: Prairie Wind
    • Middle: Lewis Palmer
    • High: Lewis Palmer
    • District: Lewis-Palmer-38

    Source: elevateMLS. This data may not be complete. We recommend contacting the local school district to confirm school assignments for this home.

    Get a cash offer in 3 minutes
    Find out how much your home could sell for in as little as 3 minutes with a no-obligation cash offer.
    Estimated market value
    $970,100
    Get a cash offer in 3 minutes
    Find out how much your home could sell for in as little as 3 minutes with a no-obligation cash offer.
    Estimated market value
    $970,100