Welcome to this beautifully updated 2 BR, 1 BA end-unit in the prestigious Cathedral Hill neighborhood. The townhome is nestled on historic Ramsey Hill just below the University Club. It features two outdoor seating areas, unique to only the end units. Location can not be beat - centrally located near Downtown St Paul with easy access to Hwy 35 and within walking distance to great shops and eateries in Downtown St Paul and Grand Ave.The kitchen features high-gloss Lowes Latitude cabinets, featuring soft close full extension dovetail drawers and full access frameless cabinet construction. Countertops are a solid seamless non-porous luxury Formica.Replacement patio door 2022. Full remodel bathroom with new vanity and comfort height toilet (2022). Bathtub replacement with full tiled shower and floor (TileShop) in 2014. Luxury vinyl flooring on upper level, carpeted stair and bedrooms (2014).The master bedroom and upstairs closet/pantry feature custom closet.Rentals allowed & Pets allowed
Closed
$144,000
380 Ramsey St APT 1A, Saint Paul, MN 55102
2beds
980sqft
Low Rise
Built in 1965
-- sqft lot
$163,600 Zestimate®
$147/sqft
$1,729 Estimated rent
Home value
$163,600
$152,000 - $177,000
$1,729/mo
Zestimate® history
Owner options
List your home for rent
$1,729/mo
Rent Zestimate®
Find your next renter with Zillow Rental Manager. Plus, with online applications, you can quickly screen prospective tenants – for free.
$1,729/mo
Rent Zestimate®
Refinance and save
$1,349/mo
Est. payment
Refinancing to a lower rate could help reduce your monthly payments and save thousands over the life of the loan.
$1,349/mo
Est. payment
Explore your selling options
Work with a Zillow partner agent
Leverage their expertise and Zillow's premium Showcase listings to get your home seen by more buyers.
Get startedList with your own agent
Get your home in front of millions of buyers by listing it on Zillow.
Learn how to do itSell it yourself
Take full control of how buyers see your home on Zillow by listing For Sale by Owner (FSBO).
List your homeWhat's special
Comfort height toiletFull tiled showerLuxury vinyl flooringCustom closetMaster bedroomFull remodel bathroomNew vanity
Zillow last checked:
Listing updated:
Listed by:
Lisa A. Stevens 952-412-0411,
Vibrant Realty,
Julia Cardona-Martinez 952-200-4186
Bought with:
Kathryn J Barclay
Excelsior Realty
Source: NorthstarMLS as distributed by MLS GRID,MLS#: 6446374
Facts & features
Interior
Bedrooms & bathrooms
- Bedrooms: 2
- Bathrooms: 1
- Full bathrooms: 1
Bedroom
- Level: Lower
- Area: 156 Square Feet
- Dimensions: 13x12
Bedroom 2
- Level: Lower
- Area: 110 Square Feet
- Dimensions: 11x10
Deck
- Level: Main
- Area: 44 Square Feet
- Dimensions: 11x4
Dining room
- Level: Main
- Area: 80 Square Feet
- Dimensions: 10x8
Kitchen
- Level: Main
- Area: 56 Square Feet
- Dimensions: 8x7
Living room
- Level: Main
- Area: 182 Square Feet
- Dimensions: 13x14
Heating
- Hot Water
Cooling
- Wall Unit(s)
Appliances
- Included: Dishwasher, Range, Refrigerator
- Laundry: Common Area, Electric Dryer Hookup, Laundry Room, Washer Hookup
Features
- Basement: Block,Daylight,Finished,Full
Interior area
- Total structure area: 980
- Total interior livable area: 980 sqft
- Finished area above ground: 430
- Finished area below ground: 550
Property
Parking
- Parking features: Assigned, Asphalt, Parking Lot, More Parking Onsite for Fee
Accessibility
- Accessibility features: None
Features
- Levels: Two
- Stories: 2
- Patio & porch: Deck, Front Porch
Lot
- Size: 827 Square Feet
- Features: Near Public Transit, Tree Coverage - Medium
Details
- Foundation area: 550
- Parcel number: 012823310050
- Zoning description: Residential-Single Family
Construction
Type & style
- Home type: Condo
- Property subtype: Low Rise
- Attached to another structure: Yes
Materials
- Block
Condition
- New construction: No
- Year built: 1965
Utilities & green energy
- Gas: Natural Gas
- Sewer: City Sewer/Connected
- Water: City Water/Connected
Community & HOA
Community
- Subdivision: Summit Hill Townhome Condo
HOA
- Has HOA: Yes
- Services included: Maintenance Structure, Hazard Insurance, Heating, Lawn Care, Maintenance Grounds, Parking, Professional Mgmt, Sanitation, Snow Removal
- HOA fee: $589 monthly
- HOA name: Cities Management
- HOA phone: 612-381-8600
Location
- Region: Saint Paul
Financial & listing details
- Price per square foot: $147/sqft
- Tax assessed value: $138,400
- Annual tax amount: $1,560
- Date on market: 10/16/2023
- Cumulative days on market: 58 days
Price history
| Date | Event | Price |
|---|---|---|
| 1/10/2024 | Sold | $144,000-3.9%$147/sqft |
Source:  NorthstarMLS as distributed by MLS GRID #6446374 Report a problem NorthstarMLS as distributed by MLS GRID #6446374 Report a problem | ||
| 12/13/2023 | Pending sale | $149,900$153/sqft |
Source: NorthstarMLS as distributed by MLS GRID #6446374 Report a problem | ||
| 11/28/2023 | Price change | $149,900-3.2%$153/sqft |
Source: NorthstarMLS as distributed by MLS GRID #6446374 Report a problem | ||
| 11/8/2023 | Price change | $154,900-3.1%$158/sqft |
Source: NorthstarMLS as distributed by MLS GRID #6446374 Report a problem | ||
| 10/16/2023 | Listed for sale | $159,900+73.8%$163/sqft |
Source: NorthstarMLS as distributed by MLS GRID #6446374 Report a problem | ||
| 3/7/2014 | Sold | $92,000-35.7%$94/sqft |
Source: NorthstarMLS as distributed by MLS GRID #4415581 Report a problem | ||
| 7/19/2004 | Sold | $143,000$146/sqft |
Source: Public Record Report a problem | ||
Public tax history
| Year | Property taxes | Tax assessment |
|---|---|---|
| 2025 | $1,836 +11.1% | $138,400 +4% |
| 2024 | $1,652 +5.9% | $133,100 +7.3% |
| 2023 | $1,560 +8.3% | $124,100 +5.8% |
| 2022 | $1,440 +10.8% | $117,300 +6.3% |
| 2021 | $1,300 -2.4% | $110,400 +5% |
| 2020 | $1,332 +38.8% | $105,100 |
| 2019 | $959 | $105,100 |
| 2018 | $959 -7.9% | $105,100 +22.5% |
| 2017 | $1,042 | $85,800 |
| 2016 | $1,042 -26.7% | -- |
| 2015 | $1,422 -3% | $104,900 |
| 2014 | $1,466 -0.7% | -- |
| 2013 | $1,476 -12.6% | -- |
| 2012 | $1,688 +6.6% | -- |
| 2011 | $1,584 | -- |
| 2010 | -- | -- |
| 2009 | $1,580 +27.8% | -- |
| 2008 | $1,236 +18.2% | -- |
| 2007 | $1,046 +19.7% | -- |
| 2006 | $874 +22.8% | -- |
| 2005 | $712 -22.1% | -- |
| 2004 | $914 +14.5% | -- |
| 2003 | $798 +16.7% | -- |
| 2002 | $684 -14.7% | -- |
| 2001 | $802 +20.2% | -- |
| 2000 | $667 | -- |
Find assessor info on the county website
Neighborhood: Summit Hill
Nearby homes
- $152,4001 bd1 ba700 sqft380 Ramsey St APT 2A, Saint Paul, MN 55102Off Market
- $146,4001 bd1 ba850 sqft380 Ramsey St APT 3A, Saint Paul, MN 55102Off Market

- $132,1001 bd1 ba850 sqft380 Ramsey St #5A, Saint Paul, MN 55102Off Market
- $145,1001 bd1 ba720 sqft380 Ramsey St APT 6A, Saint Paul, MN 55102Off Market
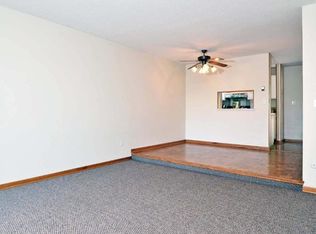
- $135,0001 bd1 ba720 sqft380 Ramsey St APT 7A, Saint Paul, MN 55102Sold
- $154,8001 bd1 ba720 sqft380 Ramsey St APT 8A, Saint Paul, MN 55102Off Market
- $131,4001 bd1 ba700 sqft380 Ramsey St APT 9A, Saint Paul, MN 55102Off Market
- $129,3001 bd1 ba850 sqft380 Ramsey St APT 10A, Saint Paul, MN 55102Off Market
Nearby schools
GreatSchools rating
- 9/10Randolph Heights Elementary SchoolGrades: PK-5Distance: 2 mi
- 3/10Hidden River Middle SchoolGrades: 6-8Distance: 2.6 mi
- 7/10Central Senior High SchoolGrades: 9-12Distance: 1.7 mi
Get a cash offer in 3 minutes
Find out how much your home could sell for in as little as 3 minutes with a no-obligation cash offer.
Estimated market value
$163,600
Get a cash offer in 3 minutes
Find out how much your home could sell for in as little as 3 minutes with a no-obligation cash offer.
Estimated market value
$163,600
- Minnesota
- Ramsey County
- Saint Paul
- 55102
- Summit Hill
- 380 Ramsey St Apartment 1A
Nearby cities
Nearby neighborhoods
Nearby zip codes
Other Saint Paul Topics
