Skip main navigation
Contingent
  • $449,900

    380 Regency Ct, Aurora, IL 60504

    3beds
    2,000sqft
    : 
    $3,048/mo
    Get pre-qualified
    Single Family Residence
    Built in 1991
    -- sqft lot
    $-- Zestimate®
    $225/sqft
    $-- HOA

    What's special

    Finished basementFresh paint throughoutFilled with natural lightTwo new bathroomsUpdated kitchenNew stainless steel appliances
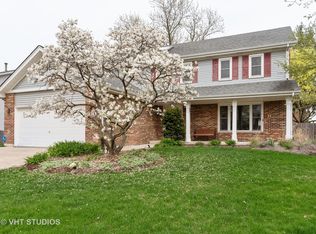
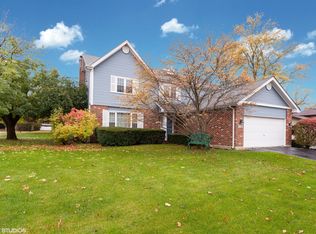
    Welcome Home to 380 Regency Ct, Aurora, Illinois! This immaculate 3-bedroom, 2.5-bathroom single family home is truly a beauty-and it's completely move-in ready! Freshly painted and filled with natural light, this spacious home offers over 2,800 square feet of thoughtfully designed living space, including a finished basement and a 2-car garage. Pride of ownership shines throughout! Step inside to a huge living and dining area featuring new flooring that flows seamlessly into the kitchen. The updated kitchen boasts new flooring, NEW STAINLESS steel appliances, and a bright eating area with access to your outdoor space-perfect for summer barbecues and entertainment. The whole home has brand new flooring. Frist floor with new Luxury Vinyl Floors. Two New Bathrooms, all new Faucets, all electrical fixtures, all new outlets etc. Upstairs, the expansive primary suite includes an attached bath with a double vanity, walk-in closet, and plenty of space to unwind. All bedrooms feature new carpet flooring. Recent Updates Include: Brand New Kitchen Quartz Countertops & Stainless-Steel appliances. New Carpet (2026) Fresh Paint Throughout Conveniently located just minutes from shopping, downtown, the mall, restaurants, Block 59, entertainment, Route 59, I-88, and the Metra station. Situated within highly acclaimed Naperville Community Unit School District 204, known for its award-winning schools. Excellent location, beautiful updates, and exceptional space-your search ends here. The finished basement features a wet bar and pool table, ideal for entertaining or flexible recreation space. Freshly stained deck in the backyard. Come see this stunning 3-bedroom, 2.5-bath home with finished lower level and 2-car garage today! A wonderful blend of space, functionality, and thoughtful updates-this is a place you'll love to call home!
    37 days
    |
    1,354
    |
    107
    |

    Zillow last checked:

    Listing updated:

    Listed by:

    Sharad Choudhary 804-393-5963,

    Digital Realty

    Source: MRED as distributed by MLS GRID,MLS#: 12705972MLS Logo

      Facts & features

      Interior

      Bedrooms & bathrooms
      • Bedrooms: 3
      • Bathrooms: 3
      • Full bathrooms: 2
      • 1/2 bathrooms: 1
      Rooms
      • Room types: Den, Recreation Room
      Primary bedroom
      • Features: Flooring (Carpet), Bathroom (Full)
      • Level: Second
      • Area: 224 Square Feet
      • Dimensions: 16X14
      Bedroom 2
      • Features: Flooring (Carpet)
      • Level: Second
      • Area: 121 Square Feet
      • Dimensions: 11X11
      Bedroom 3
      • Features: Flooring (Carpet)
      • Level: Second
      • Area: 110 Square Feet
      • Dimensions: 11X10
      Den
      • Features: Flooring (Vinyl)
      • Level: Basement
      • Area: 100 Square Feet
      • Dimensions: 10X10
      Dining room
      • Features: Flooring (Vinyl)
      • Level: Main
      • Area: 120 Square Feet
      • Dimensions: 12X10
      Family room
      • Features: Flooring (Vinyl)
      • Level: Main
      • Area: 216 Square Feet
      • Dimensions: 18X12
      Kitchen
      • Features: Kitchen (Pantry-Closet), Flooring (Vinyl)
      • Level: Main
      • Area: 216 Square Feet
      • Dimensions: 12X18
      Laundry
      • Features: Flooring (Vinyl)
      • Level: Main
      • Area: 24 Square Feet
      • Dimensions: 4X6
      Living room
      • Features: Flooring (Vinyl)
      • Level: Main
      • Area: 192 Square Feet
      • Dimensions: 16X12
      Recreation room
      • Features: Flooring (Ceramic Tile)
      • Level: Basement
      • Area: 120 Square Feet
      • Dimensions: 10X12
      Heating
      • Natural Gas, Forced Air
      Cooling
      • Central Air
      Appliances
      • Included: Range, Microwave, Dishwasher, Refrigerator, Washer, Dryer, Stainless Steel Appliance(s), Gas Water Heater
      • Laundry: In Unit
      Features
      • Wet Bar, Walk-In Closet(s), Granite Counters
      • Windows: Skylight(s)
      • Basement: Finished,Crawl Space,Full
      • Number of fireplaces: 1
      • Fireplace features: Family Room
      Interior area
      • Total structure area: 2,784
      • Total interior livable area: 2,000 sqft

      Property

      Parking
      • Total spaces: 2
      • Parking features: Concrete, Garage Door Opener, Yes, Garage Owned, Attached, Garage
      • Attached garage spaces: 2
      • Has uncovered spaces: Yes
      Accessibility
      • Accessibility features: No Disability Access
      Features
      • Stories: 2
      Lot
      • Dimensions: 77X90X95X112
      Details
      • Parcel number: 0728104040
      • Special conditions: None
      • Other equipment: Ceiling Fan(s), Sump Pump

      Construction

      Type & style
      • Home type: SingleFamily
      • Property subtype: Single Family Residence
      Materials
      • Vinyl Siding, Brick
      • Roof: Asphalt
      Condition
      • New construction: No
      • Year built: 1991
      • Major remodel year: 2026

      Utilities & green energy

      • Sewer: Public Sewer
      • Water: Lake Michigan, Public

      Community & HOA

      Community
      • Features: Sidewalks, Street Lights
      • Security: Carbon Monoxide Detector(s)
      • Subdivision: Amberwood
      HOA
      • Services included: None
      Location
      • Region: Aurora

      Financial & listing details

      • Price per square foot: $225/sqft
      • Tax assessed value: $114,640
      • Annual tax amount: $9,159
      • Date on market: 7/16/2026
      • Ownership: Fee Simple

        Estimated market value

        Not available

        Estimated sales range

        Not available

        Not available

        Price history

        DateEventPrice
        8/11/2026Contingent$449,900$225/sqft
        Source: MRED as distributed by MLS GRID #12705972 Report a problem
        8/3/2026Listed for sale$449,900$225/sqft
        Source: MRED as distributed by MLS GRID #12705972 Report a problem
        7/20/2026Contingent$449,900$225/sqft
        Source: MRED as distributed by MLS GRID #12705972 Report a problem
        7/16/2026Listed for sale$449,900+68.5%$225/sqft
        Source: MRED as distributed by MLS GRID #12705972 Report a problem
        3/24/2021Listing removed--
        Source: Owner Report a problem
        7/24/2019Listing removed$1,950$1/sqft
        Source: Owner Report a problem
        6/25/2019Listed for rent$1,950$1/sqft
        Source: Owner Report a problem
        6/23/2018Listing removed$1,950$1/sqft
        Source: Owner Report a problem
        5/28/2018Listed for rent$1,950$1/sqft
        Source: Owner Report a problem
        4/26/2016Listing removed$1,950$1/sqft
        Source: Coldwell Banker Residential Brokerage - Naperville #09163363 Report a problem
        3/12/2016Listed for rent$1,950+2.6%$1/sqft
        Source: Coldwell Banker Residential Brokerage - Naperville #09163363 Report a problem
        12/19/2014Listing removed$1,900$1/sqft
        Source: Coldwell Banker Residential Brokerage - Naperville #08764458 Report a problem
        10/31/2014Listed for rent$1,900+8.6%$1/sqft
        Source: Coldwell Banker Residential Brokerage - Naperville #08764458 Report a problem
        11/4/2012Listing removed$1,750$1/sqft
        Source: Coldwell Banker Residential Brokerage - Naperville #08165826 Report a problem
        10/14/2012Price change$1,750-5.4%$1/sqft
        Source: Coldwell Banker Residential Brokerage - Naperville #08165826 Report a problem
        9/26/2012Listed for rent$1,850+2.8%$1/sqft
        Source: Coldwell Banker Residential Brokerage - Naperville #08165826 Report a problem
        4/9/2012Listing removed$1,800$1/sqft
        Source: Coldwell Banker Residential Brokerage - Naperville #07988271 Report a problem
        3/22/2012Price change$1,800-5.3%$1/sqft
        Source: Coldwell Banker Residential Brokerage - Naperville #07988271 Report a problem
        2/5/2012Listed for rent$1,900$1/sqft
        Source: Coldwell Banker Residential Brokerage - Naperville #07988271 Report a problem
        5/17/2004Sold$267,000+54.3%$134/sqft
        Source: Public Record Report a problem
        3/25/1997Sold$173,000+5.5%$87/sqft
        Source: Public Record Report a problem
        11/17/1993Sold$164,000$82/sqft
        Source: Public Record Report a problem

        Public tax history

        YearProperty taxesTax assessment
        2024$8,717 +4.1%$114,640 +11.3%
        2023$8,372 +6.7%$103,010 +10.1%
        2022$7,845 +2.5%$93,550 +3.7%
        2021$7,653 -1.2%$90,210
        2020$7,746 +3.3%$90,210 +5.1%
        2019$7,495 -1.4%$85,800 -0.3%
        2018$7,600 +1.5%$86,040 +3.5%
        2017$7,489 +9.8%$83,120 +4.2%
        2016$6,821 +1.1%$79,770 +5.3%
        2015$6,746 -9%$75,740 -5.8%
        2014$7,410 +1%$80,370 -0.7%
        2013$7,334 +3.1%$80,930 -2%
        2012$7,115 +2.4%$82,610 -6.4%
        2011$6,948 -0.7%$88,290 -5.9%
        2010$6,997 +3%$93,850 -4%
        2009$6,790 +3%$97,760 +1.8%
        2008$6,595 +4.4%$96,030 +5.8%
        2007$6,318 +10.2%$90,760 +12.1%
        2006$5,735 -0.3%$80,970 +2.6%
        2005$5,753 +12%$78,910 +11.1%
        2004$5,138 +6.2%$71,050 +10%
        2003$4,839 -1%$64,590 -1.3%
        2002$4,889 +4.4%$65,450 +4.7%
        2001$4,684 +5.7%$62,520 +4.4%
        2000$4,432 $59,890
        Find assessor info on the county website

        Monthly payment

        Est. payment

        Payment breakdown

        Explore the cost of this home by adjusting the details. Changes won't be saved.
        All calculations are estimates and provided by Zillow, Inc. for informational purposes only. Actual amounts may vary.
        HOA fees may include property taxes on listings classified as Co-Ops. Contact the listing agent and/or owner for fee details.
        See how much you could borrow to make a competitive offer.

        Climate risks

        Neighborhood: Fox Valley

        Getting around

        44 / 100
        Car-Dependent
        27 / 100
        Some Transit
        49 / 100
        Somewhat Bikeable

        Nearby schools

        GreatSchools rating
        Schools provided by the listing agent
        • Elementary: Mccarty Elementary School
        • Middle: Fischer Middle School
        • High: Waubonsie Valley High School
        • District: 204

        Source: MRED as distributed by MLS GRID. This data may not be complete. We recommend contacting the local school district to confirm school assignments for this home.

        A local agent can set up tours, give advice and negotiate with sellers.

        Browse local experts

        Similar homes