Charming and Cozy Vintage Beauty Garden Unit in Evanston across from St. Francis Hospital. This Unit is spacious with a lot of appeal. New appliances, freshly painted throughout, new carpet in master bedroom. Large nice jacuzzi tub with shower. Gorgeous hardwood floors in living/dining room and front bedroom areas. HOA UNDER $300 MONTHLY, NO GAS BILL, ALL PRICES ARE NEGOTIABLE!!
Pending
$254,900
380 Ridge Ave APT 13G, Evanston, IL 60202
2beds
1,200sqft
Condominium, Single Family Residence
Built in ----
-- sqft lot
$-- Zestimate®
$212/sqft
$298/mo HOA
What's special
Freshly painted throughoutNew appliances
- 86 days
- 13
- 0
Zillow last checked:
Listing updated:
Listed by:
Donna Brown 773-339-2809,
Donna M. Brown
Source: MRED as distributed by MLS GRID,MLS#: 12655345
Facts & features
Interior
Bedrooms & bathrooms
- Bedrooms: 2
- Bathrooms: 1
- Full bathrooms: 1
Rooms
- Room types: No additional rooms
Primary bedroom
- Features: Flooring (Carpet), Window Treatments (Curtains/Drapes)
- Level: Lower
- Area: 195 Square Feet
- Dimensions: 15X13
Bedroom 2
- Features: Flooring (Hardwood), Window Treatments (Curtains/Drapes)
- Level: Lower
- Area: 135 Square Feet
- Dimensions: 15X9
Dining room
- Features: Flooring (Hardwood)
- Level: Lower
- Area: 231 Square Feet
- Dimensions: 21X11
Kitchen
- Features: Kitchen (Galley), Flooring (Ceramic Tile)
- Level: Lower
- Area: 231 Square Feet
- Dimensions: 21X11
Living room
- Features: Flooring (Hardwood)
- Level: Lower
- Area: 294 Square Feet
- Dimensions: 21X14
Heating
- Natural Gas, Steam, Radiant
Cooling
- Window Unit(s)
Appliances
- Included: Microwave, Range, Dishwasher, Refrigerator
- Laundry: Common Area
Features
- Doors: French Doors
- Basement: None
Interior area
- Total structure area: 0
- Total interior livable area: 1,200 sqft
Property
Accessibility
- Accessibility features: No Disability Access
Details
- Parcel number: 11301060391046
- Special conditions: None
- Other equipment: Ceiling Fan(s)
Construction
Type & style
- Home type: Condo
- Property subtype: Condominium, Single Family Residence
Materials
- Brick
Condition
- New construction: No
Utilities & green energy
- Sewer: Public Sewer
- Water: Public
Community & HOA
HOA
- Has HOA: Yes
- Services included: Heat, Water, Gas, Insurance, Exterior Maintenance, Lawn Care, Scavenger, Snow Removal
- HOA fee: $298 monthly
Location
- Region: Evanston
Financial & listing details
- Price per square foot: $212/sqft
- Annual tax amount: $2,431
- Date on market: 6/5/2026
- Ownership: Condo
Estimated market value
Not available
Estimated sales range
Not available
$2,327/mo
Price history
| Date | Event | Price |
|---|---|---|
| 7/16/2026 | Pending sale | $254,900$212/sqft |
Source:  MRED as distributed by MLS GRID #12655345 Report a problem MRED as distributed by MLS GRID #12655345 Report a problem | ||
| 6/5/2026 | Listed for sale | $254,900$212/sqft |
Source: MRED as distributed by MLS GRID #12655345 Report a problem | ||
Public tax history
Tax history is unavailable.
Monthly payment
Est. payment
Payment breakdown
Explore the cost of this home by adjusting the details. Changes won't be saved.Climate risks
Neighborhood: 60202
Nearby schools
Schools provided by the listing agent
- High: Evanston Twp High School
- District: 65
Source: MRED as distributed by MLS GRID. This data may not be complete. We recommend contacting the local school district to confirm school assignments for this home.
Similar homes
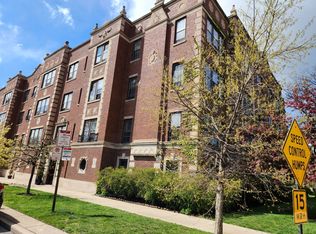
- $189,9002 bd1 ba1k sqft733 Dobson St APT 2S, Evanston, IL 60202Active
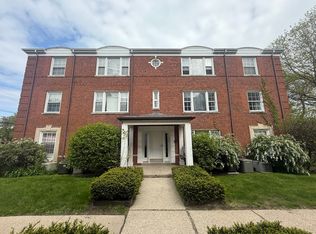 MLS ID #12636416, Pablo Yepez, Nelly Corp Realty. MRED as distributed by MLS GRID
 - $350,0003 bd2 ba1.1k sqft540 Hinman Ave APT 7, Evanston, IL 60202Active
 MLS ID #12623941, Julie Barbour, Coldwell Banker Realty. MRED as distributed by MLS GRID
 - $260,0002 bd2 ba1.1k sqft2513 W Congress Pkwy APT 1, Chicago, IL 60612New
 MLS ID #12746115, Alani Neri, Su Familia Real Estate Inc. MRED as distributed by MLS GRID
 - $270,0003 bd2 ba1.1k sqft4820 Conrad Ave #106, Skokie, IL 60077Active
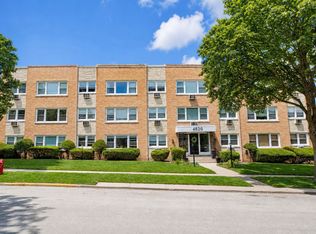 MLS ID #12737450, Ryan Saoudi, eXp Realty. MRED as distributed by MLS GRID
