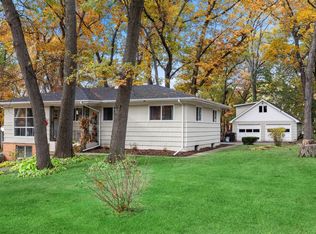
Tucked beneath a canopy of mature trees in a charming Crystal Lake neighborhood, this warm and inviting ranch home feels like the kind of place where memories are made for years to come. From the moment you arrive, the welcoming curb appeal, cozy front patio and beautiful green exterior create a feeling of home. Inside, the spacious living room is filled with natural light, charming built-ins and nice hardwood floors, offering the perfect place to relax, gather or curl up with a good book. A pocket door adds both character and functionality between the living room and kitchen, where you'll find beautifully updated finishes, stainless steel appliances, granite countertops, rich hardwood flooring and an adjoining dining space ideal for everyday living and entertaining alike. The sunroom is truly something special, with walls of windows overlooking the backyard and a warm, inviting atmosphere that feels like a peaceful retreat in every season. Upstairs offers 2 comfortable bedrooms and a full bathroom complete with a charming laundry chute, while the finished basement expands the living space with 2 additional bedrooms, another full bathroom, laundry area and flexible rooms perfect for guests, hobbies, or office space. Outside, the fully fenced backyard is private, peaceful and surrounded by mature trees and a mature pollinator garden, featuring a gazebo for summer evenings, a storage shed and plenty of room to garden, play or simply enjoy the outdoors. This home blends character, comfort and functionality in all the right ways while offering the warmth and personality that is often hard to find. Updates: Windows - 2023, Exterior Paint - 2024, Shed painted - 2025 South windows and trim - 2023, Carpets - 2020, Chimney SS liner and rebuilt from roof up - 2021, Garage Door new spring - 2025, Owned Water Softener - 2019, Washer - 2020, Dryer - 2024, Radon Mitigation System - 2019
Closed
Zillow last checked:
Listing updated:
Bought with:
Joyce Konnerth, GRI
Konnerth Realty Group
Source: MRED as distributed by MLS GRID,MLS#: 12654143
Price history
| Date | Event | Price |
|---|---|---|
| 6/26/2026 | Sold | $355,000+1.4%$311/sqft |
Source:  MRED as distributed by MLS GRID #12654143 Report a problem MRED as distributed by MLS GRID #12654143 Report a problem | ||
| 5/28/2026 | Contingent | $350,000$307/sqft |
Source: MRED as distributed by MLS GRID #12654143 Report a problem | ||
| 5/21/2026 | Listed for sale | $350,000+59.8%$307/sqft |
Source: MRED as distributed by MLS GRID #12654143 Report a problem | ||
| 4/11/2019 | Sold | $219,000-0.4%$192/sqft |
Source: MRED as distributed by MLS GRID #10166080 Report a problem | ||
| 2/8/2019 | Pending sale | $219,900$193/sqft |
Source: Brokerocity Inc #10166080 Report a problem | ||
| 1/7/2019 | Listed for sale | $219,900+20.8%$193/sqft |
Source: Brokerocity Inc #10166080 Report a problem | ||
| 8/29/2016 | Sold | $182,000+4.1%$160/sqft |
Source: Public Record Report a problem | ||
| 7/8/2016 | Pending sale | $174,900$153/sqft |
Source: RE/MAX Unlimited Northwest #09229040 Report a problem | ||
| 6/30/2016 | Listed for sale | $174,900$153/sqft |
Source: RE/MAX Unlimited Northwest #09229040 Report a problem | ||
| 5/19/2016 | Pending sale | $174,900$153/sqft |
Source: RE/MAX Unlimited Northwest #09229040 Report a problem | ||
| 5/17/2016 | Listed for sale | $174,900$153/sqft |
Source: RE/MAX Unlimited Northwest #09229040 Report a problem | ||
Get a cash offer in 3 minutes
Find out how much your home could sell for in as little as 3 minutes with a no-obligation cash offer.
Estimated market value
$351,800
