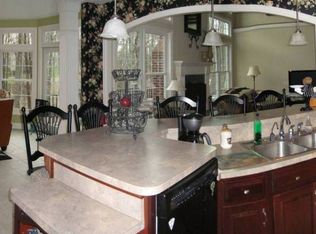
Welcome home to this immaculate colonial situated at the end of the cul-de-sac in one of the most private neighborhoods in Aurora! As you enter, the hardwood floors run throughout the majority of the first floor, guiding you into the expansive living room with walls of windows, a beautiful stone fireplace, and access to every room on the first floor. The chef's kitchen overlooks a scenic backyard, features ample cabinet and counter space, and has high end appliances. Off of the kitchen is a half bath for guests, the oversized garage, and the dining room for entertaining. From there, the first floor office has a private corner of the home, with private access to the back decks, and views of your 3+ acres. There is also a formal living room on the first floor, a perfect space for a playroom or media room. The second floor has three spacious guest bedrooms and a high end bathroom. The master bedroom has its own private wing, with access to the laundry room right outside the suite. Inside the master suite, you'll find his and her walk in closets, a spa like bathroom with a walk in shower and soaking tub, and glamorous fixtures. The lower level offers even more living space, a full wet bar, and ample storage. This home is truly situated on one of the most private lots available, and has been completely updated inside and out.
Closed
$706,000
380 River Glen Dr, Aurora, OH 44202
4beds
4,426sqft
Single Family Residence
Built in 1992
3.01 Acres Lot
$751,400 Zestimate®
$160/sqft
$4,938 Estimated rent
Home value
$751,400
$714,000 - $789,000
$4,938/mo
Zestimate® history
Owner options
List your home for rent
$4,938/mo
Rent Zestimate®
Find your next renter with Zillow Rental Manager. Plus, with online applications, you can quickly screen prospective tenants – for free.
$4,938/mo
Rent Zestimate®
Refinance and save
$3,835/mo
Est. payment
Refinancing to a lower rate could help reduce your monthly payments and save thousands over the life of the loan.
$3,835/mo
Est. payment
Explore your selling options
Work with a Zillow partner agent
Leverage their expertise and Zillow's premium Showcase listings to get your home seen by more buyers.
Get startedList with your own agent
Get your home in front of millions of buyers by listing it on Zillow.
Learn how to do itSell it yourself
Take full control of how buyers see your home on Zillow by listing For Sale by Owner (FSBO).
List your homeWhat's special
Immaculate colonialHalf bathPrivate wingBack decksPrivate cornerHigh end bathroomOversized garage
Zillow last checked:
Listing updated:
Listed by:
Michael R Balog michaelbalog@howardhanna.com330-802-4874,
Howard Hanna
Bought with:
Bobi Schultz, 2008002112
Berkshire Hathaway HomeServices Professional Realty
Source: MLS Now,MLS#: 5024146Originating MLS: Akron Cleveland Association of REALTORS
Facts & features
Interior
Bedrooms & bathrooms
- Bedrooms: 4
- Bathrooms: 4
- Full bathrooms: 3
- 1/2 bathrooms: 1
- Main level bathrooms: 1
Heating
- Forced Air, Fireplace(s), Gas
Cooling
- Central Air
Appliances
- Included: Dishwasher, Disposal, Microwave, Range, Refrigerator
Features
- Basement: Full,Finished,Storage Space
- Number of fireplaces: 1
Interior area
- Total structure area: 4,426
- Total interior livable area: 4,426 sqft
- Finished area above ground: 2,897
- Finished area below ground: 1,529
Property
Parking
- Parking features: Attached, Drain, Garage, Garage Door Opener, Water Available
- Attached garage spaces: 2
Features
- Levels: Two
- Stories: 2
- Patio & porch: Deck, Porch
- Has view: Yes
- View description: Valley, Trees/Woods
Lot
- Size: 3.01 Acres
Details
- Parcel number: 030300000066000
Construction
Type & style
- Home type: SingleFamily
- Architectural style: Conventional
- Property subtype: Single Family Residence
Materials
- Vinyl Siding
- Roof: Asphalt
Condition
- Year built: 1992
Details
- Builder name: Classic Homes
Utilities & green energy
- Sewer: Septic Tank
- Water: Well
Community & HOA
Community
- Security: Smoke Detector(s)
- Subdivision: Duneden
HOA
- Has HOA: Yes
- Services included: Association Management
- HOA fee: $150 annually
- HOA name: Duneden
Location
- Region: Aurora
Financial & listing details
- Price per square foot: $160/sqft
- Tax assessed value: $604,000
- Annual tax amount: $6,966
- Date on market: 3/21/2024
- Cumulative days on market: 4 days
- Listing agreement: Exclusive Right To Sell
Price history
| Date | Event | Price |
|---|---|---|
| 4/24/2024 | Sold | $706,000+8.6%$160/sqft |
Source: Public Record Report a problem | ||
| 3/25/2024 | Pending sale | $650,000$147/sqft |
Source: MLS Now #5024146 Report a problem | ||
| 3/21/2024 | Listed for sale | $650,000+97%$147/sqft |
Source: MLS Now #5024146 Report a problem | ||
| 5/31/2016 | Sold | $330,000-8.1%$75/sqft |
Source: MLS Now #3777618 Report a problem | ||
| 3/31/2016 | Pending sale | $359,000$81/sqft |
Source: Howard Hanna - Aurora #3777618 Report a problem | ||
| 1/30/2016 | Listed for sale | $359,000+17.7%$81/sqft |
Source: Howard Hanna - Aurora #3777618 Report a problem | ||
| 7/30/1996 | Sold | $305,000$69/sqft |
Source: MLS Now #814832 Report a problem | ||
Public tax history
| Year | Property taxes | Tax assessment |
|---|---|---|
| 2025 | $9,642 +1.8% | $211,400 |
| 2024 | $9,472 +36% | $211,400 +67.1% |
| 2023 | $6,966 +10.2% | $126,490 |
| 2022 | $6,320 -0.4% | $126,490 |
| 2021 | $6,346 +1.8% | $126,490 +9.1% |
| 2020 | $6,234 -0.8% | $115,960 |
| 2019 | $6,284 -16% | $115,960 -7.6% |
| 2018 | $7,478 | $125,480 |
| 2017 | $7,478 +19.2% | $125,480 |
| 2016 | $6,273 -2.8% | $125,480 |
| 2015 | $6,450 +5.4% | $125,480 +7% |
| 2014 | $6,118 +0.6% | $117,220 |
| 2013 | $6,080 +0.3% | $117,220 |
| 2012 | $6,061 +7.5% | $117,220 -4.4% |
| 2011 | $5,639 +0.1% | $122,580 |
| 2010 | $5,633 +0.3% | $122,580 |
| 2009 | $5,618 | $122,580 |
| 2008 | $5,618 -0.5% | $122,580 |
| 2005 | $5,644 +1.9% | -- |
| 2004 | $5,540 +2.4% | -- |
| 2003 | $5,410 +15.5% | -- |
| 2002 | $4,685 -52.3% | -- |
| 2001 | $9,816 +0.5% | -- |
| 2000 | $9,770 +10.1% | -- |
| 1999 | $8,873 | -- |
Find assessor info on the county website
Neighborhood: 44202
Nearby homes
- $675,0004 bd3 ba3k sqft410 River Glen Dr, Aurora, OH 44202Sold

- $701,8003 bd2 ba2.9k sqft375 Duneden Dr, Aurora, OH 44202Off Market
- $848,0004 bd3 ba3.5k sqft370 River Glen Dr, Aurora, OH 44202Off Market
- $724,1004 bd3 ba3.1k sqft415 Duneden Dr, Aurora, OH 44202Off Market
- $654,7004 bd3 ba3k sqft440 River Glen Dr, Aurora, OH 44202Off Market
- $893,7004 bd3 ba5.4k sqft445 Duneden Dr, Aurora, OH 44202Off Market
- $657,8004 bd2 ba2.6k sqft375 River Glen Dr, Aurora, OH 44202Off Market
- $915,3005 bd6 ba4.8k sqft360 River Glen Dr, Aurora, OH 44202Off Market
Nearby schools
GreatSchools rating
- NACraddock/Miller Elementary SchoolGrades: 1-2Distance: 1.2 mi
- 9/10Harmon Middle SchoolGrades: 6-8Distance: 1.7 mi
- 9/10Aurora High SchoolGrades: 9-12Distance: 1.7 mi
Schools provided by the listing agent
- District: Aurora CSD - 6701
Source: MLS Now. This data may not be complete. We recommend contacting the local school district to confirm school assignments for this home.
Get a cash offer in 3 minutes
Find out how much your home could sell for in as little as 3 minutes with a no-obligation cash offer.
Estimated market value
$751,400
Get a cash offer in 3 minutes
Find out how much your home could sell for in as little as 3 minutes with a no-obligation cash offer.
Estimated market value
$751,400
- Ohio
- Portage County
- Aurora
- 44202
- 380 River Glen Dr
