Skip main navigation
Pending
  • $225,000

    380 S 190th St, Pittsburg, KS 66762

    3beds
    1,300sqft
    : 
    Loading
    Get pre-qualified
    Single Family Residence
    Built in 2005
    0.52 Acres Lot
    $-- Zestimate®
    $173/sqft
    $-- HOA

    What's special

    Rustic cabin lookNew windowsNew fixtures throughoutModern appliancesContemporary kitchen cabinetsStylish vinyl flooringTall vaulted ceilings
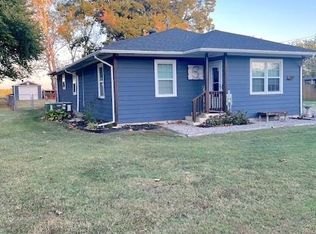
    Listing description 3 bed 2 bath house on 1/2 and acre off a paved road in quite South Radley. The house features a rustic cabin look on the inside with wood ship lap siding throughout tall vaulted ceils and rustic finishes. The house has been added onto and refurbished about 3 years ago with new central heat and air. Hot water tank appliances Electrical vinyl flooring Kitchen cabinets Fixtures and more. Outside it has a new standing seam metal roof siding and windows. This charming 3-bedroom, 2-bathroom house is situated on a spacious half-acre lot off a paved road in the serene community of South Radley. **Interior Features:** - **Rustic Cabin Aesthetic**: The interior boasts a warm, inviting atmosphere with wood shiplap siding throughout. - **Tall Vaulted Ceilings**: These create an open, airy feel, enhancing the rustic charm. - **Recent Upgrades**: About three years ago, the home underwent significant renovations, including: - New central heating and air conditioning - Updated hot water tank - Modern appliances - Electrical system enhancements - Stylish vinyl flooring - Contemporary kitchen cabinets - New fixtures throughout **Exterior Features:** - **New Roof and Siding**: The property is topped with a durable standing seam metal roof. - **Updated Windows**: New windows enhance both the aesthetic appeal and energy efficiency of the home. This property combines rustic charm with modern conveniences, making it an ideal retreat in a peaceful setting. Would you like to highlight any specific features or add more details?
    43 days
    |
    241
    |
    10
    |

    Zillow last checked:

    Listing updated:

    Listed by:

    Michael Wright 620-238-2330,

    EXP Realty LLC

    Source: Heartland MLS as distributed by MLS GRID,MLS#: 2623574MLS Logo

      Facts & features

      Interior

      Bedrooms & bathrooms
      • Bedrooms: 3
      • Bathrooms: 2
      • Full bathrooms: 2
      Primary bedroom
      • Features: All Carpet
      • Level: First
      • Area: 162 Square Feet
      • Dimensions: 12 x 13.5
      Bedroom 1
      • Features: All Carpet
      • Level: First
      • Area: 132 Square Feet
      • Dimensions: 11 x 12
      Bedroom 2
      • Features: All Carpet
      • Level: First
      • Area: 174 Square Feet
      • Dimensions: 12 x 14.5
      Primary bathroom
      • Features: Luxury Vinyl
      • Level: First
      • Area: 132 Square Feet
      • Dimensions: 11 x 12
      Bathroom 1
      • Features: Luxury Vinyl
      • Level: First
      • Area: 88 Square Feet
      • Dimensions: 8 x 11
      Family room
      • Features: Luxury Vinyl
      • Level: First
      • Area: 288 Square Feet
      • Dimensions: 12 x 24
      Kitchen
      • Features: Luxury Vinyl
      • Level: First
      • Area: 132 Square Feet
      • Dimensions: 11 x 12
      Heating
      • Natural Gas, Propane
      Cooling
      • Electric
      Appliances
      • Included: Dishwasher, Dryer, Microwave, Washer
      • Laundry: Electric Dryer Hookup, In Hall
      Features
      • Ceiling Fan(s)
      • Flooring: Carpet, Luxury Vinyl
      • Basement: Crawl Space
      • Has fireplace: No
      • Fireplace features: Electric
      Interior area
      • Total structure area: 1,300
      • Total interior livable area: 1,300 sqft
      • Finished area above ground: 1,300
      • Finished area below ground: 0

      Property

      Parking
      • Parking features: Other
      Features
      • Patio & porch: Porch
      Lot
      • Size: 0.52 Acres
      • Dimensions: 114' x 200'
      • Features: Acreage
      Details
      • Additional structures: Other
      • Parcel number: 1273500003005.000
      • Special conditions: Standard

      Construction

      Type & style
      • Home type: SingleFamily
      • Architectural style: Traditional
      • Property subtype: Single Family Residence
      Materials
      • Lap Siding, Wood Siding
      • Roof: Metal
      Condition
      • Year built: 2005

      Utilities & green energy

      • Sewer: Septic Tank
      • Water: Rural

      Community & HOA

      Community
      • Subdivision: Other
      HOA
      • Has HOA: No
      Location
      • Region: Pittsburg

      Financial & listing details

      • Price per square foot: $173/sqft
      • Tax assessed value: $46,400
      • Annual tax amount: $500
      • Date on market: 6/2/2026
      • Listing terms: Cash,Conventional,FHA,USDA Loan,VA Loan
      • Ownership: Other
      • Road surface type: Gravel, Paved

        Estimated market value

        Not available

        Estimated sales range

        Not available

        Not available

        Price history

        DateEventPrice
        6/24/2026Pending sale$225,000$173/sqft
        Source: Heartland MLS as distributed by MLS GRID #2623574 Report a problem
        6/2/2026Listed for sale$225,000+500%$173/sqft
        Source: Heartland MLS as distributed by MLS GRID #2623574 Report a problem
        3/17/2022Sold--
        Source: Heartland MLS as distributed by MLS GRID #P1220006 Report a problem
        2/5/2022Pending sale$37,500$29/sqft
        Source: Heartland MLS as distributed by MLS GRID #P1220006 Report a problem
        1/28/2022Listed for sale$37,500$29/sqft
        Source: Heartland MLS as distributed by MLS GRID #P1220006 Report a problem
        1/22/2022Pending sale$37,500$29/sqft
        Source: Heartland MLS as distributed by MLS GRID #P1220006 Report a problem
        1/4/2022Listed for sale$37,500-5.1%$29/sqft
        Source: Pittsburg BOR #1220006 Report a problem
        9/29/2018Listing removed$39,500$30/sqft
        Source: CENTURY 21 Cobb Realty, Inc. #118099 Report a problem
        5/3/2018Listed for sale$39,500$30/sqft
        Source: CENTURY 21 COBB REALTY #118099 Report a problem

        Public tax history

        YearProperty taxesTax assessment
        2025$498 +7.6%$5,336 +6.2%
        2024$462 +4.4%$5,026 +4.7%
        2023$443 -1%$4,799 +1.8%
        2022$447 -2%$4,716 +8.4%
        2021$456 +1.8%$4,351 +4.8%
        2020$448 -0.1%$4,152
        2019$449 0%$4,152
        2018$449 +102.2%$4,152 +0%
        2017$222 $4,151
        2016-- $4,151 0%
        2015$371 $4,152
        2014$371 $4,152
        2013-- $4,152
        2012-- $4,152
        2011-- --
        Find assessor info on the county website

        Monthly payment

        Est. payment

        Payment breakdown

        Explore the cost of this home by adjusting the details. Changes won't be saved.
        All calculations are estimates and provided by Zillow, Inc. for informational purposes only. Actual amounts may vary.
        HOA fees may include property taxes on listings classified as Co-Ops. Contact the listing agent and/or owner for fee details.
        Mortgage interest rates are dependent on a number of factors, including credit score, down payment, and repayment length. Interest rate data provided by Zillow Group Marketplace, Inc. as of 1/1/1970 from various mortgage lenders with which we have lead or other similar arrangements; the Estimated Payment is an average of those rates.
        See how much you could borrow to make a competitive offer.

        Climate risks

        Neighborhood: 66762

        Getting around

        4 / 100
        Car-Dependent
        30 / 100
        Somewhat Bikeable

        Nearby schools

        GreatSchools rating

        A local agent can set up tours, give advice and negotiate with sellers.

        A local lender can help you make sure your offer is ready when you are.

        Browse local experts

        Similar homes