Multi-Family custom-built home, custom Wood Shop, & breathtaking Flathead Lake views!
Welcome to this stunning Somers, Montana home offering income potential or family compound and unforgettable views of Flathead Lake and a thoughtful blend of comfort, craftsmanship, and functionality. Inside, you’ll find new vinyl flooring, vaulted ceilings with exposed beams, large picture windows that fill the living space with natural light & an open concept. The oversized kitchen features custom cabinetry, granite countertops, a new backsplash, and new stainless steel appliances—perfect for entertaining. The living room showcases a cozy gas fireplace and beautiful entry way with a convenient zero-entry design.
The spacious primary suite, located on the main level, features vaulted ceilings, a walk-in closet, and an elegant en suite bathroom complete with double vanities, a soaker tub, tile shower, and private water closet. The main level also includes a guest bedroom, 1 full bath, and a laundry room, built-in cupboards, and a nearby 3/4 bath. Upstairs, a large open loft offers endless possibilities and stunning Flathead Lake views.
The lower level includes a fully equipped, 2,000+ squ. Ft., two-bedroom apartment with 9-foot ceilings, a full kitchen, built-in pantry, full bath, and its own washer and dryer—ideal for guests or rental potential. It also features soundproof insulation between floors, under-the-deck built-in rain guard system with hinged panels, a separate driveway and parking area for added privacy.
Additional highlights include a wood shop with custom shelving, tool benches, a roll-up manual door. Custom-built cabinetry and canning shelving line the hallway and stairway, which also serve as an optional access point to the lower-level apartment.
Outdoors, enjoy a wrap-around Trex deck with new railings, partially covered areas, and manual sunshades for year-round comfort. The property also features a gutter system, a water softener, natural gas service, a new furnace and central A/C (2024), and a two-car attached garage with a man door.
This exceptional home combines stunning Flathead Lake views, modern upgrades, and versatile living spaces—making it the perfect Montana retreat. Video recording on premises.
Active
Price cut: $76K (7/7)
$1,099,000
380 S 80th Dr, Somers, MT 59932
4beds
4,546sqft
Single Family Residence
Built in 2004
0.77 Acres Lot
$1,055,800 Zestimate®
$242/sqft
$33/mo HOA
What's special
Breathtaking flathead lake viewsStunning flathead lake viewsNew vinyl flooringWalk-in closetOwn washer and dryerElegant en suite bathroomTile shower
- 81 days |
- 499 |
- 22 |
Zillow last checked:
Listing updated:
Listed by:
Stephanie Thompson 406-871-8805,
RE/MAX Mountain View
Source: MRMLS,MLS#: 30069924
Facts & features
Interior
Bedrooms & bathrooms
- Bedrooms: 4
- Bathrooms: 4
- Full bathrooms: 3
- 3/4 bathrooms: 1
Heating
- Forced Air, Gas
Cooling
- Central Air
Appliances
- Included: Dryer, Dishwasher, Microwave, Range, Refrigerator, Washer
- Laundry: Washer Hookup
Features
- Fireplace, Main Level Primary, Open Floorplan, Vaulted Ceiling(s), Walk-In Closet(s)
- Basement: Daylight,Full,Finished,Walk-Up Access,Walk-Out Access
- Number of fireplaces: 1
Interior area
- Total interior livable area: 4,546 sqft
- Finished area below ground: 2,008
Video & virtual tour
Property
Parking
- Total spaces: 3
- Parking features: Additional Parking, Garage, Garage Door Opener, See Remarks
- Attached garage spaces: 3
Accessibility
- Accessibility features: Other
Features
- Levels: Three Or More
- Stories: 1
- Patio & porch: Rear Porch, Covered, Patio, Porch, Wrap Around
- Exterior features: Rain Gutters, Storage, See Remarks
- Fencing: None
- Has view: Yes
- View description: Lake, Mountain(s), Residential, Trees/Woods
- Has water view: Yes
- Water view: true
Lot
- Size: 0.77 Acres
- Features: Back Yard, Gentle Sloping, Landscaped, See Remarks, Views, Wooded, Level, Rolling Slope
- Topography: Level,Rolling,Sloping,Varied
Details
- Parcel number: 07383423310030000
- Zoning: None
- Zoning description: NONE
- Special conditions: Standard
- Other equipment: Other
Construction
Type & style
- Home type: SingleFamily
- Architectural style: Ranch
- Property subtype: Single Family Residence
Materials
- Foundation: Poured
Condition
- New construction: No
- Year built: 2004
Utilities & green energy
- Sewer: Private Sewer, Septic Tank
- Water: Public
- Utilities for property: Electricity Connected, Natural Gas Connected
Community & HOA
Community
- Subdivision: South Eighty
HOA
- Has HOA: Yes
- Amenities included: Snow Removal
- Services included: Road Maintenance, Snow Removal
- HOA fee: $400 annually
- HOA name: South Eighty
Location
- Region: Somers
Financial & listing details
- Price per square foot: $242/sqft
- Annual tax amount: $3,262
- Date on market: 4/30/2026
- Listing agreement: Exclusive Right To Sell
- Listing terms: Cash,Conventional
- Exclusions: Bench in Entry Way & Security Cameras.
- Road surface type: Concrete, Gravel
Estimated market value
$1,055,800
$1.00M - $1.11M
$5,087/mo
Price history
| Date | Event | Price |
|---|---|---|
| 7/7/2026 | Price change | $1,099,000-6.5%$242/sqft |
Source:  MRMLS #30069924 Report a problem MRMLS #30069924 Report a problem | ||
| 11/6/2025 | Listed for sale | $1,175,000$258/sqft |
Source: MRMLS #30060650 Report a problem | ||
Public tax history
Tax history is unavailable.
Monthly payment
Est. payment
Payment breakdown
Explore the cost of this home by adjusting the details. Changes won't be saved.Climate risks
Neighborhood: 59932
Nearby schools
GreatSchools rating
- 9/10Somers Middle SchoolGrades: 5-8Distance: 0.7 mi
- 3/10Flathead High SchoolGrades: 9-12Distance: 8.4 mi
- 8/10Lakeside Elementary SchoolGrades: PK-4Distance: 4.3 mi
Schools provided by the listing agent
- District: District No. 29
Source: MRMLS. This data may not be complete. We recommend contacting the local school district to confirm school assignments for this home.
- $793,0002 bd2 ba2.5k sqft376 S 80th Dr, Somers, MT 59932Off Market
- $621,2003 bd2 ba1.1k sqft384 S 80th Dr, Somers, MT 59932Off Market
- $826,2004 bd3 ba1.7k sqft374 S 80th Dr, Somers, MT 59932Off Market
- $606,5004 bd2 ba1.2k sqft381 S 80th Dr, Somers, MT 59932Off Market
- $643,7004 bd2 ba2.4k sqft381 S 80 Dr, Somers, MT 59932Off Market
- $829,0004 bd3 ba2.2k sqft385 S 80th Dr, Somers, MT 59932For Sale
- $162,3410.6 Acres377 S 80th Dr, Somers, MT 59932Off Market
- $577,1003 bd2 ba1.5k sqft372 S 80th Dr, Somers, MT 59932Off Market
A local agent can set up tours, give advice and negotiate with sellers.
A local lender can help you make sure your offer is ready when you are.
Similar homes
- $749,9004 bd3 ba2.5k sqft121 & 135 Boon Rd, Somers, MT 59932Active
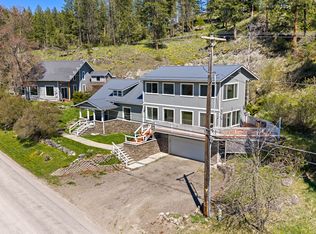
 MLS ID #30069851, Mark Jason Kuhl, Performance Real Estate, Inc.. MRMLS
 - $1,575,0004 bd3 ba2.3k sqft416 & 420 S 80th Dr, Somers, MT 59932Active
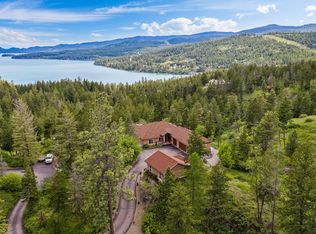 MLS ID #30070952, Amy Wilson, Glacier Sotheby's International Realty Lakeside. MRMLS
 - $1,100,0004 bd5 ba4.1k sqft181 Sylvan Dr, Bigfork, MT 59911Active Under Contract
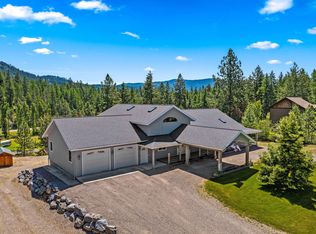 MLS ID #30070517, Jennifer Shelley, PureWest Real Estate - Bigfork. MRMLS
 - $899,9005 bd3 ba3.3k sqft1237 Mackinaw Loop, Somers, MT 59932Active
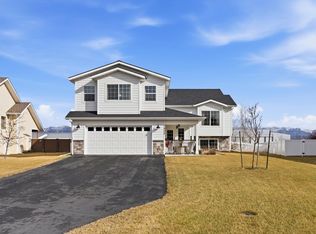 MLS ID #30065454, Melissa Shields, Real Broker, LLC. MRMLS
 - $1,075,0006 bd4 ba3.8k sqft193 Bales Creek Trl, Kila, MT 59920ActiveMLS ID #30071030, Justin Wilhelm, Performance Real Estate, Inc.. MRMLS
- $1,099,0005 bd3 ba5.7k sqft276 Somerset Dr, Kalispell, MT 59901ActiveMLS ID #30067223, Stefanie Ann Hanson, Beckman's Real Estate. MRMLS
- $899,0005 bd4 ba3.9k sqft155 Wulff Ln, Lakeside, MT 59922ActiveMLS ID #30068326, David Fetveit, PureWest Real Estate - Lakeside. MRMLS
- $1,000,0005 bd4 ba4.4k sqft239 Stage Ridge Rd, Bigfork, MT 59911Active Under ContractMLS ID #30066408, Angie Killian, Berkshire Hathaway HomeServices - Bigfork. MRMLS
- $1,100,0004 bd4 ba3.6k sqft18 Buffalo Hills Cir, Kalispell, MT 59901ActiveMLS ID #30072005, Melissa Santa, RE/MAX River View. MRMLS
- $1,125,0004 bd4 ba3.1k sqft108 Eagle Crest Ct, Kalispell, MT 59901ActiveMLS ID #30047512, Chance L. Wachholz, PureWest Real Estate - Kalispell. MRMLS
- $1,100,0003 bd3 ba2.8k sqft200 Badger Ln, Kalispell, MT 59901ActiveMLS ID #30073111, Jessica von Schledorn, Engel & Völkers Western Frontier - Kalispell. MRMLS
- $1,099,0005 bd3 ba3k sqft170 Kohler Lake Ln #&-677, Kalispell, MT 59901Active Under ContractMLS ID #30068269, Stephanie Thompson, RE/MAX Mountain View. MRMLS
- $1,099,0003 bd3 ba3.3k sqft286 Windsong Way, Kalispell, MT 59901Active Under ContractMLS ID #30069166, Amy L Kelly, eXp Realty - Kalispell. MRMLS
- $1,299,0007 bd4 ba4.4k sqft1380 Lower Valley Rd, Kalispell, MT 59901Active Under ContractMLS ID #30065743, Ty Aric Heaton, Windermere Real Estate Whitefish. MRMLS
- $998,0004 bd4 ba3.1k sqft380 Commerce St, Bigfork, MT 59911ActiveMLS ID #30058032, Cherie T Hansen, Glacier Sotheby's International Realty Bigfork. MRMLS
- $1,195,0005 bd4 ba3.2k sqft100 Seely Ln, Kila, MT 59920ActiveMLS ID #30073611, Rebecca Kyle, Clearwater Montana Properties - Whitefish. MRMLS
- $995,0003 bd3 ba4.3k sqft600 Leisure Dr, Kalispell, MT 59901ActiveMLS ID #30065721, Katie Lesar, National Parks Realty - Bigfork. MRMLS
- $999,9994 bd4 ba3.8k sqft129 Foothill Trl, Kalispell, MT 59901ActiveMLS ID #30070374, Melissa Santa, RE/MAX River View. MRMLS
- $1,080,0002 bd3 ba2.7k sqft455 N Foys Lake Dr, Kalispell, MT 59901ActiveMLS ID #30071428, Susan Julian, PureWest Real Estate - Kalispell. MRMLS
- $1,110,0004 bd3 ba3.3k sqft548 Spruce Hollow Trl, Kalispell, MT 59901Active Under ContractMLS ID #30068826, Frank J. Curry, National Parks Realty - Eureka. MRMLS
