Skip main navigation
Sold for $507,500
  • $507,500

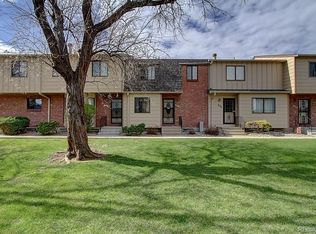
    380 S Balsam Street, Lakewood, CO 80226

    4beds
    2,030sqft
    Townhouse
    Built in 1981
    2,178 Square Feet Lot
    $478,700 Zestimate®
    $250/sqft
    $2,796 Estimated rent

    Home value

    $478,700

    $455,000 - $503,000

    $2,796/mo

    Zestimate® history
    Loading
    Loading...

    Owner options

    List your home for rent

    $2,796/mo

    Rent Zestimate®

    Find your next renter with Zillow Rental Manager. Plus, with online applications, you can quickly screen prospective tenants – for free.

    Learn more

    $2,796/mo

    Rent Zestimate®

    Refinance and save

    $3,298/mo

    Est. payment

    Refinancing to a lower rate could help reduce your monthly payments and save thousands over the life of the loan.

    See today's rates

    $3,298/mo

    Est. payment

    Explore your selling options

    Work with a Zillow partner agent

    Leverage their expertise and Zillow's premium Showcase listings to get your home seen by more buyers.

    Get started

    List with your own agent

    Get your home in front of millions of buyers by listing it on Zillow.

    Learn how to do it

    Sell it yourself

    Take full control of how buyers see your home on Zillow by listing For Sale by Owner (FSBO).

    List your home

    What's special

    Fresh airMinimal maintenanceStainless appliancesQuartz countersRec spaceBreakfast barAir - conditioning
    Stunning and fully updated single-level townhome with four bedrooms, two baths and a detached, two-car garage. Simply move right in and enjoy luxury vinyl plank flooring throughout, stylish modern bathrooms, newer windows, and all-new Hunger Douglas blinds. Like to cook? You'll love the tastefully updated kitchen with breakfast bar, quartz counters and stainless appliances. This home also offers space for everyone thanks to a fully finished basement with newer carpet, rec space, bathroom, and two additional bedrooms. For fresh air and sunshine, there are two separate outdoor spaces, one with a new Trex deck. Even the air-conditioning has recently been replaced. All of this comes with the community pool and miles of trails just outside your door. Plus, exciting shopping, dining and entertainment are moments away at Belmar. If you want to live in high style with minimal maintenance, your dream home awaits!

    Zillow last checked:

    Listing updated:

    Listed by:

    Dina Piterniece 720-317-3649 dina@porchlightgroup.com,

    Porchlight Real Estate Group

    Bought with:

    Randi Bevington, 100075080

    JPAR Modern Real Estate Co

    Source: REcolorado as distributed by MLS GRID,MLS#: 2068615MLS Logo

    Facts & features

    Interior

    Bedrooms & bathrooms
    • Bedrooms: 4
    • Bathrooms: 2
    • Full bathrooms: 1
    • 3/4 bathrooms: 1
    • Main level bathrooms: 1
    • Main level bedrooms: 2
    Bedroom
    • Description: Primary Bedroom
    • Level: Main
    • Area: 208 Square Feet
    • Dimensions: 16 x 13
    Bedroom
    • Level: Main
    • Area: 143 Square Feet
    • Dimensions: 13 x 11
    Bedroom
    • Description: Non- Conforming 4th Bedroom
    • Level: Basement
    • Area: 209 Square Feet
    • Dimensions: 19 x 11
    Bedroom
    • Level: Basement
    • Area: 195 Square Feet
    • Dimensions: 15 x 13
    Bathroom
    • Description: Remodeled Within Last 2 Years
    • Level: Main
    • Area: 45 Square Feet
    • Dimensions: 9 x 5
    Bathroom
    • Description: Remodeled Within Last 2 Years
    • Level: Basement
    • Area: 65 Square Feet
    • Dimensions: 13 x 5
    Dining room
    • Description: Spacious Area For Hosting Dinner Parties
    • Level: Main
    • Area: 104 Square Feet
    • Dimensions: 13 x 8
    Family room
    • Description: Has Its Own Little Patio Outside
    • Level: Main
    • Area: 209 Square Feet
    • Dimensions: 19 x 11
    Family room
    • Description: Large Space For Movie Nights, Game Table Set Up, Perfect Entertainment Space
    • Level: Basement
    • Area: 322 Square Feet
    • Dimensions: 23 x 14
    Kitchen
    • Description: Remodeled Within Last 2 Years
    • Level: Main
    • Area: 143 Square Feet
    • Dimensions: 13 x 11
    Laundry
    • Level: Basement
    Heating
    • Forced Air
    Cooling
    • Central Air
    Appliances
    • Included: Dishwasher, Disposal, Microwave, Oven, Range, Refrigerator
    • Laundry: In Unit
    Features
    • Eat-in Kitchen, Kitchen Island, Open Floorplan, Quartz Counters, Smoke Free
    • Flooring: Laminate, Tile
    • Windows: Double Pane Windows, Window Coverings
    • Basement: Finished,Full
    • Common walls with other units/homes: End Unit
    Interior area
    • Total structure area: 2,030
    • Total interior livable area: 2,030 sqft
    • Finished area above ground: 1,015
    • Finished area below ground: 890

    Property

    Parking
    • Total spaces: 2
    • Parking features: Garage
    • Garage spaces: 2
    Features
    • Levels: One
    • Stories: 1
    • Patio & porch: Deck, Patio
    • Exterior features: Dog Run, Rain Gutters
    • Fencing: Full
    Lot
    • Size: 2,178 Square Feet
    Details
    • Parcel number: 100616
    • Special conditions: Standard

    Construction

    Type & style
    • Home type: Townhouse
    • Property subtype: Townhouse
    • Attached to another structure: Yes
    Materials
    • Brick, Wood Siding
    • Foundation: Slab
    • Roof: Composition
    Condition
    • Updated/Remodeled
    • Year built: 1981

    Utilities & green energy

    • Sewer: Public Sewer
    • Water: Public

    Community & HOA

    Community
    • Security: Carbon Monoxide Detector(s), Smoke Detector(s), Video Doorbell
    • Subdivision: Villa West Townhouses
    HOA
    • Has HOA: Yes
    • Amenities included: Clubhouse, Pool
    • Services included: Irrigation, Maintenance Grounds, Maintenance Structure, Recycling, Sewer, Snow Removal, Trash, Water
    • HOA fee: $345 monthly
    • HOA name: MSI
    • HOA phone: 303-420-4433
    Location
    • Region: Lakewood

    Financial & listing details

    • Price per square foot: $250/sqft
    • Tax assessed value: $470,277
    • Annual tax amount: $2,704
    • Date on market: 4/4/2024
    • Listing terms: Cash,Conventional,FHA,VA Loan
    • Exclusions: Seller Personal Property, Staging Items, Washer And Dryer
    • Ownership: Individual

    Price history

    DateEventPrice
    5/3/2024Sold$507,500+1.5%$250/sqft
    Source: REcolorado as distributed by MLS GRID #2068615 Report a problem
    4/15/2024Pending sale$500,000$246/sqft
    Source: REcolorado as distributed by MLS GRID #2068615 Report a problem
    4/12/2024Listed for sale$500,000$246/sqft
    Source: REcolorado as distributed by MLS GRID #2068615 Report a problem
    4/7/2024Pending sale$500,000$246/sqft
    Source: REcolorado as distributed by MLS GRID #2068615 Report a problem
    4/4/2024Listed for sale$500,000-8.7%$246/sqft
    Source: REcolorado as distributed by MLS GRID #2068615 Report a problem
    5/2/2022Sold$547,500+95.5%$270/sqft
    Source: Public Record Report a problem
    3/28/2022Sold$280,000$138/sqft
    Source: Public Record Report a problem

    Public tax history

    YearProperty taxesTax assessment
    2025$2,718 +0.5%$29,392 -0.8%
    2024$2,704 +110.5%$29,640
    2023$1,285 -1.4%$29,640 +43.2%
    2022$1,303 +9.3%$20,694 -2.8%
    2021$1,192 $21,289 +5.8%
    2020$1,192 +1.3%$20,131
    2019$1,177 +29.9%$20,131 +19.5%
    2018$906 $16,851
    2017$906 +46.5%$16,851 +21.9%
    2016$619 +100%$13,819
    2015$309 -42.1%$13,819 +25.3%
    2014$534 -6.9%$11,033
    2013$573 -49%$11,033 -7.8%
    2012$1,124 -4.6%$11,964
    2011$1,177 +0.2%$11,964 -5.1%
    2010$1,175 +82.2%$12,610
    2009$645 +0.2%$12,610 -8.6%
    2008$643 +4%$13,800
    2007$619 -48.8%$13,800 +4.9%
    2006$1,208 -1.4%$13,160 +0.8%
    2005$1,226 +9%$13,050
    2004$1,125 -5.1%$13,050 -7.4%
    2003$1,185 +1.7%$14,100 +4.1%
    2002$1,165 -4.6%$13,550 +8.7%
    2001$1,222 -0.8%$12,460
    2000$1,231 $12,460
    Find assessor info on the county website

    Neighborhood: 80226

    Nearby schools

    GreatSchools rating
    Schools provided by the listing agent
    • Elementary: Belmar
    • Middle: Creighton
    • High: Lakewood
    • District: Jefferson County R-1

    Source: REcolorado as distributed by MLS GRID. This data may not be complete. We recommend contacting the local school district to confirm school assignments for this home.

    Get a cash offer in 3 minutes
    Find out how much your home could sell for in as little as 3 minutes with a no-obligation cash offer.
    Estimated market value
    $478,700
    Get a cash offer in 3 minutes
    Find out how much your home could sell for in as little as 3 minutes with a no-obligation cash offer.
    Estimated market value
    $478,700