Welcome to this enchanting Craftsman-style home, featuring 3 bedrooms and 1.5 baths. This meticulously maintained residence exudes timeless charm while seamlessly blending modern updates for today's lifestyle. Step inside and be greeted by a home filled with character. Custom banisters, arched doorways, and gleaming hardwood floors create a welcoming ambiance. The living room invites relaxation by the wood-burning fireplace, surrounded by built-in bookcases. Adjacent to the kitchen, the family room offers a cozy retreat with abundant natural light, enhanced by newer oak floors that add warmth and elegance. The kitchen features painted white cabinetry, sleek countertops, stainless steel appliances, and a refinished original maple floor. The main floor also boasts a bedroom and half bath, perfect for guests or a home office, making it ideal for entertaining. Upstairs, the primary bedroom and second bedroom offer comfort and style. An amazing bonus space in the second bedroom can be used as an office, den, or play area, providing versatile options for your needs. A full bathroom completes this floor, offering convenience at its finest. Both the upper and main levels have been freshly painted, creating a bright and inviting atmosphere throughout the home. The spacious finished basement provides additional living or entertainment space, perfect for a playroom, home office, gym, or storage. Enjoy the luxury, convenience, and privacy of Hunter Douglas shades in the front family room, dining room, and in the primary bedroom. Step outside to the lovely backyard, where an amazing deck awaits your summer gatherings and barbecues. The landscape has been thoughtfully enhanced with new trees, creating a serene outdoor oasis. The freshly painted exterior adds to the home's curb appeal, making it even more inviting. With a two-car garage, ample storage, and a prime location, this home has it all. Located just minutes from the Elmhurst Metra train station, the Illinois Prairie Path, and the Salt Creek County Forest Preserve/Trail, you'll enjoy easy access to nature and transportation. This prime location is within walking distance to Lincoln Elementary School, York Community High School, Whole Foods, shopping, parks, and more. Don't miss the opportunity to own this beautiful home that perfectly blends classic elegance with modern conveniences. Schedule a viewing today!
Closed
Street View
$525,000
380 S Berkley Ave, Elmhurst, IL 60126
3beds
1,687sqft
Single Family Residence
Built in 1926
8,820 Square Feet Lot
$630,100 Zestimate®
$311/sqft
$3,523 Estimated rent
Home value
$630,100
$599,000 - $674,000
$3,523/mo
Zestimate® history
Owner options
List your home for rent
$3,523/mo
Rent Zestimate®
Find your next renter with Zillow Rental Manager. Plus, with online applications, you can quickly screen prospective tenants – for free.
$3,523/mo
Rent Zestimate®
Refinance and save
$3,702/mo
Est. payment
Refinancing to a lower rate could help reduce your monthly payments and save thousands over the life of the loan.
$3,702/mo
Est. payment
Explore your selling options
Work with a Zillow partner agent
Leverage their expertise and Zillow's premium Showcase listings to get your home seen by more buyers.
Get startedList with your own agent
Get your home in front of millions of buyers by listing it on Zillow.
Learn how to do itSell it yourself
Take full control of how buyers see your home on Zillow by listing For Sale by Owner (FSBO).
List your homeWhat's special
Zillow last checked:
Listing updated:
Listed by:
Amber Kardosh, ABR,SRS 773-726-2070,
@properties Christie's International Real Estate
Bought with:
Kelly Stetler
Compass
Source: MRED as distributed by MLS GRID,MLS#: 12065667
Facts & features
Interior
Bedrooms & bathrooms
- Bedrooms: 3
- Bathrooms: 2
- Full bathrooms: 1
- 1/2 bathrooms: 1
Rooms
- Room types: Office, Recreation Room, Sitting Room
Primary bedroom
- Features: Flooring (Hardwood)
- Level: Second
- Area: 208 Square Feet
- Dimensions: 16X13
Bedroom 2
- Features: Flooring (Hardwood)
- Level: Second
- Area: 168 Square Feet
- Dimensions: 14X12
Bedroom 3
- Features: Flooring (Hardwood)
- Level: Main
- Area: 132 Square Feet
- Dimensions: 12X11
Bar entertainment
- Features: Flooring (Carpet)
- Level: Basement
- Area: 225 Square Feet
- Dimensions: 15X15
Dining room
- Features: Flooring (Hardwood)
- Level: Main
- Area: 192 Square Feet
- Dimensions: 16X12
Family room
- Features: Flooring (Other), Window Treatments (Blinds)
- Level: Main
- Area: 240 Square Feet
- Dimensions: 16X15
Kitchen
- Features: Kitchen (Eating Area-Table Space), Flooring (Other)
- Level: Main
- Area: 168 Square Feet
- Dimensions: 14X12
Laundry
- Level: Basement
- Area: 108 Square Feet
- Dimensions: 12X09
Living room
- Features: Flooring (Hardwood)
- Level: Main
- Area: 204 Square Feet
- Dimensions: 17X12
Office
- Features: Flooring (Carpet), Window Treatments (Blinds)
- Level: Basement
- Area: 72 Square Feet
- Dimensions: 12X6
Recreation room
- Features: Flooring (Carpet)
- Level: Basement
- Area: 253 Square Feet
- Dimensions: 23X11
Sitting room
- Features: Flooring (Hardwood)
- Level: Second
- Area: 80 Square Feet
- Dimensions: 10X8
Heating
- Natural Gas, Steam, Radiator(s), Radiant Floor
Cooling
- Wall Unit(s)
Appliances
- Included: Range, Microwave, Dishwasher, Refrigerator, Washer, Dryer
Features
- Dry Bar, 1st Floor Bedroom
- Flooring: Hardwood
- Basement: Finished,Full
- Number of fireplaces: 1
- Fireplace features: Wood Burning, Living Room
Interior area
- Total structure area: 0
- Total interior livable area: 1,687 sqft
Property
Parking
- Total spaces: 2
- Parking features: Concrete, Garage Door Opener, On Site, Garage Owned, Detached, Garage
- Garage spaces: 2
- Has uncovered spaces: Yes
Accessibility
- Accessibility features: No Disability Access
Features
- Stories: 1.5
- Patio & porch: Deck
Lot
- Size: 8,820 Square Feet
- Dimensions: 63 X 140
Details
- Parcel number: 0611103011
- Special conditions: None
- Other equipment: Ceiling Fan(s), Sump Pump
Construction
Type & style
- Home type: SingleFamily
- Architectural style: Tudor
- Property subtype: Single Family Residence
Materials
- Brick, Stucco
- Foundation: Concrete Perimeter
- Roof: Asphalt
Condition
- New construction: No
- Year built: 1926
Utilities & green energy
- Electric: Circuit Breakers, 100 Amp Service
- Sewer: Public Sewer
- Water: Lake Michigan
Community & HOA
Community
- Features: Park, Pool, Sidewalks, Street Lights, Street Paved
- Security: Carbon Monoxide Detector(s)
HOA
- Services included: None
Location
- Region: Elmhurst
Financial & listing details
- Price per square foot: $311/sqft
- Tax assessed value: $161,161
- Annual tax amount: $8,561
- Date on market: 6/13/2024
- Listing terms: Conventional
- Ownership: Fee Simple
Price history
| Date | Event | Price |
|---|---|---|
| 7/16/2024 | Sold | $525,000$311/sqft |
Source:  MRED as distributed by MLS GRID #12065667 Report a problem MRED as distributed by MLS GRID #12065667 Report a problem | ||
| 7/3/2024 | Pending sale | $525,000$311/sqft |
Source: MRED as distributed by MLS GRID #12065667 Report a problem | ||
| 6/19/2024 | Contingent | $525,000$311/sqft |
Source: MRED as distributed by MLS GRID #12065667 Report a problem | ||
| 6/13/2024 | Listed for sale | $525,000+40%$311/sqft |
Source: MRED as distributed by MLS GRID #12065667 Report a problem | ||
| 8/18/2015 | Sold | $375,000-2.6%$222/sqft |
Source: MRED as distributed by MLS GRID #08894643 Report a problem | ||
| 7/15/2015 | Pending sale | $385,000$228/sqft |
Source: Berkshire Hathaway HomeServices KoenigRubloff Realty Group #08894643 Report a problem | ||
| 5/16/2015 | Price change | $385,000-9.4%$228/sqft |
Source: Berkshire Hathaway HomeServices KoenigRubloff Realty Group #08894643 Report a problem | ||
| 4/25/2015 | Price change | $425,000-1.2%$252/sqft |
Source: Berkshire Hathaway HomeServices KoenigRubloff Realty Group #08894643 Report a problem | ||
| 4/5/2015 | Price change | $430,000-4.4%$255/sqft |
Source: Berkshire Hathaway HomeServices KoenigRubloff Realty Group #08634971 Report a problem | ||
| 1/29/2015 | Price change | $449,750-0.1%$267/sqft |
Source: Berkshire Hathaway HomeServices KoenigRubloff Realty Group #08634971 Report a problem | ||
| 11/9/2014 | Price change | $450,000-4.3%$267/sqft |
Source: Berkshire Hathaway HomeServices KoenigRubloff Realty Group #08634971 Report a problem | ||
| 10/10/2014 | Price change | $470,000-0.9%$279/sqft |
Source: Berkshire Hathaway HomeServices KoenigRubloff Realty Group #08634971 Report a problem | ||
| 9/27/2014 | Price change | $474,500-0.1%$281/sqft |
Source: Berkshire Hathaway HomeServices KoenigRubloff Realty Group #08634971 Report a problem | ||
| 8/24/2014 | Price change | $475,000-4%$282/sqft |
Source: Berkshire Hathaway HomeServices KoenigRubloff Realty Group #08634971 Report a problem | ||
| 6/5/2014 | Listed for sale | $495,000$293/sqft |
Source: Berkshire Hathaway HomeServices KoenigRubloff #08634971 Report a problem | ||
Public tax history
| Year | Property taxes | Tax assessment |
|---|---|---|
| 2024 | $9,230 +7.8% | $161,161 +8.1% |
| 2023 | $8,562 +2.9% | $149,030 +4% |
| 2022 | $8,323 +2.6% | $143,260 +2.5% |
| 2021 | $8,115 +4% | $139,700 +2.2% |
| 2020 | $7,800 +2.2% | $136,640 +5.2% |
| 2019 | $7,633 -7.5% | $129,910 -6.7% |
| 2018 | $8,254 +2.3% | $139,240 +4.9% |
| 2017 | $8,072 +2.2% | $132,690 +6.2% |
| 2016 | $7,899 -8.8% | $125,000 -6.3% |
| 2015 | $8,665 +21.4% | $133,430 +28.8% |
| 2014 | $7,135 +1% | $103,590 -1.4% |
| 2013 | $7,065 +1% | $105,050 -6.2% |
| 2012 | $6,994 +4.4% | $111,960 -7.9% |
| 2011 | $6,696 +1.8% | $121,560 -6.8% |
| 2010 | $6,577 +3.7% | $130,440 -6.8% |
| 2009 | $6,340 +6% | $139,950 |
| 2008 | $5,982 +4.8% | $139,950 +8.8% |
| 2007 | $5,708 +8.7% | $128,630 +13.1% |
| 2006 | $5,252 +3.8% | $113,710 +6.9% |
| 2005 | $5,059 +10.7% | $106,370 +6.3% |
| 2004 | $4,569 +2.5% | $100,070 +10.1% |
| 2003 | $4,455 +34.9% | $90,890 +41.9% |
| 2002 | $3,302 +7.6% | $64,060 +8.7% |
| 2001 | $3,070 +3.7% | $58,910 +5.2% |
| 2000 | $2,961 | $55,990 |
Find assessor info on the county website
Neighborhood: 60126
Nearby homes
- $729,100-- bd-- ba1.8k sqft376 S Berkley Ave, Elmhurst, IL 60126Off Market
- $640,800-- bd-- ba920 sqft384 S Berkley Ave, Elmhurst, IL 60126Off Market
- $827,0004 bd3 ba2k sqft372 S Berkley Ave, Elmhurst, IL 60126Off Market
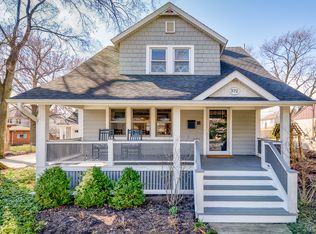
- $1,210,9005 bd3 ba3.7k sqft381 S Fairview Ave, Elmhurst, IL 60126Off Market
- $607,000-- bd-- ba1.9k sqft377 S Fairview Ave, Elmhurst, IL 60126Off Market
- $845,100-- bd-- ba2.5k sqft383 S Fairview Ave, Elmhurst, IL 60126Off Market
- $701,7004 bd2 ba1.9k sqft396 S Berkley Ave, Elmhurst, IL 60126Off Market
- $503,300-- bd-- ba1k sqft368 S Berkley Ave, Elmhurst, IL 60126Off Market
Nearby schools
GreatSchools rating
- 10/10Lincoln Elementary SchoolGrades: K-5Distance: 0.5 mi
- 9/10Bryan Middle SchoolGrades: 6-8Distance: 1.6 mi
- 10/10York Community High SchoolGrades: 9-12Distance: 0.3 mi
Schools provided by the listing agent
- Elementary: Lincoln Elementary School
- Middle: Bryan Middle School
- High: York Community High School
- District: 205
Source: MRED as distributed by MLS GRID. This data may not be complete. We recommend contacting the local school district to confirm school assignments for this home.
Get a cash offer in 3 minutes
Find out how much your home could sell for in as little as 3 minutes with a no-obligation cash offer.
Estimated market value
$630,100
Get a cash offer in 3 minutes
Find out how much your home could sell for in as little as 3 minutes with a no-obligation cash offer.
Estimated market value
$630,100
- Illinois
- DuPage County
- Elmhurst
- 60126
- 380 S Berkley Ave
Nearby cities
Nearby neighborhoods
Nearby zip codes
Other Elmhurst Topics
