Skip main navigation
Sold
  • Price Unknown

    380 S Club Ave, Saint Gabriel, LA 70776

    4beds
    2,635sqft
    Single Family Residence, Residential
    Built in 2007
    0.27 Acres Lot
    $488,600 Zestimate®
    $--/sqft
    $3,022 Estimated rent

    Home value

    $488,600

    Estimated sales range

    Not available

    $3,022/mo

    Zestimate® history
    Loading
    Loading...

    Owner options

    List your home for rent

    $3,022/mo

    Rent Zestimate®

    Find your next renter with Zillow Rental Manager. Plus, with online applications, you can quickly screen prospective tenants – for free.

    Learn more

    $3,022/mo

    Rent Zestimate®

    Refinance and save

    $480/mo

    Est. payment

    Refinancing to a lower rate could help reduce your monthly payments and save thousands over the life of the loan.

    See today's rates

    $480/mo

    Est. payment

    Explore your selling options

    Work with a Zillow partner agent

    Leverage their expertise and Zillow's premium Showcase listings to get your home seen by more buyers.

    Get started

    List with your own agent

    Get your home in front of millions of buyers by listing it on Zillow.

    Learn how to do it

    Sell it yourself

    Take full control of how buyers see your home on Zillow by listing For Sale by Owner (FSBO).

    List your home

    What's special

    Elegant crown moldingStandalone showerInground gunite poolHot tubGranite countertopsAmple cabinet spaceResort-like amenities
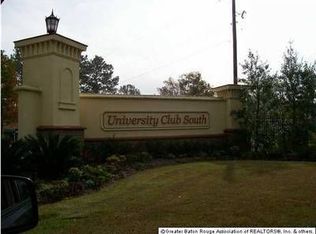
    Discover luxury living in this meticulously designed home, located south of LSU in the prestigious University Club South community. Boasting a triple split floorplan, this spacious residence offers privacy and functionality. Step inside to find freshly refinished wood floors and elegant crown molding throughout. The kitchen is a chef's delight with granite countertops, ample cabinet space, a gas cooktop, and a walk-in pantry for convenient storage. The primary bedroom suite is a retreat with an en suite bathroom featuring double vanities, a jetted tub, a standalone shower, and separate closets for added comfort and organization. Entertain effortlessly with a 2-car garage plus an additional bay, providing ample parking and storage. Outside, enjoy the resort-like amenities including an inground, gunite pool and hot tub, complemented by a pergola for extra entertaining space. This home is a must-see for those seeking upscale living with thoughtful details throughout. Schedule your tour today!

    Zillow last checked:

    Listing updated:

    Listed by:

    Kar Gary,

    Compass - Perkins,

    Kim Miller,

    Compass - Perkins

    Bought with:

    Ruben Albornoz, 0995698442

    Keller Williams Realty Red Stick Partners

    Source: ROAM MLS,MLS#: 2024015043MLS Logo

    Facts & features

    Interior

    Bedrooms & bathrooms
    • Bedrooms: 4
    • Bathrooms: 3
    • Full bathrooms: 3
    Rooms
    • Room types: Bedroom, Primary Bedroom, Breakfast Room, Dining Room, Kitchen, Living Room
    Primary bedroom
    • Features: Ceiling Fan(s), En Suite Bath
    • Level: First
    • Area: 242.55
    • Width: 14.7
    Bedroom 1
    • Level: First
    • Area: 137.5
    • Dimensions: 11 x 12.5
    Bedroom 2
    • Level: First
    • Area: 126
    • Dimensions: 12 x 10.5
    Bedroom 3
    • Level: First
    • Area: 126.5
    • Dimensions: 11 x 11.5
    Primary bathroom
    • Features: Double Vanity, Separate Shower, Soaking Tub
    Dining room
    • Level: First
    • Area: 155.25
    Kitchen
    • Features: Granite Counters, Pantry
    • Level: First
    • Area: 186
    • Width: 12
    Living room
    • Level: First
    • Area: 411.25
    Office
    • Level: Main
    • Area: 42
    • Dimensions: 6 x 7
    Heating
    • Central
    Cooling
    • Central Air
    Appliances
    • Included: Elec Stove Con, Gas Cooktop, Dishwasher, Disposal, Microwave, Oven
    • Laundry: Laundry Room, Electric Dryer Hookup, Washer Hookup, Inside
    Features
    • Breakfast Bar, Ceiling 9'+, Cathedral Ceiling(s), Crown Molding
    • Flooring: Carpet, Ceramic Tile, Wood
    • Number of fireplaces: 1
    Interior area
    • Total structure area: 3,379
    • Total interior livable area: 2,635 sqft

    Property

    Parking
    • Total spaces: 2
    • Parking features: 2 Cars Park, Garage, Garage Door Opener
    • Has garage: Yes
    Features
    • Stories: 1
    • Patio & porch: Covered, Patio
    • Has private pool: Yes
    • Pool features: Gunite, In Ground
    • Fencing: Full,Privacy,Wood
    Lot
    • Size: 0.27 Acres
    • Dimensions: 73 x 127 x 79 x 180
    • Features: Landscaped
    Details
    • Parcel number: 0410567600BB
    • Special conditions: 3rd Party/Corp/Relo,Standard

    Construction

    Type & style
    • Home type: SingleFamily
    • Architectural style: Traditional
    • Property subtype: Single Family Residence, Residential
    Materials
    • Brick Siding, Stucco Siding, Frame
    • Foundation: Slab
    • Roof: Shingle
    Condition
    • New construction: No
    • Year built: 2007

    Utilities & green energy

    • Gas: Entergy
    • Sewer: Public Sewer
    • Water: Public
    • Utilities for property: Cable Connected

    Community & HOA

    Community
    • Security: Security System, Smoke Detector(s)
    • Subdivision: University Club South
    HOA
    • Has HOA: Yes
    • Services included: Common Areas, Maint Subd Entry HOA
    • HOA fee: $480 annually
    Location
    • Region: Saint Gabriel

    Financial & listing details

    • Tax assessed value: $446,300
    • Annual tax amount: $4,665
    • Date on market: 8/7/2024
    • Listing terms: Cash,Conventional,FHA,FMHA/Rural Dev,VA Loan

    Price history

    DateEventPrice
    2/5/2025Sold--
    Source: ROAM MLS #2024015043 Report a problem
    1/5/2025Pending sale$479,900$182/sqft
    Source: ROAM MLS #2024015043 Report a problem
    12/10/2024Listed for sale$479,900$182/sqft
    Source: ROAM MLS #2024015043 Report a problem
    10/11/2024Pending sale$479,900$182/sqft
    Source: Latter and Blum #2024015043 Report a problem
    9/13/2024Price change$479,900-3.1%$182/sqft
    Source: ROAM MLS #2024015043 Report a problem
    8/7/2024Listed for sale$495,000$188/sqft
    Source: ROAM MLS #2024015043 Report a problem
    7/20/2024Pending sale$495,000$188/sqft
    Source: Latter and Blum #2024013760 Report a problem
    7/19/2024Listed for sale$495,000+6.5%$188/sqft
    Source: ROAM MLS #2024013760 Report a problem
    4/6/2022Sold--
    Source: ROAM MLS #2022003143 Report a problem
    3/6/2022Pending sale$465,000$176/sqft
    Source: ROAM MLS #2022003143 Report a problem
    3/4/2022Listed for sale$465,000$176/sqft
    Source: ROAM MLS #2022003143 Report a problem
    8/1/2014Sold--
    Source: Public Record Report a problem
    7/24/2007Sold--
    Source: Public Record Report a problem
    6/21/2006Sold--
    Source: Public Record Report a problem

    Public tax history

    YearProperty taxesTax assessment
    2025$4,665 +23.8%$44,630 +3.2%
    2024$3,768 -0.2%$43,250
    2023$3,776 +0%$43,250
    2022$3,775 +2.6%$43,250 +18.4%
    2021$3,678 +0.3%$36,540
    2020$3,668 +1.5%$36,540 +1.6%
    2019$3,612 -18%$35,970
    2018$4,404 +15.9%$35,970
    2017$3,798 +5.2%$35,970
    2016$3,612 -4.6%$35,970 +0.2%
    2015$3,787 -17.3%$35,900 -4.2%
    2013$4,580 +20.9%$37,460
    2012$3,790 +25.6%$37,460 +0.6%
    2011$3,018 -18.4%$37,250
    2010$3,699 $37,250
    Find assessor info on the county website

    Neighborhood: 70776

    Nearby schools

    GreatSchools rating
    Schools provided by the listing agent
    • District: Iberville Parish

    Source: ROAM MLS. This data may not be complete. We recommend contacting the local school district to confirm school assignments for this home.

    Get a cash offer in 3 minutes
    Find out how much your home could sell for in as little as 3 minutes with a no-obligation cash offer.
    Estimated market value
    $488,600
    Get a cash offer in 3 minutes
    Find out how much your home could sell for in as little as 3 minutes with a no-obligation cash offer.
    Estimated market value
    $488,600