Amazing location, great schools, private backyard, oversized 3 car detached garage, and just a basement remodel away from being your perfect home. This hidden gem nestled in Denver’s desirable Hilltop neighborhood features a beautifully maintained front yard that instantly catches the eye with its vibrant greenery and mature landscape. Out back you'll find your own private retreat with a spacious, fully fenced backyard with custom built playhouse - perfect for relaxing, entertaining, or creating your dream outdoor oasis. Close to Cherry Creek Mall, local shops, dinning, parks, trails, and just minutes away from Downtown Denver and everything the city has to offer. Don't miss this amazing opportunity to buy this home and customize with your own style & personal touches. Schedule your private showing today!
Sold for $650,000
$650,000
380 S Jersey Street, Denver, CO 80224
4beds
2,230sqft
Single Family Residence
Built in 1960
6,250 Square Feet Lot
$624,200 Zestimate®
$291/sqft
$3,704 Estimated rent
Home value
$624,200
$581,000 - $668,000
$3,704/mo
Zestimate® history
Owner options
List your home for rent
$3,704/mo
Rent Zestimate®
Find your next renter with Zillow Rental Manager. Plus, with online applications, you can quickly screen prospective tenants – for free.
$3,704/mo
Rent Zestimate®
Refinance and save
$3,718/mo
Est. payment
Refinancing to a lower rate could help reduce your monthly payments and save thousands over the life of the loan.
$3,718/mo
Est. payment
Explore your selling options
Work with a Zillow partner agent
Leverage their expertise and Zillow's premium Showcase listings to get your home seen by more buyers.
Get startedList with your own agent
Get your home in front of millions of buyers by listing it on Zillow.
Learn how to do itSell it yourself
Take full control of how buyers see your home on Zillow by listing For Sale by Owner (FSBO).
List your homeWhat's special
Zillow last checked:
Listing updated:
Listed by:
Joshua Jones 303-868-6596 josh@sgcolorado.com,
The Strickland Group
Bought with:
Russ Porter, 100078124
Keller Williams DTC
Source: REcolorado as distributed by MLS GRID,MLS#: 3747673
Facts & features
Interior
Bedrooms & bathrooms
- Bedrooms: 4
- Bathrooms: 3
- Full bathrooms: 1
- 3/4 bathrooms: 1
- 1/2 bathrooms: 1
- Main level bathrooms: 2
- Main level bedrooms: 3
Primary bedroom
- Level: Main
- Area: 143 Square Feet
- Dimensions: 13 x 11
Bedroom
- Level: Main
- Area: 99 Square Feet
- Dimensions: 11 x 9
Bedroom
- Level: Main
- Area: 121 Square Feet
- Dimensions: 11 x 11
Bedroom
- Level: Basement
- Area: 208 Square Feet
- Dimensions: 13 x 16
Primary bathroom
- Level: Main
- Area: 40 Square Feet
- Dimensions: 8 x 5
Bathroom
- Level: Main
- Area: 20 Square Feet
- Dimensions: 4 x 5
Bathroom
- Level: Basement
- Area: 35 Square Feet
- Dimensions: 7 x 5
Dining room
- Level: Main
- Area: 117 Square Feet
- Dimensions: 13 x 9
Family room
- Level: Basement
- Area: 532 Square Feet
- Dimensions: 14 x 38
Kitchen
- Level: Main
- Area: 117 Square Feet
- Dimensions: 13 x 9
Laundry
- Level: Basement
- Area: 238 Square Feet
- Dimensions: 14 x 17
Living room
- Level: Main
- Area: 196 Square Feet
- Dimensions: 14 x 14
Heating
- Forced Air, Natural Gas
Cooling
- Central Air
Appliances
- Included: Cooktop, Dishwasher, Disposal, Microwave, Oven, Refrigerator
- Laundry: In Unit
Features
- Ceiling Fan(s)
- Flooring: Wood
- Windows: Storm Window(s), Window Coverings
- Basement: Partial
Interior area
- Total structure area: 2,230
- Total interior livable area: 2,230 sqft
- Finished area above ground: 1,115
- Finished area below ground: 340
Property
Parking
- Total spaces: 5
- Parking features: Concrete, Exterior Access Door, Lighted, Oversized, Oversized Door, Storage
- Garage spaces: 3
- Details: Off Street Spaces: 2
Features
- Levels: One
- Stories: 1
- Patio & porch: Deck
- Exterior features: Dog Run, Lighting, Private Yard, Rain Gutters
- Fencing: Full
Lot
- Size: 6,250 Square Feet
- Features: Landscaped, Level, Near Public Transit, Sprinklers In Front, Sprinklers In Rear
Details
- Parcel number: 617206019
- Zoning: E-SU-DX
- Special conditions: Standard
Construction
Type & style
- Home type: SingleFamily
- Architectural style: Mid-Century Modern
- Property subtype: Single Family Residence
Materials
- Brick, Concrete, Frame
- Foundation: Concrete Perimeter, Slab
- Roof: Composition
Condition
- Year built: 1960
Utilities & green energy
- Electric: 110V, 220 Volts
- Sewer: Public Sewer
- Water: Public
- Utilities for property: Cable Available, Internet Access (Wired)
Community & HOA
Community
- Security: Carbon Monoxide Detector(s), Smoke Detector(s)
- Subdivision: Hilltop South
HOA
- Has HOA: No
Location
- Region: Denver
Financial & listing details
- Price per square foot: $291/sqft
- Tax assessed value: $734,200
- Annual tax amount: $3,604
- Date on market: 5/22/2025
- Listing terms: Cash,Conventional,FHA,VA Loan
- Exclusions: Seller's Personal Property
- Ownership: Individual
Price history
| Date | Event | Price |
|---|---|---|
| 6/13/2025 | Sold | $650,000+2.4%$291/sqft |
Source:  REcolorado as distributed by MLS GRID #3747673 Report a problem REcolorado as distributed by MLS GRID #3747673 Report a problem | ||
| 5/21/2025 | Pending sale | $635,000$285/sqft |
Source: REcolorado as distributed by MLS GRID #3747673 Report a problem | ||
| 5/19/2025 | Listed for sale | $635,000+186.1%$285/sqft |
Source: REcolorado as distributed by MLS GRID #3747673 Report a problem | ||
| 5/24/2010 | Sold | $221,950-1.3%$100/sqft |
Source: Public Record Report a problem | ||
| 3/21/2010 | Listed for sale | $224,950$101/sqft |
Source: RE/MAX Alliance #863327 Report a problem | ||
Public tax history
| Year | Property taxes | Tax assessment |
|---|---|---|
| 2024 | $3,526 +33.1% | $45,510 -6.5% |
| 2023 | $2,649 +3.6% | $48,650 +46.1% |
| 2022 | $2,557 +9% | $33,310 -2.8% |
| 2021 | $2,347 +2.9% | $34,270 +8.4% |
| 2020 | $2,281 +2.2% | $31,624 -0.7% |
| 2019 | $2,233 | $31,846 +10.3% |
| 2018 | $2,233 +0.3% | $28,860 |
| 2017 | $2,226 +18.3% | $28,860 +19.9% |
| 2016 | $1,881 +23.8% | $24,080 |
| 2015 | $1,519 0% | $24,080 +31.7% |
| 2014 | $1,520 -0.8% | $18,290 |
| 2013 | $1,533 +17.9% | $18,290 +0.3% |
| 2012 | $1,300 +9.9% | $18,230 +1.1% |
| 2011 | $1,183 +2.2% | $18,030 +1.5% |
| 2010 | $1,157 +73.7% | $17,760 |
| 2009 | $666 -0.2% | $17,760 -0.9% |
| 2008 | $667 +7% | $17,930 |
| 2007 | $623 -45.5% | $17,930 +3.8% |
| 2006 | $1,143 +6.9% | $17,270 |
| 2005 | $1,069 +109.4% | $17,270 +1.2% |
| 2003 | $511 -49.1% | $17,070 +0.1% |
| 2002 | $1,002 | $17,060 +30.3% |
| 2001 | -- | $13,090 |
Find assessor info on the county website
Neighborhood: Washington Virginia Vale
Nearby homes
- $499,0003 bd1 ba1k sqft376 S Jersey St, Denver, CO 80224Off Market
- $452,6003 bd1 ba1k sqft390 S Jersey St, Denver, CO 80224Off Market
- $467,6002 bd2 ba660 sqft368 S Jersey St, Denver, CO 80224Off Market
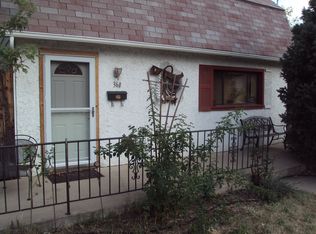
- $755,9003 bd3 ba2.2k sqft364 S Jersey St, Denver, CO 80224Off Market
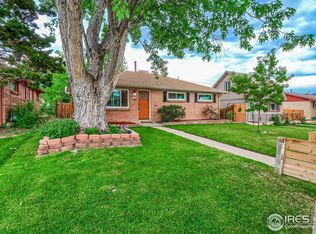
- $836,7004 bd3 ba2.6k sqft385 S Jersey St, Denver, CO 80224Off Market
- $737,4003 bd3 ba1.3k sqft395 S Jersey St, Denver, CO 80224Off Market
- $434,4002 bd1 ba960 sqft400 S Jersey St, Denver, CO 80224Off Market
- $498,7003 bd1 ba1.1k sqft373 S Jasmine St, Denver, CO 80224Off Market
Nearby schools
GreatSchools rating
- 8/10Carson Elementary SchoolGrades: PK-5Distance: 0.6 mi
- 3/10Hill Campus Of Arts And SciencesGrades: 6-8Distance: 1.3 mi
- 5/10George Washington High SchoolGrades: 9-12Distance: 0.4 mi
Schools provided by the listing agent
- Elementary: Carson
- Middle: Hill
- High: George Washington
- District: Denver 1
Source: REcolorado as distributed by MLS GRID. This data may not be complete. We recommend contacting the local school district to confirm school assignments for this home.
Get a cash offer in 3 minutes
Find out how much your home could sell for in as little as 3 minutes with a no-obligation cash offer.
Estimated market value
$624,200
Get a cash offer in 3 minutes
Find out how much your home could sell for in as little as 3 minutes with a no-obligation cash offer.
Estimated market value
$624,200
- Colorado
- Denver County
- Denver
- 80224
- Washington Virginia Vale
- 380 S Jersey Street
Nearby cities
Nearby neighborhoods
Nearby zip codes
Other Denver Topics
