Skip main navigation
Closed
  • $336,000

    380 S Lawton Ave, Orange City, FL 32763

    3beds
    1,356sqft
    Single Family Residence, Residential
    Built in 1983
    1.45 Acres Lot
    $-- Zestimate®
    $248/sqft
    $1,810 Estimated rent

    Home value

    Not available

    Estimated sales range

    Not available

    $1,810/mo

    Zestimate® history
    Loading
    Loading...

    Owner options

    List your home for rent

    $1,810/mo

    Rent Zestimate®

    Find your next renter with Zillow Rental Manager. Plus, with online applications, you can quickly screen prospective tenants – for free.

    Learn more

    $1,810/mo

    Rent Zestimate®

    Refinance and save

    $2,309/mo

    Est. payment

    Refinancing to a lower rate could help reduce your monthly payments and save thousands over the life of the loan.

    See today's rates

    $2,309/mo

    Est. payment

    Explore your selling options

    Work with a Zillow partner agent

    Leverage their expertise and Zillow's premium Showcase listings to get your home seen by more buyers.

    Get started

    List with your own agent

    Get your home in front of millions of buyers by listing it on Zillow.

    Learn how to do it

    Sell it yourself

    Take full control of how buyers see your home on Zillow by listing For Sale by Owner (FSBO).

    List your home

    What's special

    Detached garageUpdated single-story homeSpacious workshopAbundant natural lightSerene landUpdated featuresLuxurious resort-style retreat
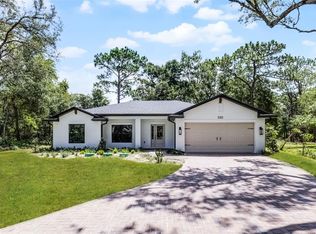
    Charming Single-Story Home on Nearly 1.5 Acres - No HOA! Nestled on almost 1.5 acres of serene land, this beautifully updated single-story home offers the perfect blend of modern convenience and country living, with no HOA restrictions. Inside, you'll find new laminate flooring that complements the bright, open floor plan. The remodeled kitchen boasts stainless steel appliances & butcher block countertops, making it an ideal space for cooking and entertaining. Both bathrooms have been thoughtfully renovated, with the primary bathroom designed to resemble a luxurious resort-style retreat. Abundant natural light fills every room, creating a warm and inviting atmosphere. The property also features a detached garage that serves as a spacious workshop, perfect for hobbies or additional storage. Conveniently located near Blue Springs, this home is centrally situated for easy access to all the amenities you need. Whether you're enjoying the peace and privacy of nearly 1.5 acres or taking adv Whether you're enjoying the peace and privacy of nearly 1.5 acres or taking advantage of the home's updated features, this property is truly a must-see.

    Zillow last checked:

    Listing updated:

    Listed by:

    Michael Miller 386-479-6555,

    LPT Realty, LLC

    Bought with:

    Bee Powell

    Bee Realty Corp

    Source: DBAMLS,MLS#: 1211241MLS Logo

    Facts & features

    Interior

    Bedrooms & bathrooms
    • Bedrooms: 3
    • Bathrooms: 2
    • Full bathrooms: 2
    Bedroom 1
    • Description: Primary Bedroom
    • Level: Main
    • Area: 154 Square Feet
    • Dimensions: 14.00 x 11.00
    Bedroom 2
    • Level: Main
    • Area: 150 Square Feet
    • Dimensions: 10.00 x 15.00
    Bedroom 3
    • Level: Main
    • Area: 90 Square Feet
    • Dimensions: 10.00 x 9.00
    Primary bathroom
    • Level: Main
    • Area: 56 Square Feet
    • Dimensions: 4.00 x 14.00
    Dining room
    • Level: Main
    • Area: 110 Square Feet
    • Dimensions: 11.00 x 10.00
    Florida room
    • Level: Main
    • Area: 323 Square Feet
    • Dimensions: 19.00 x 17.00
    Kitchen
    • Level: Main
    • Area: 110 Square Feet
    • Dimensions: 11.00 x 10.00
    Laundry
    • Level: Main
    • Area: 68 Square Feet
    • Dimensions: 4.00 x 17.00
    Living room
    • Level: Main
    • Area: 294 Square Feet
    • Dimensions: 14.00 x 21.00
    Heating
    • Central
    Cooling
    • Central Air
    Appliances
    • Included: Refrigerator, Microwave, Electric Water Heater, Electric Oven
    • Laundry: Electric Dryer Hookup, Lower Level, Washer Hookup
    Features
    • Ceiling Fan(s), Kitchen Island, Open Floorplan, Pantry, Primary Bathroom - Shower No Tub
    • Flooring: Laminate
    • Windows: Skylight(s)
    Interior area
    • Total structure area: 2,166
    • Total interior livable area: 1,356 sqft

    Property

    Parking
    • Total spaces: 1
    • Parking features: Detached
    • Garage spaces: 1
    Features
    • Levels: One
    • Stories: 1
    • Patio & porch: Covered, Front Porch, Screened
    • Has view: Yes
    • View description: Trees/Woods
    Lot
    • Size: 1.45 Acres
    • Dimensions: 223 x 288
    Details
    • Additional structures: Shed(s), Workshop
    • Parcel number: 801019000250
    • Zoning description: Residential

    Construction

    Type & style
    • Home type: SingleFamily
    • Architectural style: Other
    • Property subtype: Single Family Residence, Residential
    Materials
    • Foundation: Slab
    • Roof: Shingle
    Condition
    • Updated/Remodeled
    • New construction: No
    • Year built: 1983

    Utilities & green energy

    • Sewer: Septic Tank
    • Water: Well
    • Utilities for property: Cable Available, Electricity Connected

    Community & HOA

    Community
    • Subdivision: Not In Subdivision
    HOA
    • Has HOA: No
    Location
    • Region: Orange City

    Financial & listing details

    • Price per square foot: $248/sqft
    • Tax assessed value: $319,030
    • Annual tax amount: $672
    • Date on market: 3/26/2025
    • Listing terms: Cash,Conventional,FHA,VA Loan
    • Electric utility on property: Yes
    • Road surface type: Concrete, Dirt

    Price history

    DateEventPrice
    5/1/2025Sold$336,000-7.9%$248/sqft
    Source: DBAMLS #1211241 Report a problem
    4/1/2025Pending sale$364,900$269/sqft
    Source: DBAMLS #1211241 Report a problem
    3/26/2025Listed for sale$364,900+21.6%$269/sqft
    Source: Stellar MLS #V4941745 Report a problem
    1/16/2024Sold$300,000+0%$221/sqft
    Source: Stellar MLS #V4933475 Report a problem
    12/5/2023Pending sale$299,900$221/sqft
    Source: Stellar MLS #V4933475 Report a problem
    11/30/2023Listed for sale$299,900$221/sqft
    Source: Stellar MLS #V4933475 Report a problem

    Public tax history

    YearProperty taxesTax assessment
    2025$5,933 +783.1%$319,030 +304.9%
    2024$672 +5.9%$78,801 +3%
    2023$634 +0.1%$76,506 +3%
    2022$634 $74,278 +3%
    2021-- $72,115 +1.4%
    2020$640 $71,119 +2.3%
    2019$640 -1.3%$69,520 +1.9%
    2018$648 +1.5%$68,224 +2.1%
    2017$639 +3.5%$66,821 +2.1%
    2016$617 +5.9%$65,447 +0.7%
    2015$582 -3.5%$64,992 +0.8%
    2014$604 $64,476 +1.5%
    2013-- $63,523 +1.7%
    2012-- $62,461 -13.6%
    2011-- $72,308 -8.9%
    2010-- $79,392 +2.7%
    2009-- $77,305 +3.1%
    2007-- $74,979 +3.9%
    2006-- $72,165 +11.1%
    2005-- $64,928 +3%
    2004-- $63,037 +1.9%
    2003-- $61,862 +2.4%
    2002-- $60,412 +1.6%
    2001-- $59,461 +3%
    2000-- $57,730
    Find assessor info on the county website

    Neighborhood: 32763

    Nearby schools

    GreatSchools rating
    Schools provided by the listing agent
    • Elementary: Manatee Cove
    • Middle: River Springs
    • High: University

    Source: DBAMLS. This data may not be complete. We recommend contacting the local school district to confirm school assignments for this home.

    Get pre-qualified for a loan
    At Zillow Home Loans, we can pre-qualify you in as little as 5 minutes with no impact to your credit score.

    An equal housing lender. NMLS #10287.