Skip main navigation
Active under contract
  • Listed by: Cummings & Co • Jessica Citera
    $319,000

    380 South Main Street, Brattleboro, VT 05301

    3beds
    1,539sqft
    : 
    Loading
    Get pre-qualified
    Single Family Residence
    Built in 1910
    3,920 Square Feet Lot
    $318,300 Zestimate®
    $207/sqft
    $-- HOA

    What's special

    Bright sun-filled dining porchOpen yardFirst-floor bedroomPractical mudroom entry
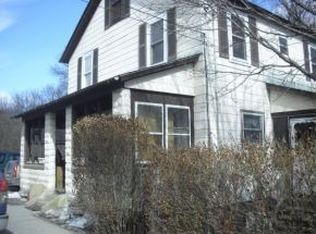
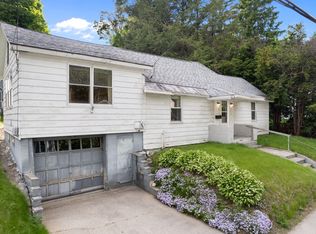
    Charming and conveniently located, this inviting home is situated less than one mile from the heart of Brattleboro Village. Offering 3–4 bedrooms, including a first-floor bedroom for added flexibility, the home features a practical mudroom entry and a bright, sun-filled dining porch just off the kitchen. The basement provides a dedicated workshop area, laundry space, and ample additional storage. Set on a manageable 0.09-acre lot, the property is bordered by mature trees along the rear for added privacy, while the open yard offers excellent potential for gardens and outdoor enjoyment. A cozy screened-in porch tucked behind the house creates the perfect retreat for relaxing during the warmer months.
    60 days
    |
    61
    |
    2
    |

    Zillow last checked:

    Listing updated:

    Listed by:

    Jessica Citera,

    Cummings & Co 802-874-7081

    Source: PrimeMLS,MLS#: 5087462MLS Logo

      Facts & features

      Interior

      Bedrooms & bathrooms
      • Bedrooms: 3
      • Bathrooms: 2
      • Full bathrooms: 2
      Heating
      • Oil, Baseboard
      Cooling
      • None
      Appliances
      • Included: Electric Cooktop, Dishwasher, Dryer, Refrigerator, Washer, Electric Stove, Electric Water Heater, Owned Water Heater
      • Laundry: In Basement
      Features
      • Dining Area, Natural Light, Natural Woodwork, Walk-In Closet(s)
      • Flooring: Tile, Vinyl, Wood
      • Windows: Blinds
      • Basement: Concrete,Concrete Floor,Full,Partially Finished,Interior Stairs,Storage Space,Walkout,Interior Access,Exterior Entry,Basement Stairs,Interior Entry
      Interior area
      • Total structure area: 2,271
      • Total interior livable area: 1,539 sqft
      • Finished area above ground: 1,539
      • Finished area below ground: 0
      Video & virtual tour

      Property

      Parking
      • Parking features: Crushed Stone, Driveway, On Street
      • Has uncovered spaces: Yes
      Features
      • Levels: Two,Multi-Level
      • Stories: 2
      • Patio & porch: Porch, Covered Porch
      • Exterior features: Garden, Natural Shade, Storage
      • Frontage length: Road frontage: 65
      Lot
      • Size: 3,920 Square Feet
      • Features: Level, Sidewalks, In Town, Near Shopping, Neighborhood, Near Hospital, Near School(s)
      Details
      • Parcel number: 8102515748
      • Zoning description: Residential

      Construction

      Type & style
      • Home type: SingleFamily
      • Property subtype: Single Family Residence
      Materials
      • Wood Frame, Vinyl Siding
      • Foundation: Concrete
      • Roof: Membrane,Asphalt Shingle,Slate
      Condition
      • New construction: No
      • Year built: 1910

      Utilities & green energy

      • Electric: 200+ Amp Service
      • Sewer: Public Sewer
      • Utilities for property: Phone, Cable

      Community & HOA

      Community
      • Security: Carbon Monoxide Detector(s), Smoke Detector(s)
      Location
      • Region: Brattleboro

      Financial & listing details

      • Price per square foot: $207/sqft
      • Tax assessed value: $158,800
      • Annual tax amount: $5,156
      • Date on market: 5/6/2026
      • Exclusions: Furniture
      • Road surface type: Paved

        Estimated market value

        $318,300

        $302,000 - $334,000

        $2,675/mo

        Price history

        DateEventPrice
        5/6/2026Listed for sale$319,000+16%$207/sqft
        Source: PrimeMLS #5087462 Report a problem
        8/23/2023Sold$275,000+6.2%$179/sqft
        Source: PrimeMLS #4960119 Report a problem
        7/6/2023Listed for sale$259,000+37%$168/sqft
        Source: PrimeMLS #4960119 Report a problem
        11/29/2018Sold$189,000$123/sqft
        Source: PrimeMLS #4717834 Report a problem
        9/11/2018Listed for sale$189,000+11.8%$123/sqft
        Source: Berkley & Veller Greenwood Country #4717834 Report a problem
        6/18/2010Sold$169,000+15.8%$110/sqft
        Source: Public Record Report a problem
        9/12/2005Sold$146,000+151.7%$95/sqft
        Source: Public Record Report a problem
        6/13/2003Sold$58,000$38/sqft
        Source: Public Record Report a problem

        Public tax history

        YearProperty taxesTax assessment
        2024-- $158,800
        2023-- $158,800
        2022-- $158,800
        2021-- $158,800
        2020-- $158,800
        2019-- $158,800
        2018-- $158,800
        2017-- $158,800
        2016-- $158,800 +9900%
        2015-- $1,588
        2014-- $1,588
        2013-- $1,588
        2012-- $1,588 +39.8%
        2011-- $1,136
        2010-- $1,136 -1%
        2009-- $1,148
        2008-- $1,148
        2007-- $1,148

        Find assessor info on the county website

        Monthly payment

        Est. payment

        Payment breakdown

        Explore the cost of this home by adjusting the details. Changes won't be saved.
        All calculations are estimates and provided by Zillow, Inc. for informational purposes only. Actual amounts may vary.
        HOA fees may include property taxes on listings classified as Co-Ops. Contact the listing agent and/or owner for fee details.
        Mortgage interest rates are dependent on a number of factors, including credit score, down payment, and repayment length. Interest rate data provided by Zillow Group Marketplace, Inc. as of 1/1/1970 from various mortgage lenders with which we have lead or other similar arrangements; the Estimated Payment is an average of those rates.
        See how much you could borrow to make a competitive offer.

        Climate risks

        Neighborhood: 05301

        Getting around

        45 / 100
        Car-Dependent
        14 / 100
        Somewhat Bikeable

        Nearby schools

        GreatSchools rating
        Schools provided by the listing agent
        • Elementary: Brattleboro Elem Schools
        • Middle: Brattleboro Area Middle School
        • High: Brattleboro High School
        • District: Brattleboro School District

        Source: PrimeMLS. This data may not be complete. We recommend contacting the local school district to confirm school assignments for this home.

        A local agent can set up tours, give advice and negotiate with sellers.

        Browse local experts

        Similar homes

        Skip to the end of the carouselSkip to the beginning of the carousel