Skip main navigation
Closed
  • $495,000

    380 S Ott Ave, Glen Ellyn, IL 60137

    5beds
    1,968sqft
    Single Family Residence
    Built in 1965
    0.48 Acres Lot
    $514,800 Zestimate®
    $252/sqft
    $3,979 Estimated rent

    Home value

    $514,800

    $468,000 - $566,000

    $3,979/mo

    Zestimate® history
    Loading
    Loading...

    Owner options

    List your home for rent

    $3,979/mo

    Rent Zestimate®

    Find your next renter with Zillow Rental Manager. Plus, with online applications, you can quickly screen prospective tenants – for free.

    Learn more

    $3,979/mo

    Rent Zestimate®

    Refinance and save

    $3,504/mo

    Est. payment

    Refinancing to a lower rate could help reduce your monthly payments and save thousands over the life of the loan.

    See today's rates

    $3,504/mo

    Est. payment

    Explore your selling options

    Work with a Zillow partner agent

    Leverage their expertise and Zillow's premium Showcase listings to get your home seen by more buyers.

    Get started

    List with your own agent

    Get your home in front of millions of buyers by listing it on Zillow.

    Learn how to do it

    Sell it yourself

    Take full control of how buyers see your home on Zillow by listing For Sale by Owner (FSBO).

    List your home

    What's special

    Vegetable gardenExpansive patioGenerous half-acre lotFresh paintBeautifully landscaped backyardCozy fire pitLg stainless steel appliances
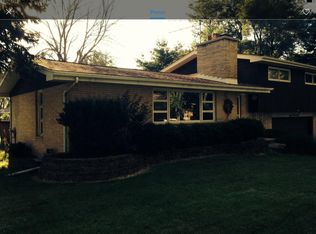
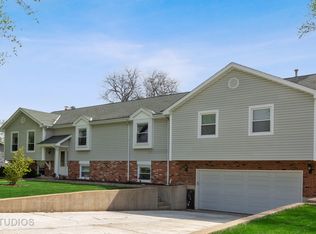
    Welcome to this charming 2-story Colonial-style home, set on a generous half-acre lot in the serene Lambert Farms neighborhood of Glen Ellyn. Thoughtfully maintained, this spacious residence features five bedrooms, two full baths, and a large primary suite. The open-concept living and dining area offers a warm and inviting atmosphere, perfect for both everyday living and entertaining. Notable updates include fresh paint in the entry hall, kitchen, and laundry/mudroom (2019), a new roof (2018), and LG stainless steel appliances (2016). The oversized garage offers a unique fully finished, heated, and cooled workspace with carpeting and a NEMA 14-50 outlet for EV charging. This space can be easily removed at the buyer's request. Outdoor living shines here. The beautifully landscaped backyard is ideal for relaxing on the expansive patio, starting a vegetable garden, hosting lawn games, or gathering around a cozy fire pit with friends and family. Located within a highly rated school district and close to parks, golf courses, and the outstanding amenities of the College of DuPage, this home truly has it all. Plus, the wall between the dining area and office can be removed to restore the original open layout. Don't miss this opportunity to enjoy space, comfort, and value in one of Glen Ellyn's most desirable neighborhoods!

    Zillow last checked:

    Listing updated:

    Listed by:

    Howard Fearon 630-578-0002,

    HomeSmart Realty Group

    Bought with:

    Megan Guimon

    @properties Christie's International Real Estate

    Source: MRED as distributed by MLS GRID,MLS#: 12397303MLS Logo

    Facts & features

    Interior

    Bedrooms & bathrooms
    • Bedrooms: 5
    • Bathrooms: 2
    • Full bathrooms: 2
    Rooms
    • Room types: Foyer, Bedroom 5
    Primary bedroom
    • Features: Flooring (Carpet), Window Treatments (Curtains/Drapes)
    • Level: Second
    • Area: 276 Square Feet
    • Dimensions: 23X12
    Bedroom 2
    • Features: Flooring (Hardwood), Window Treatments (Blinds)
    • Level: Second
    • Area: 143 Square Feet
    • Dimensions: 13X11
    Bedroom 3
    • Features: Flooring (Hardwood), Window Treatments (Blinds)
    • Level: Second
    • Area: 143 Square Feet
    • Dimensions: 13X11
    Bedroom 4
    • Features: Flooring (Hardwood), Window Treatments (Blinds)
    • Level: Second
    • Area: 132 Square Feet
    • Dimensions: 12X11
    Bedroom 5
    • Features: Flooring (Hardwood), Window Treatments (Blinds)
    • Level: Main
    • Area: 132 Square Feet
    • Dimensions: 12X11
    Dining room
    • Features: Flooring (Hardwood), Window Treatments (Blinds)
    • Level: Main
    • Dimensions: COMBO
    Foyer
    • Features: Flooring (Hardwood)
    • Level: Main
    • Area: 36 Square Feet
    • Dimensions: 6X6
    Kitchen
    • Features: Kitchen (Eating Area-Breakfast Bar, Eating Area-Table Space), Flooring (Ceramic Tile)
    • Level: Main
    • Area: 154 Square Feet
    • Dimensions: 14X11
    Laundry
    • Features: Flooring (Ceramic Tile)
    • Level: Main
    • Area: 165 Square Feet
    • Dimensions: 15X11
    Living room
    • Features: Flooring (Hardwood), Window Treatments (Blinds)
    • Level: Main
    • Area: 276 Square Feet
    • Dimensions: 12X23
    Heating
    • Natural Gas, Forced Air
    Cooling
    • Central Air
    Appliances
    • Included: Microwave, Dishwasher, Refrigerator, Washer, Dryer, Stainless Steel Appliance(s)
    • Laundry: Main Level, Gas Dryer Hookup
    Features
    • 1st Floor Bedroom, 1st Floor Full Bath
    • Flooring: Hardwood
    • Windows: Screens
    • Basement: None
    • Attic: Pull Down Stair
    Interior area
    • Total structure area: 0
    • Total interior livable area: 1,968 sqft

    Property

    Parking
    • Total spaces: 2.5
    • Parking features: Asphalt, Garage Door Opener, On Site, Garage Owned, Detached, Garage
    • Garage spaces: 2.5
    • Has uncovered spaces: Yes
    Accessibility
    • Accessibility features: No Disability Access
    Features
    • Stories: 2
    • Patio & porch: Patio
    • Fencing: Fenced
    Lot
    • Size: 0.48 Acres
    • Dimensions: 112 X 185
    • Features: Mature Trees
    Details
    • Additional structures: Shed(s)
    • Parcel number: 0522414013
    • Special conditions: None
    • Other equipment: Ceiling Fan(s)

    Construction

    Type & style
    • Home type: SingleFamily
    • Architectural style: Colonial
    • Property subtype: Single Family Residence
    Materials
    • Vinyl Siding
    • Foundation: Concrete Perimeter
    • Roof: Asphalt
    Condition
    • New construction: No
    • Year built: 1965
    Details
    • Builder model: 2 STORY

    Utilities & green energy

    • Electric: Circuit Breakers, 100 Amp Service
    • Sewer: Public Sewer
    • Water: Lake Michigan

    Community & HOA

    Community
    • Features: Park, Pool, Tennis Court(s), Lake, Street Paved
    • Subdivision: Lambert Farms
    HOA
    • Services included: None
    Location
    • Region: Glen Ellyn

    Financial & listing details

    • Price per square foot: $252/sqft
    • Tax assessed value: $148,326
    • Date on market: 6/26/2025
    • Listing terms: Conventional
    • Ownership: Fee Simple

    Price history

    DateEventPrice
    7/18/2025Sold$495,000+2.1%$252/sqft
    Source: MRED as distributed by MLS GRID #12397303 Report a problem
    7/1/2025Contingent$485,000$246/sqft
    Source: MRED as distributed by MLS GRID #12397303 Report a problem
    6/26/2025Listed for sale$485,000+14.1%$246/sqft
    Source: MRED as distributed by MLS GRID #12397303 Report a problem
    5/4/2022Listing removed--
    Source: MRED as distributed by MLS GRID #11363787 Report a problem
    4/2/2022Listed for sale$425,000+27.1%$216/sqft
    Source: MRED as distributed by MLS GRID #11363787 Report a problem
    6/28/2019Sold$334,500-0.1%$170/sqft
    Source: Public Record Report a problem
    4/11/2019Pending sale$335,000$170/sqft
    Source: Keller Williams Realty Premiere Properties #10310708 Report a problem
    3/22/2019Price change$335,000-1.4%$170/sqft
    Source: Keller Williams Realty Premiere Properties #10310708 Report a problem
    11/8/2018Price change$339,900-1.5%$173/sqft
    Source: Redfin Corporation #10133333 Report a problem
    10/1/2018Price change$345,000-2.8%$175/sqft
    Source: Metro Realty Inc. #10013684 Report a problem
    6/13/2018Listed for sale$355,000$180/sqft
    Source: Owner Report a problem

    Public tax history

    YearProperty taxesTax assessment
    2024-- $148,326 +8.6%
    2023-- $136,530 +5.8%
    2022-- $129,030 +2.4%
    2021-- $125,970 +0.9%
    2020-- $124,790 +2.7%
    2019$10,180 -4.9%$121,490 -3.4%
    2018$10,708 +6.9%$125,780 +3.8%
    2017$10,013 +0.7%$121,140 +4.2%
    2016$9,939 +0.3%$116,300 +4.8%
    2015$9,911 +13.8%$110,950 +14.8%
    2014$8,711 +2.9%$96,610 -0.3%
    2013$8,468 +2.2%$96,900 -4.1%
    2012$8,288 +2.8%$101,050 -6.4%
    2011$8,066 +2.2%$107,931 -6%
    2010$7,895 +2.5%$114,820 -3.7%
    2009$7,703 +1.2%$119,290
    2008$7,608 +2.6%$119,290 +4.4%
    2007$7,415 +36.1%$114,310 +42.6%
    2006$5,448 +30.4%$80,150 +7.1%
    2005$4,179 +3.7%$74,840 +7.3%
    2004$4,032 +1.3%$69,740 +8.4%
    2003$3,979 +2.1%$64,340 +3.7%
    2002$3,897 +9.3%$62,030 +7.5%
    2001$3,567 +2.6%$57,700 +5.1%
    2000$3,477 $54,900
    Find assessor info on the county website

    Neighborhood: 60137

    Nearby schools

    GreatSchools rating
    Schools provided by the listing agent
    • Elementary: Briar Glen Elementary School
    • Middle: Glen Crest Middle School
    • High: Glenbard South High School
    • District: 89

    Source: MRED as distributed by MLS GRID. This data may not be complete. We recommend contacting the local school district to confirm school assignments for this home.

    Get a cash offer in 3 minutes
    Find out how much your home could sell for in as little as 3 minutes with a no-obligation cash offer.
    Estimated market value
    $514,800
    Get a cash offer in 3 minutes
    Find out how much your home could sell for in as little as 3 minutes with a no-obligation cash offer.
    Estimated market value
    $514,800