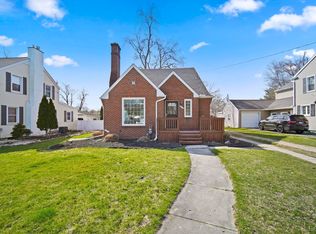
Welcome to this charming 3-bedroom, 2-bath home on picturesque S. Scott Street, perfectly situated in the heart of the City of Adrian, near all the conveniences the community has to offer. Beautifully maintained and truly turn-key ready, this inviting home blends classic character with comfortable, functional living spaces. Step inside to find a bright and welcoming interior featuring hardwood floors, abundant natural light, a spacious living room with a cozy fireplace and built-ins, and a formal dining room perfect for everyday meals or entertaining. The kitchen offers plentiful cabinetry, stainless steel appliances, generous counter space, and convenient peninsula seating. An additional light-filled living space provides plenty of flexibility for a family room, playroom, home office, or casual gathering area. Outside, the serene and private backyard creates your own peaceful retreat, complete with mature landscaping, privacy fencing, covered deck and paver patio along with plenty of green space, and a storage shed. With its charming curb appeal, comfortable layout, and fantastic location in the heart of Adrian, this home is ready for its next owner to simply move in and enjoy. Charming, private, convenient, and move-in ready—S. Scott Street living at its best!
Contingent
$299,900
380 S Scott St, Adrian, MI 49221
3beds
1,764sqft
Single Family Residence
Built in 1947
9,147 Square Feet Lot
$298,100 Zestimate®
$170/sqft
$-- HOA
What's special
Cozy fireplaceStorage shedConvenient peninsula seatingMature landscapingPlenty of green spaceAbundant natural lightHardwood floors
- 42 days
- 647
- 38
Zillow last checked:
Listing updated:
Listed by:
Christopher Coscarelli 517-673-0386,
Foundation Realty, LLC - Manitou Beach 517-252-5523
Source: MiRealSource,MLS#: 50219571 Originating MLS: Lenawee County Association of REALTORS
Originating MLS: Lenawee County Association of REALTORSFacts & features
Interior
Bedrooms & bathrooms
- Bedrooms: 3
- Bathrooms: 2
- Full bathrooms: 2
Bedroom 1
- Level: Second
- Area: 192
- Dimensions: 12 x 16
Bedroom 2
- Level: Second
- Area: 154
- Dimensions: 14 x 11
Bedroom 3
- Level: Second
- Area: 110
- Dimensions: 11 x 10
Bathroom 1
- Level: First
Bathroom 2
- Level: Second
Dining room
- Level: First
- Area: 144
- Dimensions: 12 x 12
Family room
- Level: First
- Area: 228
- Dimensions: 19 x 12
Kitchen
- Level: First
- Area: 156
- Dimensions: 13 x 12
Living room
- Level: First
- Area: 294
- Dimensions: 14 x 21
Heating
- Forced Air, Natural Gas
Cooling
- Ceiling Fan(s), Central Air
Appliances
- Included: Dishwasher, Disposal, Dryer, Microwave, Range/Oven, Refrigerator, Washer, Gas Water Heater
Features
- Basement: Block
- Number of fireplaces: 1
- Fireplace features: Gas, Living Room
Interior area
- Total structure area: 2,835
- Total interior livable area: 1,764 sqft
- Finished area above ground: 1,764
- Finished area below ground: 0
Property
Parking
- Total spaces: 2
- Parking features: Detached
- Garage spaces: 2
Features
- Levels: Two
- Stories: 2
- Patio & porch: Deck, Patio
- Fencing: Fenced
- Waterfront features: None
- Body of water: None
- Frontage type: Road
- Frontage length: 60
Lot
- Size: 9,147 Square Feet
- Dimensions: 60 x 152
Details
- Parcel number: XA0405700500
- Special conditions: Private
Construction
Type & style
- Home type: SingleFamily
- Architectural style: Traditional
- Property subtype: Single Family Residence
Materials
- Vinyl Siding
- Foundation: Basement
Condition
- Year built: 1947
Utilities & green energy
- Sewer: Public Sanitary
- Water: Public
Community & HOA
Community
- Subdivision: L G Berrys Sw Add
HOA
- Has HOA: No
Location
- Region: Adrian
Financial & listing details
- Price per square foot: $170/sqft
- Annual tax amount: $4,913
- Date on market: 8/24/2026
- Cumulative days on market: 43 days
- Listing agreement: Exclusive Right To Sell
- Listing terms: Cash,Conventional,FHA,VA Loan
- Road surface type: Paved
Estimated market value
$298,100
$283,000 - $313,000
$2,054/mo
Price history
| Date | Event | Price |
|---|---|---|
| 9/23/2026 | Contingent | $299,900$170/sqft |
Source:  MiRealSource #50219571 Report a problem MiRealSource #50219571 Report a problem | ||
| 8/24/2026 | Listed for sale | $299,900+11.9%$170/sqft |
Source: MiRealSource #50219571 Report a problem | ||
| 11/17/2023 | Sold | $268,000-2.5%$152/sqft |
Source: MiRealSource #50124321 Report a problem | ||
| 10/17/2023 | Contingent | $274,900$156/sqft |
Source: MiRealSource #50124321 Report a problem | ||
| 10/6/2023 | Listed for sale | $274,900+52.7%$156/sqft |
Source: MiRealSource #50124321 Report a problem | ||
| 11/27/2019 | Sold | $180,000-2.7%$102/sqft |
Source: MiRealSource #31397809 Report a problem | ||
| 10/31/2019 | Pending sale | $185,000$105/sqft |
Source: Foundation Realty, LLC #31397809 Report a problem | ||
| 10/16/2019 | Listed for sale | $185,000+54.2%$105/sqft |
Source: Foundation Realty, LLC #31397809 Report a problem | ||
| 10/10/2013 | Sold | $120,000+0.1%$68/sqft |
Source: MiRealSource #20372055 Report a problem | ||
| 9/5/2013 | Listed for sale | $119,900$68/sqft |
Source: Goedert Real Estate #20008846 Report a problem | ||
Public tax history
| Year | Property taxes | Tax assessment |
|---|---|---|
| 2025 | $4,414 +16.2% | $111,326 +7.6% |
| 2024 | $3,798 +11.6% | $103,422 +6.2% |
| 2023 | $3,402 | $97,397 +8% |
| 2022 | -- | $90,210 +10.6% |
| 2021 | $2,606 | $81,568 +6.5% |
| 2020 | $2,606 +2.9% | $76,575 +5.3% |
| 2019 | $2,531 | $72,700 -14.2% |
| 2018 | -- | $84,726 +30.2% |
| 2017 | $1,698 | $65,078 -4.4% |
| 2016 | -- | $68,087 +18.2% |
| 2014 | -- | $57,600 -5.4% |
| 2012 | -- | $60,900 |
| 2011 | -- | $60,900 -15.7% |
| 2010 | -- | $72,200 -18.5% |
| 2009 | -- | $88,600 -6.7% |
| 2008 | -- | $95,000 +23.1% |
| 2006 | -- | $77,200 |
| 2005 | -- | $77,200 +4% |
| 2004 | $2,270 | $74,200 +21.8% |
| 2002 | -- | $60,900 +10.3% |
| 2001 | -- | $55,200 |
| 2000 | -- | $55,200 |
Find assessor info on the county website
Monthly payment
Est. payment
Payment breakdown
Explore the cost of this home by adjusting the details. Changes won't be saved.Climate risks
Neighborhood: 49221
Nearby schools
Schools provided by the listing agent
- District: Adrian City School District
Source: MiRealSource. This data may not be complete. We recommend contacting the local school district to confirm school assignments for this home.
Similar homes
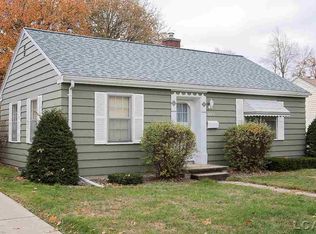
- $259,9003 bd2 ba1.5k sqft416 S Scott St, Adrian, MI 49221For Sale
 MLS ID #50222938, David Corder, Howard Hanna Real Estate Services-Tecumseh. MiRealSource
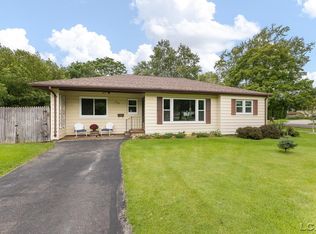
 - $--4 bd2 ba1.7k sqft1076 Pleasant Knoll Dr, Adrian, MI 49221Auction
 Xome
Xome - $324,9003 bd2 ba2k sqft1241 E Oregon Rd, Adrian, MI 49221For Sale
 MLS ID #50223007, MaryKay Gibson, Howard Hanna Real Estate Services-Adrian. MiRealSource
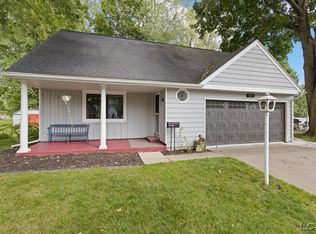
 - $269,9004 bd2 ba1.3k sqft972 Gettysburg Dr, Adrian, MI 49221For Sale
 MLS ID #50219402, Kay Buenaflor Prong, Howard Hanna Real Estate Services-Tecumseh. MiRealSource
 - $299,9005 bd3 ba2k sqft221 S Madison St, Adrian, MI 49221For Sale
 MLS ID #26039211, Christopher Hays, Arbor Lake Management. MichRIC
 - $277,9004 bd2 ba2.2k sqft176 S Scott St, Adrian, MI 49221For SaleMLS ID #50212921, Mark Goedert, Goedert Real Estate - Adr. MiRealSource
- $220,0002 bd2 ba1.5k sqft428 S Madison St, Adrian, MI 49221For SaleMLS ID #50223041, Carin Tapia, Howard Hanna Real Estate Services-Adrian. MiRealSource
- $205,0003 bd2 ba2.2k sqft611 State St, Adrian, MI 49221For SaleMLS ID #50223914, Carin Tapia, Howard Hanna Real Estate Services-Adrian. MiRealSource
- $207,0003 bd2 ba1.9k sqft1231 Vine St, Adrian, MI 49221For Sale
 MLS ID #20261079602, Troy Kelley, Epique Realty. Realcomp II
 - $325,0003 bd2 ba1k sqft2787 Lenawee Hills Hwy, Adrian, MI 49221For SaleMLS ID #50220648, Kasey White, Foundation Realty, LLC. MiRealSource
- $314,9004 bd3 ba1.6k sqft4802 Forrister Rd, Adrian, MI 49221For SaleMLS ID #26035399, Jeffrey Rising, Cornerstone Real Estate. MichRIC
- $319,0003 bd3 ba2k sqft3394 W Circle Dr, Adrian, MI 49221For SaleMLS ID #50219639, Mary Clymer, Heart O' The Hills Realty. MiRealSource
- $239,9003 bd2 ba1.7k sqft1330 W Westwood Dr, Adrian, MI 49221For SaleMLS ID #50220517, David Corder, Howard Hanna Real Estate Services-Tecumseh. MiRealSource
- $225,0003 bd2 ba1.4k sqft450 College Park Dr, Adrian, MI 49221For SaleMLS ID #26040432, Elizabeth Larsen, Xsell Realty. MichRIC
- $233,0003 bd2 ba2.1k sqft434 W Westwood Dr, Adrian, MI 49221For SaleMLS ID #50219067, Mason Erpelding, The Wagley Group. MiRealSource
- $219,9003 bd3 ba2k sqft1275 University Ave, Adrian, MI 49221For SaleMLS ID #20261069439, Frank A Mastroianni, Real Estate One-Northville. Realcomp II
- $294,5003 bd2 ba1.3k sqft2304 Wood Ridge Dr, Adrian, MI 49221For SaleMLS ID #50221748, Jeanne Kozma, Foundation Realty, LLC. MiRealSource
