Nestled on a sprawling 1.53-acre lot in the prestigious Christmas Lake Village. Fully furnished and thoughtfully designed, this home offers unparalleled comfort and breathtaking views of the serene lake and an extra .51 acre lot for extra privacy. As you enter through the gates of this exclusive golf course community, you'll be greeted by the grandeur of this 4-bedroom, 3 full bathrooms, and 2 half baths estate. The spacious layout is complemented by high-end finishes and a meticulous attention to detail throughout. The expansive windows allow natural light to flood the living spaces, creating an inviting and warm atmosphere. For the audiophile, a sophisticated speaker system graces both the interior and exterior, providing a seamless soundtrack to your daily life and entertainment events. The kitchen is a culinary masterpiece, featuring top-of-the-line appliances, granite countertops, and ample storage space. Entertain guests in the formal dining room or savor casual meals in the breakfast nook overlooking the lush landscape. The master suite is a private retreat with its own fireplace, ensuring cozy nights and a touch of romance. The en-suite bathroom is a spa-like haven, complete with luxurious amenities and a soaking tub with a view. The lower level of this home is an entertainment haven, offering a wet bar, fireplace in the basement den, and additional spaces that can be customized for bedrooms or transformed into a state-of-the-art home theater. The oversized 4-car garage provides ample space for your vehicles and additional storage needs. With a total of three fireplaces strategically placed throughout the home, you can unwind in warmth and style in various spaces.
Closed
$1,200,000
380 S Tinsel Cir W, Santa Claus, IN 47579
4beds
7,254sqft
Single Family Residence
Built in 2001
2.04 Acres Lot
$1,156,500 Zestimate®
$--/sqft
$3,523 Estimated rent
Home value
$1,156,500
$1.06M - $1.27M
$3,523/mo
Zestimate® history
Owner options
List your home for rent
$3,523/mo
Rent Zestimate®
Find your next renter with Zillow Rental Manager. Plus, with online applications, you can quickly screen prospective tenants – for free.
$3,523/mo
Rent Zestimate®
Refinance and save
$7,089/mo
Est. payment
Refinancing to a lower rate could help reduce your monthly payments and save thousands over the life of the loan.
$7,089/mo
Est. payment
Explore your selling options
Work with a Zillow partner agent
Leverage their expertise and Zillow's premium Showcase listings to get your home seen by more buyers.
Get startedList with your own agent
Get your home in front of millions of buyers by listing it on Zillow.
Learn how to do itSell it yourself
Take full control of how buyers see your home on Zillow by listing For Sale by Owner (FSBO).
List your homeWhat's special
Zillow last checked:
Listing updated:
Listed by:
Kelly Bolhofner Cell:812-664-1434,
RE/MAX REVOLUTION
Bought with:
Kara Hinshaw, RB14036710
Key Associates Signature Realty
Source: IRMLS,MLS#: 202309661
Facts & features
Interior
Bedrooms & bathrooms
- Bedrooms: 4
- Bathrooms: 5
- Full bathrooms: 3
- 1/2 bathrooms: 2
- Main level bedrooms: 1
Bedroom 1
- Level: Main
Bedroom 2
- Level: Upper
Dining room
- Level: Main
- Area: 208
- Dimensions: 16 x 13
Family room
- Level: Main
- Area: 552
- Dimensions: 24 x 23
Kitchen
- Level: Main
- Area: 414
- Dimensions: 23 x 18
Heating
- Natural Gas, Forced Air, Zoned
Cooling
- Central Air, Ceiling Fan(s), HVAC (13 Seer), Zoned
Appliances
- Included: Disposal, Range/Oven Hook Up Elec, Dishwasher, Refrigerator
- Laundry: Electric Dryer Hookup, Laundry Chute, Sink
Features
- Sound System, Bookcases, Ceiling-9+, Tray Ceiling(s), Vaulted Ceiling(s), Walk-In Closet(s), Stone Counters, Crown Molding, Eat-in Kitchen, Entrance Foyer, Kitchen Island, Open Floorplan, Pantry, Wet Bar, Wired for Data, Stand Up Shower, Tub/Shower Combination, Main Level Bedroom Suite, Formal Dining Room, Custom Cabinetry
- Flooring: Hardwood, Carpet, Tile, Other, Ceramic Tile
- Doors: Six Panel Doors
- Windows: Skylight(s)
- Basement: Full,Walk-Out Access,Block
- Attic: Storage
- Number of fireplaces: 3
- Fireplace features: Family Room, Recreation Room, 1st Bdrm, Gas Log, Three +, Insert
Interior area
- Total structure area: 9,312
- Total interior livable area: 7,254 sqft
- Finished area above ground: 5,754
- Finished area below ground: 1,500
Property
Parking
- Total spaces: 4
- Parking features: Attached, Garage Door Opener, Garage Utilities, Concrete
- Attached garage spaces: 4
- Has uncovered spaces: Yes
Features
- Levels: Two
- Stories: 2
- Patio & porch: Patio
- Exterior features: Irrigation System
- Has spa: Yes
- Spa features: Jet Tub, Bath
- Fencing: None
- Waterfront features: Walk to Lake Access, Assoc
- Body of water: Christmas Lake
Lot
- Size: 2.04 Acres
- Features: Corner Lot, Irregular Lot, Rolling Slope, Lake, Near Walking Trail, Landscaped
Details
- Additional parcels included: 7405-01-301-032.000-005
- Parcel number: 740501301033.000005
- Other equipment: TV Antenna, Multiple Phone Lines
Construction
Type & style
- Home type: SingleFamily
- Architectural style: Traditional
- Property subtype: Single Family Residence
Materials
- Brick
- Roof: Dimensional Shingles
Condition
- New construction: No
- Year built: 2001
Utilities & green energy
- Sewer: City
- Water: City
- Utilities for property: Cable Connected
Green energy
- Energy efficient items: HVAC
Community & HOA
Community
- Features: Common TV Antenna, Golf, Playground, Security, Tennis Court(s), Gated
- Security: Carbon Monoxide Detector(s), Smoke Detector(s)
- Subdivision: Christmas Lake Village Polar Shores
HOA
- Has HOA: Yes
- HOA fee: $1,386 annually
Location
- Region: Santa Claus
Financial & listing details
- Tax assessed value: $618,800
- Annual tax amount: $11,883
- Date on market: 6/6/2024
- Listing terms: Cash,Conventional
Price history
| Date | Event | Price |
|---|---|---|
| 6/5/2024 | Sold | $1,200,000-14.3% |
Source:  IRMLS #202309661 Report a problem IRMLS #202309661 Report a problem | ||
| 5/3/2024 | Pending sale | $1,400,000 |
Source: IRMLS #202309661 Report a problem | ||
| 8/16/2023 | Price change | $1,400,000-15.2% |
Source: IRMLS #202309661 Report a problem | ||
| 4/2/2023 | Listed for sale | $1,650,000+1.2% |
Source: IRMLS #202309661 Report a problem | ||
| 1/1/2023 | Listing removed | -- |
Source:  RE/MAX International Report a problem RE/MAX International Report a problem | ||
| 2/22/2022 | Price change | $1,630,600-9.4% |
Source: IRMLS #202200039 Report a problem | ||
| 1/1/2022 | Listed for sale | $1,800,000-10% |
Source: IRMLS #202200039 Report a problem | ||
| 11/22/2021 | Listing removed | $1,999,999 |
Source: IRMLS #202119196 Report a problem | ||
| 5/25/2021 | Listed for sale | $1,999,999 |
Source: IRMLS #202119196 Report a problem | ||
Public tax history
| Year | Property taxes | Tax assessment |
|---|---|---|
| 2025 | $13,475 +82.7% | $1,006,000 +31.5% |
| 2024 | $7,377 -39.2% | $765,100 +5.7% |
| 2023 | $12,139 +8.4% | $723,500 -8% |
| 2022 | $11,200 -5.7% | $786,100 +23.4% |
| 2021 | $11,883 +87.4% | $637,100 +3% |
| 2020 | $6,342 +1.5% | $618,800 |
| 2019 | $6,245 +4% | $618,800 +1.6% |
| 2018 | $6,007 +13.6% | $609,000 +2.3% |
| 2017 | $5,286 -13% | $595,500 -1% |
| 2016 | $6,076 +2.9% | $601,700 +1.9% |
| 2014 | $5,907 +25.9% | $590,700 +25.9% |
| 2013 | $4,691 | $469,100 |
| 2012 | $4,691 -14.5% | $469,100 -14.5% |
| 2011 | $5,487 +22.7% | $548,700 +22.7% |
| 2010 | $4,471 +5.9% | $447,100 |
| 2009 | $4,223 +6.1% | $447,100 +1.9% |
| 2007 | $3,980 -38.1% | $438,700 +1% |
| 2006 | $6,431 | $434,500 |
Find assessor info on the county website
Neighborhood: 47579
Nearby homes
- $11,400-- bd-- ba-- sqft380 S Tinsel Cir W, Santa claus, IN 47579Off Market
- $3,200-- bd-- ba-- sqftS Tinsel Cir W, Santa claus, IN 47579Off Market
- $16,5000.5 Acres412 S Tinsel Cir E #193, Santa Claus, IN 47579Lot/Land
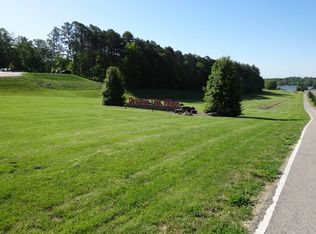
- $3,000-- bd-- ba-- sqft341 S Tinsel Cir W, Santa Claus, IN 47579Off Market
- $325,1003 bd2 ba2.1k sqft419 S Tinsel Cir W, Santa Claus, IN 47579Off Market
- $314,9003 bd2 ba1.9k sqft404 S Tinsel Cir E, Santa Claus, IN 47579Off Market
- $272,0003 bd2 ba1.4k sqft345 S Tinsel Cir E, Santa Claus, IN 47579Off Market
- $6,200-- bd-- ba-- sqft403 S Tinsel Cir W, Santa Claus, IN 47579Off Market
Nearby schools
GreatSchools rating
- 8/10Lincoln Trail Elementary SchoolGrades: PK-6Distance: 1.8 mi
- 8/10Heritage Hills Middle SchoolGrades: 7-8Distance: 4 mi
- 10/10Heritage Hills High SchoolGrades: 9-12Distance: 4 mi
Schools provided by the listing agent
- Elementary: Lincoln Trail
- Middle: Heritage Hills
- High: Heritage Hills
- District: North Spencer County School Corp.
Source: IRMLS. This data may not be complete. We recommend contacting the local school district to confirm school assignments for this home.


Get pre-qualified for a loan
At Zillow Home Loans, we can pre-qualify you in as little as 5 minutes with no impact to your credit score.An equal housing lender. NMLS #10287.
Sell for more on Zillow
Get a Zillow Showcase℠ listing at no additional cost and you could sell for .
$1,156,500
2% more
+$23,130
With Zillow Showcase(estimated)
$1,179,630
- Indiana
- Spencer County
- Santa Claus
- 47579
- 380 S Tinsel Cir W
Nearby cities
Nearby zip codes
Other Santa Claus Topics
