Skip main navigation
Sold co op member
  • $305,000

    380 Saddlers Run, Chesnee, SC 29323

    3beds
    1,805sqft
    Single Family Residence
    Built in 2007
    0.5 Acres Lot
    $303,000 Zestimate®
    $169/sqft
    $1,945 Estimated rent

    Home value

    $303,000

    $285,000 - $321,000

    $1,945/mo

    Zestimate® history
    Loading
    Loading...

    Owner options

    List your home for rent

    $1,945/mo

    Rent Zestimate®

    Find your next renter with Zillow Rental Manager. Plus, with online applications, you can quickly screen prospective tenants – for free.

    Learn more

    $1,945/mo

    Rent Zestimate®

    Refinance and save

    $2,033/mo

    Est. payment

    Refinancing to a lower rate could help reduce your monthly payments and save thousands over the life of the loan.

    See today's rates

    $2,033/mo

    Est. payment

    Explore your selling options

    Work with a Zillow partner agent

    Leverage their expertise and Zillow's premium Showcase listings to get your home seen by more buyers.

    Get started

    List with your own agent

    Get your home in front of millions of buyers by listing it on Zillow.

    Learn how to do it

    Sell it yourself

    Take full control of how buyers see your home on Zillow by listing For Sale by Owner (FSBO).

    List your home

    What's special

    Walk-in pantrySplit-bedroom floor planOpen-concept layoutBeautiful hardwood floorsPeaceful viewHalf-acre lotBar seating
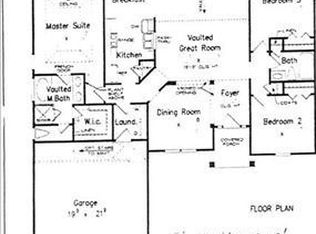
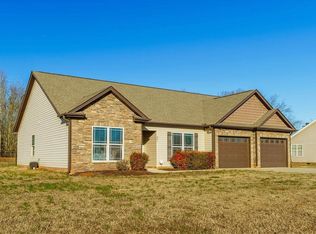
    Welcome to 308 Saddlers Run, where everyday living feels relaxed, open, and effortlessly convenient. From the moment you step inside, you’re welcomed into a home designed for comfort, connection, and lasting peace of mind. Major updates have already been taken care of, including a brand-new roof installed in 2024 and a new HVAC system replaced in September 2025, providing years of efficient, worry-free living. The open-concept layout creates an easy, natural flow—ideal for entertaining, unwinding, or simply enjoying time at home. The dining area is filled with natural light that spills across beautiful hardwood floors, creating the perfect setting for slow weekend mornings or memorable gatherings. Just beyond, the kitchen blends style and function with abundant cabinetry, a walk-in pantry, and bar seating that keeps everyone connected while meals are prepared. At the heart of the home, the living room offers a warm, inviting atmosphere with cozy gas logs and generous space to accommodate a variety of furniture arrangements—whether you envision quiet movie nights or hosting friends on game day. The split-bedroom floor plan provides both privacy and flexibility. Guest bedrooms are thoughtfully positioned on one side of the home, each offering great closet space and access to a shared full bath. The primary suite is a true retreat, featuring a spacious bedroom with a trey ceiling, walk-in closet, and a spa-inspired bath complete with a jetted tub, separate shower, and double vanity. Step outside to enjoy one of the home’s standout features: a half-acre lot with a peaceful view, best experienced from the covered porch. With a ceiling fan, TV hookup, and ample room for seating, it’s an ideal space for morning coffee, afternoon relaxation, or winding down at the end of the day. Located in District 2 and served by highly desirable Boiling Springs schools, this home offers more than just a place to live—it offers a place to truly enjoy life. 308 Saddlers Run delivers the convenience you want, the space you need, and the lifestyle you’ve been looking for.

    Zillow last checked:

    Listing updated:

    Listed by:

    Torin Foley 864-256-9507,

    Quartermaster Properties LLC

    Bought with:

    John Fravel, SC

    Keller Williams Realty

    Source: SAR as distributed by MLS GRID,MLS#: 333819MLS Logo

    Facts & features

    Interior

    Bedrooms & bathrooms
    • Bedrooms: 3
    • Bathrooms: 2
    • Full bathrooms: 2
    • Main level bathrooms: 2
    • Main level bedrooms: 3
    Primary bedroom
    • Level: First
    • Area: 180
    • Dimensions: 12x15
    Bedroom 2
    • Level: First
    • Area: 90
    • Dimensions: 9x10
    Bedroom 3
    • Level: First
    • Area: 120
    • Dimensions: 12x10
    Bonus room
    • Level: First
    • Area: 345
    • Dimensions: 15x23
    Deck
    • Level: First
    • Area: 154
    • Dimensions: 14x11
    Dining room
    • Level: First
    • Area: 117
    • Dimensions: 9x13
    Kitchen
    • Level: First
    • Area: 182
    • Dimensions: 14x13
    Living room
    • Level: First
    • Area: 315
    • Dimensions: 21x15
    Heating
    • Heat Pump, Electricity
    Cooling
    • Heat Pump, Electricity
    Appliances
    • Included: Cooktop, Dishwasher, Disposal, Microwave, Electric Oven, Electric Range, Refrigerator, Electric Water Heater
    • Laundry: 1st Floor, Laundry Closet, Electric Dryer Hookup, Washer Hookup
    Features
    • Ceiling Fan(s), Tray Ceiling(s), Attic Stairs Pulldown, Fireplace, Soaking Tub, Ceiling - Smooth, Bookcases, Split Bedroom Plan, Walk-In Pantry
    • Flooring: Carpet, Hardwood, Vinyl
    • Doors: Storm Door(s)
    • Windows: Insulated Windows, Tilt-Out
    • Has basement: No
    • Attic: Pull Down Stairs,Storage
    • Number of fireplaces: 1
    • Fireplace features: Gas Log
    Interior area
    • Total interior livable area: 1,805 sqft
    • Finished area above ground: 1,805
    • Finished area below ground: 0

    Property

    Parking
    • Total spaces: 2
    • Parking features: Attached, 2 Car Attached, Driveway, Garage, Garage Faces Side, Attached Garage
    • Attached garage spaces: 2
    • Has uncovered spaces: Yes
    Features
    • Levels: One
    • Patio & porch: Deck, Porch
    • Exterior features: Aluminum/Vinyl Trim
    Lot
    • Size: 0.50 Acres
    • Features: Level
    • Topography: Level
    Details
    • Parcel number: 2310005933
    • Special conditions: None

    Construction

    Type & style
    • Home type: SingleFamily
    • Architectural style: Traditional
    • Property subtype: Single Family Residence
    Materials
    • Brick Veneer, Stone, Vinyl Siding
    • Foundation: Crawl Space
    • Roof: Composition
    Condition
    • New construction: No
    • Year built: 2007

    Utilities & green energy

    • Electric: Broadriver
    • Sewer: Septic Tank
    • Water: Public, SWS

    Community & neighborhood

    Security
    • Security features: Smoke Detector(s)
    Community
    • Community features: Street Lights
    Location
    • Region: Chesnee
    • Subdivision: Saddlers Walk

    HOA & financial

    HOA
    • Has HOA: Yes
    • HOA fee: $260 annually
    • Amenities included: Street Lights

    Price history

    DateEventPrice
    3/31/2026Sold$305,000-6.2%$169/sqft
    Source: SAR as distributed by MLS GRID #333819 Report a problem
    3/3/2026Pending sale$325,000$180/sqft
    Source: SAR as distributed by MLS GRID #333819 Report a problem
    2/20/2026Listed for sale$325,000$180/sqft
    Source: SAR as distributed by MLS GRID #333819 Report a problem
    2/19/2026Listing removed$325,000$180/sqft
    Source: Greater Greenville AOR #1577098 Report a problem
    1/19/2026Price change$325,000-5.8%$180/sqft
    Source: Greater Greenville AOR #1577098 Report a problem
    12/15/2025Listed for sale$345,000+453.5%$191/sqft
    Source: SAR as distributed by MLS GRID #331717 Report a problem
    8/3/2023Sold$62,333-61%$35/sqft
    Source: Public Record Report a problem
    7/16/2013Sold$160,000$89/sqft
    Source: Greater Greenville AOR #1254856 Report a problem
    4/23/2013Price change$160,000-4.2%$89/sqft
    Source: RE/MAX 1ST SOURCE REALTY #208003 Report a problem
    2/9/2013Listed for sale$167,000+530.2%$93/sqft
    Source: RE/MAX 1st Source Realty #208003 Report a problem
    10/24/2006Sold$26,500$15/sqft
    Source: Public Record Report a problem

    Public tax history

    YearProperty taxesTax assessment
    2025-- $15,540
    2024$1,811 +24.3%$15,540 +85.8%
    2023$1,458 $8,364 +15%
    2022-- $7,273
    2021-- $7,273
    2020-- $7,273
    2019-- $7,273
    2018$1,258 $7,273 +15%
    2017$1,258 +14.1%$6,324
    2016$1,102 +0.5%$6,324
    2015$1,097 +1.6%$6,324
    2014$1,080 $6,324
    2013-- $6,324
    2012-- --
    2011-- $6,600
    2010-- $6,600
    2009-- $6,600
    2008-- $6,600

    Find assessor info on the county website

    Neighborhood: 29323

    Nearby schools

    GreatSchools rating
    Schools provided by the listing agent
    • Elementary: 2-Carlisle
    • Middle: 2-Boiling Springs
    • High: 2-Boiling Springs

    Source: SAR as distributed by MLS GRID. This data may not be complete. We recommend contacting the local school district to confirm school assignments for this home.

    Get a cash offer in 3 minutes
    Find out how much your home could sell for in as little as 3 minutes with a no-obligation cash offer.
    Estimated market value
    $303,000
    Get a cash offer in 3 minutes
    Find out how much your home could sell for in as little as 3 minutes with a no-obligation cash offer.
    Estimated market value
    $303,000