Skip main navigation
Pending
$565,000
4beds
4,801sqft

380 Sandpiper Dr, Chesterton, IN 46304

4beds
4,801sqft
Single family residence
Built in 1992
0.33 Acres
2 Attached garage spaces
$118 price/sqft

What's special

Fully finished basementRecreation roomOversized poolHot tubExceptional outdoor amenitiesFitness areaPrivate and relaxing escape

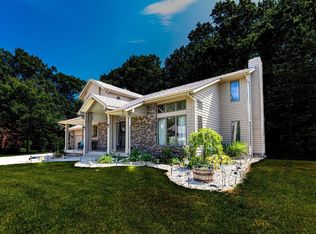
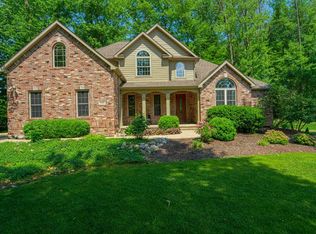
Welcome home to this beautifully updated two-story residence offering 4 bedrooms, 4 bathrooms, and a fully finished basement designed for comfortable living and entertaining. The main level features rich hardwood flooring throughout and an updated kitchen with modern finishes, ample cabinetry, and stylish details that make it the heart of the ...

41 days
|
886
|
31
|

Likely to sell faster than

Source: NIRA as distributed by MLS GRID,MLS#: 840368MLS Logo
Travel times

Family Room

Kitchen

Primary Bedroom

Zillow last checked:

Listing updated:

Listed by:

Alexis Metcalf,

Seramur Properties, LLC 219-548-8800

Source: NIRA as distributed by MLS GRID,MLS#: 840368MLS Logo

Facts & features

Interior

Bedrooms & bathrooms
  • Bedrooms: 4
  • Bathrooms: 4
  • Full bathrooms: 2
  • 3/4 bathrooms: 1
  • 1/2 bathrooms: 1
Rooms
  • Room types: Bathroom, Other Room, Primary Bedroom, Office, Living Room, Kitchen, Great Room, Exercise Room, Dining Room, Den, Bedroom 4, Bedroom 3, Bedroom 2, Bonus Room
Primary bedroom
  • Level: Upper
  • Area: 304
  • Dimensions: 19.0 x 16.0
Bedroom 2
  • Level: Upper
  • Area: 192
  • Dimensions: 16.0 x 12.0
Bedroom 3
  • Level: Upper
  • Area: 187
  • Dimensions: 17.0 x 11.0
Bedroom 4
  • Level: Upper
  • Area: 360
  • Dimensions: 18.0 x 20.0
Bonus room
  • Level: Basement
  • Area: 512
  • Dimensions: 16.0 x 32.0
Dining room
  • Level: Main
  • Area: 165
  • Dimensions: 15.0 x 11.0
Exercise room
  • Level: Basement
  • Area: 200
  • Dimensions: 10.0 x 20.0
Great room
  • Description: Fireplace
  • Level: Main
  • Area: 224
  • Dimensions: 14.0 x 16.0
Kitchen
  • Level: Main
  • Area: 247
  • Dimensions: 19.0 x 13.0
Living room
  • Level: Main
  • Area: 234
  • Dimensions: 18.0 x 13.0
Office
  • Level: Main
  • Area: 143
  • Dimensions: 13.0 x 11.0
Other
  • Level: Basement
  • Area: 512
  • Dimensions: 16.0 x 32.0
Sunroom
  • Description: Fireplace
  • Level: Main
  • Area: 252
  • Dimensions: 21.0 x 12.0
Heating
  • Forced Air, Natural Gas
Appliances
  • Included: Built-In Gas Range, Washer, Refrigerator, Microwave, Gas Cooktop, Dishwasher, Dryer
  • Laundry: Main Level
Features
  • Ceiling Fan(s), Walk-In Closet(s), Vaulted Ceiling(s), Stone Counters, Soaking Tub, Recessed Lighting, Pantry, Kitchen Island, High Ceilings, Granite Counters, Eat-in Kitchen, Entrance Foyer, Double Vanity
  • Basement: Bath/Stubbed,Storage Space,Sump Pump,Full,Finished,Daylight
  • Number of fireplaces: 2
  • Fireplace features: Great Room, Living Room
Interior area
  • Total structure area: 4,801
  • Total interior livable area: 4,801 sqft
  • Finished area above ground: 3,306

Property

Parking
  • Total spaces: 2
  • Parking features: Attached, Kitchen Level, Garage Faces Front, Driveway, Garage Door Opener
  • Attached garage spaces: 2
  • Has uncovered spaces: Yes
Features
  • Levels: Two
  • Patio & porch: Deck
  • Exterior features: Fire Pit, Private Yard, Lighting
  • Pool features: Above Ground
  • Has view: Yes
  • View description: Neighborhood, Trees/Woods
Lot
  • Size: 0.33 Acres
  • Features: Back Yard, Wooded, Paved, Landscaped
Details
  • Parcel number: 640431429014000023
  • Special conditions: None

Construction

Type & style
  • Home type: SingleFamily
  • Property subtype: Single Family Residence
Condition
  • New construction: No
  • Year built: 1992

Utilities & green energy

  • Sewer: Public Sewer
  • Water: Public

Community & HOA

Community
  • Subdivision: Duneland Cove 02
HOA
  • Has HOA: No
Location
  • Region: Chesterton

Financial & listing details

  • Price per square foot: $118/sqft
  • Tax assessed value: $530,100
  • Annual tax amount: $5,781
  • Date on market: 6/9/2026
  • Listing agreement: Exclusive Right To Sell
  • Listing terms: Cash,VA Loan,FHA,Conventional
  • Road surface type: Paved

Price history

DateEventPrice
6/27/2026Pending sale$565,000$118/sqft
Source: NIRA as distributed by MLS GRID #840368 Report a problem
6/9/2026Listed for sale$565,000+21.5%$118/sqft
Source: NIRA as distributed by MLS GRID #840368 Report a problem
6/6/2022Sold$465,000+22.4%$97/sqft
Source: NIRA as distributed by MLS GRID #511221 Report a problem
7/31/2018Sold$380,000-2.5%$79/sqft
Source: NIRA as distributed by MLS GRID #432983 Report a problem
6/15/2018Pending sale$389,900$81/sqft
Source: Century 21 Alliance Group #432983 Report a problem
5/16/2018Price change$389,900-2.5%$81/sqft
Source: Century 21 Alliance Group #432983 Report a problem
4/18/2018Listed for sale$399,900$83/sqft
Source: Century 21 Alliance Group #432983 Report a problem

Public tax history

YearProperty taxesTax assessment
2025$5,781 +6.6%$530,100 +2.8%
2024$5,424 +5.5%$515,700 +6.3%
2023$5,142 +10.7%$485,100 +6.4%
2022$4,645 +10.3%$456,100 +10.5%
2021$4,213 0%$412,600 +10.1%
2020$4,213 +10.5%$374,800
2019$3,811 -7.2%$374,800 +10.9%
2018$4,105 $337,900 -6.9%
2017$4,105 -5.2%$363,000 -5.1%
2016$4,329 +2.4%$382,600 +5.6%
2014$4,226 +11.2%$362,300 +6.2%
2013$3,802 +8.6%$341,100 -2.6%
2012$3,501 +1.7%$350,100 +1.7%
2011$3,444 -1.2%$344,400 -1.2%
2010$3,485 +2.5%$348,500 +2.5%
2009$3,399 $339,900 +7.5%
2006-- $316,100 +15.2%
2005-- $274,400

Find assessor info on the county website

Monthly payment

Est. payment
$3,265/mo
Principal & interest
$2874
Property taxes
$391
More affordability toolsChevron Right

Estimated market value

$556,400

$529,000 - $584,000

$3,203/mo

Climate risks

Explore flood, wildfire, and other predictive climate risk information for this property on First Street®️.

Neighborhood: 46304

Nearby schools

Brummitt Elementary School
Grades K-40.6 miles
8/10
GreatSchools® Rating
Test Score Rating
10/10
Academic Progress Rating
5/10
Northwest Indiana Online School
Grades K-121.6 miles
2/10
GreatSchools® Rating
Test Score Rating
2/10
Academic Progress Rating
1/10
Chesterton Senior High School
Grades 9-122.5 miles
9/10
GreatSchools® Rating
College Readiness Rating
9/10