Thoughtfully updated and ready for its next chapter, this spacious Gahanna home blends fresh finishes and major system improvements with the character of an established neighborhood.
The main level offers room to spread out with a dedicated office, formal living and dining rooms, first-floor laundry, and a family room featuring a custom fireplace and mantel beneath elevated ceilings. The updated kitchen includes quartz countertops, tile backsplash, stainless steel appliances, new fixtures and refreshed cabinet hardware. Upstairs, the primary suite features a beautifully updated bath with a custom glass-tile shower and quartz countertops, while the additional bathrooms have also been refreshed.
Throughout the home, fresh paint, new trim and interior doors, updated hardware and lighting, new LVP flooring and carpet create a clean, cohesive feel. Additional improvements include a brand-new furnace and A/C, new sliding patio door, garage door opener, updated electrical devices, faucets, fixtures and exterior lighting. Outside, fresh landscaping and newly painted exterior trim, brick, garage and entry doors complete the updates. The fully fenced backyard offers plenty of space to enjoy or personalize. Located directly across from Gahanna Middle School South and within Gahanna-Jefferson Schools, with convenient access to shopping, dining and major roadways.
**Brand New Windows for first and second floor have been ordered.**
For sale
Price cut: $4.9K (9/16)
$469,000
380 Shady Spring Dr, Columbus, OH 43230
4beds
2,337sqft
Single Family Residence
Built in 1991
0.26 Acres Lot
$-- Zestimate®
$201/sqft
$-- HOA
What's special
New sliding patio doorDedicated officeFirst-floor laundryUpdated hardware and lightingStainless steel appliancesFresh landscapingTile backsplash
- 42 days
- 1,851
- 192
Zillow last checked:
Listing updated:
Listed by:
Benjamin A Jones 614-546-9514,
Keller Williams Greater Cols
Source: Columbus and Central Ohio Regional MLS ,MLS#: 226032710
Facts & features
Interior
Bedrooms & bathrooms
- Bedrooms: 4
- Bathrooms: 3
- Full bathrooms: 2
- 1/2 bathrooms: 1
Heating
- Forced Air
Cooling
- Central Air
Appliances
- Included: Dishwasher, Gas Range, Refrigerator
- Laundry: Electric Dryer Hookup
Features
- Flooring: Wood, Carpet
- Basement: Full
- Number of fireplaces: 1
- Fireplace features: One
- Common walls with other units/homes: No Common Walls
Interior area
- Total structure area: 2,337
- Total interior livable area: 2,337 sqft
Property
Parking
- Total spaces: 2
- Parking features: Garage Door Opener, Attached
- Garage spaces: 2
Features
- Levels: Two
- Fencing: Fenced
Lot
- Size: 0.26 Acres
Details
- Parcel number: 025008737
- Special conditions: Standard
Construction
Type & style
- Home type: SingleFamily
- Architectural style: Traditional
- Property subtype: Single Family Residence
Materials
- Foundation: Block
Condition
- New construction: No
- Year built: 1991
Utilities & green energy
- Sewer: Public Sewer
- Water: Public
Community & HOA
Community
- Subdivision: HUNTERS RIDGE
HOA
- Has HOA: No
Location
- Region: Columbus
Financial & listing details
- Price per square foot: $201/sqft
- Tax assessed value: $341,200
- Annual tax amount: $6,613
- Date on market: 10/2/2026
- Listing terms: VA Loan,FHA,Conventional
Estimated market value
Not available
Estimated sales range
Not available
Not available
Price history
| Date | Event | Price |
|---|---|---|
| 10/2/2026 | Listed for sale | $469,000$201/sqft |
Source:  Columbus and Central Ohio Regional MLS #226032710 Report a problem Columbus and Central Ohio Regional MLS #226032710 Report a problem | ||
| 9/25/2026 | Contingent | $469,000$201/sqft |
Source: Columbus and Central Ohio Regional MLS #226032710 Report a problem | ||
| 9/16/2026 | Price change | $469,000-1%$201/sqft |
Source: Columbus and Central Ohio Regional MLS #226032710 Report a problem | ||
| 9/10/2026 | Price change | $473,900-0.2%$203/sqft |
Source: Columbus and Central Ohio Regional MLS #226032710 Report a problem | ||
| 9/4/2026 | Listed for sale | $474,900+79.2%$203/sqft |
Source: Columbus and Central Ohio Regional MLS #226032710 Report a problem | ||
| 8/3/2026 | Sold | $265,000+66.8%$113/sqft |
Source: Public Record Report a problem | ||
| 3/13/1996 | Sold | $158,900$68/sqft |
Source: Public Record Report a problem | ||
Public tax history
| Year | Property taxes | Tax assessment |
|---|---|---|
| 2025 | $6,613 +2.4% | $119,430 |
| 2024 | $6,458 +0.7% | $119,430 |
| 2023 | $6,414 +17% | $119,430 +45.4% |
| 2022 | $5,481 +3.4% | $82,150 |
| 2021 | $5,301 +0.8% | $82,150 |
| 2020 | $5,257 +25.4% | $82,150 +22.3% |
| 2019 | $4,193 -12.4% | $67,170 |
| 2018 | $4,786 | $67,170 |
| 2017 | $4,786 -3.4% | $67,170 -1.9% |
| 2016 | $4,954 -0.1% | $68,500 |
| 2015 | $4,958 | $68,500 |
| 2014 | $4,958 +105.3% | $68,500 +1.1% |
| 2013 | $2,416 -49.3% | $67,725 |
| 2011 | $4,762 +0.2% | $67,725 -14.7% |
| 2010 | $4,752 +5.7% | $79,415 |
| 2008 | $4,497 +4.9% | $79,415 |
| 2007 | $4,288 -1.6% | -- |
| 2006 | $4,356 +15.7% | -- |
| 2005 | $3,764 +6.9% | -- |
| 2004 | $3,521 +3.7% | -- |
| 2003 | $3,396 +0.2% | -- |
| 2002 | $3,390 +4.7% | -- |
| 2001 | $3,237 -0.7% | -- |
| 2000 | $3,262 | -- |
Find assessor info on the county website
Monthly payment
Est. payment
Payment breakdown
Explore the cost of this home by adjusting the details. Changes won't be saved.Climate risks
Neighborhood: 43230

Similar homes
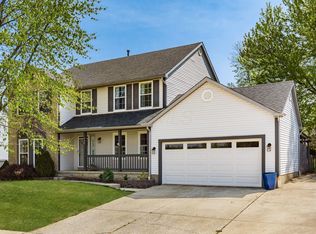
- $449,9004 bd3 ba2.3k sqft596 Ridenour Rd, Columbus, OH 43230For Sale

 MLS ID #226036559, Micah B Harr, Homes that Click Advantage LLC. Columbus and Central Ohio Regional MLS
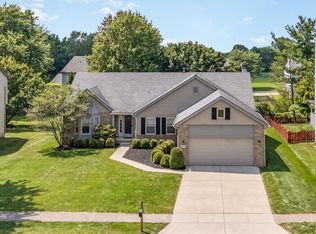
 - $450,0004 bd4 ba3.3k sqft4150 Eagle Head Dr, Columbus, OH 43230For Sale
 MLS ID #226023250, Tracy T Keffer, Keller Williams Greater Cols. Columbus and Central Ohio Regional MLS
 - $449,9004 bd3 ba2.6k sqft714 Streamwater Dr, Blacklick, OH 43004For Sale
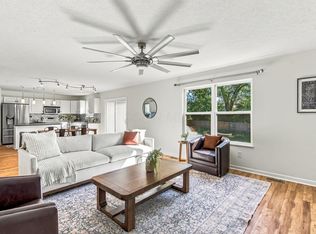 MLS ID #226026593, Ryan D Reynolds, Keller Williams Consultants. Columbus and Central Ohio Regional MLS
 - $374,9994 bd3 ba2.2k sqft957 Old Farm Rd, Columbus, OH 43213For Sale
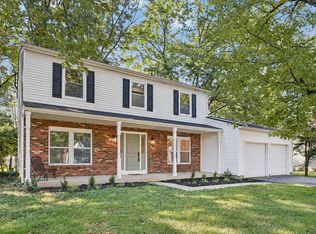 MLS ID #226037586, Samuel T Miller, Howard Hanna Real Estate Svcs. Columbus and Central Ohio Regional MLS
 - $359,9003 bd3 ba1.7k sqft475 W Johnstown Rd, Gahanna, OH 43230For SaleMLS ID #226028673, Abigail E Swihart Valentine, Red 1 Realty. Columbus and Central Ohio Regional MLS
- $469,9004 bd3 ba2k sqft1680 Drew Ave, Columbus, OH 43235For SaleMLS ID #226034638, Vicki Russell, Home Central Realty. Columbus and Central Ohio Regional MLS
- $470,0004 bd3 ba2.1k sqft106 Nicole Dr, Westerville, OH 43081For SaleMLS ID #226033637, Andrew M Wroda, Key Realty. Columbus and Central Ohio Regional MLS
- $399,9004 bd3 ba1.7k sqft6376 Peach Tree Rd, Columbus, OH 43213For SaleMLS ID #226033391, Oscar Martinez Mejia, Howard Hanna Real Estate Svcs. Columbus and Central Ohio Regional MLS
- $459,9004 bd3 ba1.9k sqft1036 Bryan Dr, Westerville, OH 43081For SaleMLS ID #226033276, Karen Elizabeth Newbanks, Cutler Real Estate. Columbus and Central Ohio Regional MLS
- $509,9004 bd3 ba2.5k sqft12671 Oakmere Dr, Pickerington, OH 43147For SaleMLS ID #226033754, Nathan C Gahm, EXP Realty, LLC. Columbus and Central Ohio Regional MLS
- $449,7004 bd3 ba2k sqft139 Cherrington Rd, Westerville, OH 43081For SaleMLS ID #226034747, Ekaterina Lyubimova, NextHome Experience. Columbus and Central Ohio Regional MLS
- $485,0004 bd3 ba1.9k sqft5231 Avery Rd, Dublin, OH 43016For SaleMLS ID #226035330, Bre Barnauskas, Coldwell Banker Realty. Columbus and Central Ohio Regional MLS
- $499,9004 bd3 ba1.8k sqft6747 Merwin Rd, Columbus, OH 43235For SaleMLS ID #226037445, Masha Meyta, AIM Realty Advisors. Columbus and Central Ohio Regional MLS
- $385,0004 bd4 ba2.6k sqft2069 Walnut Hill Park Dr, Columbus, OH 43232For SaleMLS ID #226021110, Craig Buehler, Coldwell Banker Realty. Columbus and Central Ohio Regional MLS
- $472,5004 bd3 ba2.3k sqft2545 Clark Dr, Grove City, OH 43123For SaleMLS ID #226033451, Robert D Richmond, Red 1 Realty. Columbus and Central Ohio Regional MLS
- $520,0004 bd4 ba3.3k sqft8860 Shenandoah Dr NW, Pickerington, OH 43147For SaleMLS ID #226032013, Thomas J Raabe, The Westwood Real Estate Co.. Columbus and Central Ohio Regional MLS
- $499,8884 bd3 ba2.8k sqft2128 Stowbridge Rd, Dublin, OH 43016For SaleMLS ID #226032136, Caleb Beachy, Keller Williams Greater Cols. Columbus and Central Ohio Regional MLS
- $415,0004 bd3 ba2k sqft11745 Smith Rd NW, Lithopolis, OH 43136For SaleMLS ID #226032797, Jenny Lynn Henderson, Revolution Realty LLC. Columbus and Central Ohio Regional MLS
- $440,0004 bd3 ba1.9k sqft6821 Worthington Galena Rd, Worthington, OH 43085For SaleMLS ID #226032493, Lori E Crabtree, MODERN OHIO REALTY. Columbus and Central Ohio Regional MLS
- $469,9004 bd2 ba1.6k sqft2292 Swansea Rd, Columbus, OH 43221For SaleMLS ID #226033540, Felicia F Fang, Keller Williams Consultants. Columbus and Central Ohio Regional MLS
