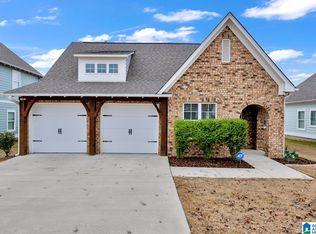
The Carolina B plan. Two bedrooms and two full baths all on one level. Note: Pictures are a replica of what the home will look like once completed... The Carolina Open & Spacious "5" bedroom "4" bath Loft Craftsman style home. LVP flooring throughout main living area on first floor. Gourmet custom kitchen w/ "granite countertops and island!" Walk-in pantry & oversized bar overlooking large Greatroom & large Dining room area. Master bedroom has two walk-in closets, walk-in Shower, Soaking Tub, Private Water Closet, Double vanities, His and Her Master Closets. Other ground level bedroom shares full bath with the main living area. Three (3) more bedrooms up stairs with very generous Loft area, walk-in closets featuring one bedroom with private bath suite, other 2 bedrooms share Jack and Jill bathroom. Covered rear Patio, Automated irrigation system with timer on all 4 sides of yard. Laundry room on the main level is adjacent to master bedroom.
This property is not currently displayed as for sale or rent on Zillow. This may be different from what's on other websites or public sources.