Stunning End-Unit Townhome with Greenway & Wooded Views! Meticulously maintained and beautifully designed, this exceptional end-unit townhome is nestled beside the greenway and surrounded by picturesque wooded views, offering both privacy and serenity. Modern open-concept layout features a spacious family room with a cozy gas log fireplace that flows seamlessly into the dining area accented with elegant wainscoting. Stylish kitchen is perfect for entertaining and everyday living, showcasing a gas stove,quartz countertops, tile backsplash, pantry, bar seating, and access to the deck overlooking peaceful natural surroundings. Durable luxury vinyl plank flooring throughout the home--completely carpet-free! Upstairs, enjoy 9-foot ceilings and retreat to the luxurious primary suite featuring a dual vanity, shower, and custom built-in closet shelving. Thoughtfully designed laundry area includes a charming barn door along with built-in shelving and cabinetry for added convenience. Two additional bedrooms each offer their own full bathroom, including a lower-level guest suite with private patio access--ideal for guests, roommates, or a home office setup. Enjoy low-maintenance living with access to the community pool and nearby greenway trails in this truly move-in ready home!
Sold for $388,900
Zestimate®
$388,900
380 Skymont Dr, Holly Springs, NC 27540
3beds
1,742sqft
Townhouse, Residential
Built in 2018
2,613 Square Feet Lot
$388,900 Zestimate®
$223/sqft
$2,017 Estimated rent
Home value
$388,900
$369,000 - $408,000
$2,017/mo
Zestimate® history
Owner options
List your home for rent
$2,017/mo
Rent Zestimate®
Find your next renter with Zillow Rental Manager. Plus, with online applications, you can quickly screen prospective tenants – for free.
$2,017/mo
Rent Zestimate®
Refinance and save
$2,592/mo
Est. payment
Refinancing to a lower rate could help reduce your monthly payments and save thousands over the life of the loan.
$2,592/mo
Est. payment
Explore your selling options
Work with a Zillow partner agent
Leverage their expertise and Zillow's premium Showcase listings to get your home seen by more buyers.
Get startedList with your own agent
Get your home in front of millions of buyers by listing it on Zillow.
Learn how to do itSell it yourself
Take full control of how buyers see your home on Zillow by listing For Sale by Owner (FSBO).
List your homeWhat's special
Zillow last checked:
Listing updated:
Listed by:
Thomas Wohl 919-601-3005,
EXP Realty LLC
Bought with:
Jennifer Gallagher, 275769
Real Broker, LLC - Carolina Collective Realty
Source: Doorify MLS,MLS#: 10167345
Facts & features
Interior
Bedrooms & bathrooms
- Bedrooms: 3
- Bathrooms: 4
- Full bathrooms: 3
- 1/2 bathrooms: 1
Heating
- Heat Pump
Cooling
- Central Air
Appliances
- Included: Dishwasher, Gas Range, Microwave, Tankless Water Heater
- Laundry: Upper Level
Features
- Built-in Features, Ceiling Fan(s), Double Vanity, Open Floorplan, Pantry, Quartz Counters, Smooth Ceilings, Walk-In Closet(s)
- Flooring: Vinyl, Tile
- Number of fireplaces: 1
- Fireplace features: Family Room, Gas Log
- Common walls with other units/homes: End Unit
Interior area
- Total structure area: 1,742
- Total interior livable area: 1,742 sqft
- Finished area above ground: 1,742
- Finished area below ground: 0
Property
Parking
- Total spaces: 2
- Parking features: Garage
- Attached garage spaces: 1
- Uncovered spaces: 1
- Details: the one car garage is 22x14
Features
- Levels: Three Or More
- Stories: 3
- Pool features: Community
- Has view: Yes
Lot
- Size: 2,613 Square Feet
- Features: Landscaped
Details
- Parcel number: 065913146505000 0451254
- Zoning: PUD
- Special conditions: Standard
Construction
Type & style
- Home type: Townhouse
- Architectural style: Transitional
- Property subtype: Townhouse, Residential
- Attached to another structure: Yes
Materials
- Brick Veneer, Fiber Cement
- Foundation: Slab
- Roof: Shingle
Condition
- New construction: No
- Year built: 2018
Utilities & green energy
- Sewer: Public Sewer
- Water: Public
Community & HOA
Community
- Features: Pool
- Subdivision: 2018 Market
HOA
- Has HOA: Yes
- Amenities included: Clubhouse, Pool
- Services included: Maintenance Grounds
- HOA fee: $243 monthly
Location
- Region: Holly Springs
Financial & listing details
- Price per square foot: $223/sqft
- Tax assessed value: $374,738
- Annual tax amount: $3,245
- Date on market: 5/15/2026
Price history
| Date | Event | Price |
|---|---|---|
| 6/25/2026 | Sold | $388,900-1.5%$223/sqft |
Source:  Doorify MLS #10167345 Report a problem Doorify MLS #10167345 Report a problem | ||
| 5/25/2026 | Pending sale | $394,900$227/sqft |
Source: Doorify MLS #10167345 Report a problem | ||
| 5/15/2026 | Listed for sale | $394,900+4.6%$227/sqft |
Source: Doorify MLS #10167345 Report a problem | ||
| 4/4/2023 | Sold | $377,500+0.7%$217/sqft |
Source: Doorify MLS #2496069 Report a problem | ||
| 2/27/2023 | Pending sale | $375,000$215/sqft |
Source: Doorify MLS #2496069 Report a problem | ||
| 2/23/2023 | Listed for sale | $375,000+49.7%$215/sqft |
Source: Doorify MLS #2496069 Report a problem | ||
| 7/10/2018 | Sold | $250,500$144/sqft |
Source: Public Record Report a problem | ||
Public tax history
| Year | Property taxes | Tax assessment |
|---|---|---|
| 2025 | $3,245 +0.4% | $374,738 |
| 2024 | $3,232 +28% | $374,738 +61.4% |
| 2023 | $2,525 +3.6% | $232,211 |
| 2022 | $2,438 +1.9% | $232,211 |
| 2021 | $2,392 | $232,211 |
| 2020 | $2,392 -2.2% | $232,211 +15.1% |
| 2019 | $2,447 | $201,725 +348.3% |
| 2018 | $2,447 | $45,000 |
Find assessor info on the county website
Neighborhood: 27540
Nearby homes
- $378,600-- bd3 ba1.8k sqft376 Skymont Dr, Holly Springs, NC 27540Off Market
- $376,400-- bd3 ba1.7k sqft384 Skymont Dr, Holly Springs, NC 27540Off Market
- $352,0003 bd3 ba1.7k sqft372 Skymont Dr, Holly Springs, NC 27540Off Market

- $354,1003 bd3 ba1.7k sqft368 Skymont Dr, Holly Springs, NC 27540Off Market
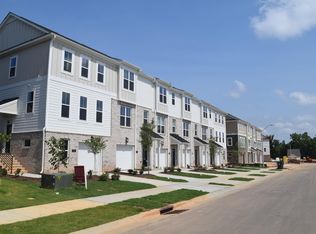
- $355,1003 bd3 ba1.8k sqft388 Skymont Dr, Holly Springs, NC 27540Off Market
- $375,0003 bd4 ba1.8k sqft364 Skymont Dr, Holly Springs, NC 27540Sold
- $353,7003 bd4 ba1.7k sqft392 Skymont Dr, Holly Springs, NC 27540Off Market
- $347,6002 bd4 ba1.6k sqft400 Skymont Dr, Holly Springs, NC 27540Off Market
Nearby schools
GreatSchools rating
- 9/10Holly Springs ElementaryGrades: PK-5Distance: 0.2 mi
- 9/10Holly Ridge MiddleGrades: 6-8Distance: 0.7 mi
- 9/10Holly Springs HighGrades: 9-12Distance: 2.5 mi
Schools provided by the listing agent
- Elementary: Wake - Holly Springs Elementary
- Middle: Wake - Holly Ridge Middle
- High: Wake - Felton Grove High
Source: Doorify MLS. This data may not be complete. We recommend contacting the local school district to confirm school assignments for this home.
Get a cash offer in 3 minutes
Find out how much your home could sell for in as little as 3 minutes with a no-obligation cash offer.
Estimated market value
$388,900
Get a cash offer in 3 minutes
Find out how much your home could sell for in as little as 3 minutes with a no-obligation cash offer.
Estimated market value
$388,900
- North Carolina
- Wake County
- Holly Springs
- 27540
- 380 Skymont Dr
Nearby cities
Nearby neighborhoods
Nearby zip codes
Other Holly Springs Topics
