Nestled on nearly seven private acres along a quiet country road in picturesque Roxbury, this exceptional residence offers a seamless blend of elegance, comfort, and classic New England charm. Set back from the road with a gently curving drive, the home welcomes you with a dramatic two-story foyer and grand staircase, complemented by hardwood floors, detailed millwork, crown molding, tray ceilings, and abundant natural light throughout. The gourmet kitchen features custom cherry cabinetry, granite countertops, stainless steel appliances, and a butler's pantry, opening to a warm hearth room with a fieldstone fireplace. A sunken family room with a brick fireplace and French doors leads to a stone patio, creating an ideal flow for indoor-outdoor living. The upper level offers a spacious primary suite, three additional bedrooms, three full baths, and a versatile rooms suitable for a home office, lounge, or playroom. The walk-out lower level with 9-foot ceilings provides approximately 1,950square feet of additional living space, including a recreation area, full bar, exercise room, bedroom, full bath, and flexible space for entertaining or extended living. The grounds offer a peaceful retreat with woodland trails, a stream, fire pit, outbuildings, and a two-story pool house. Additional features include a chicken coop and utility structure, enhancing the property's country lifestyle appeal. Conveniently located near local amenities while offering privacy and tranquility.
For sale
Price cut: $55K (8/1)
$1,495,000
380 Southbury Road, Roxbury, CT 06783
4beds
4,452sqft
Single Family Residence
Built in 2003
6.87 Acres Lot
$1,448,400 Zestimate®
$336/sqft
$-- HOA
What's special
Abundant natural light throughoutNearly seven private acresCrown moldingDramatic two-story foyerFull barCustom cherry cabinetryDetailed millwork
- 171 days
- 285
- 8
Zillow last checked:
Listing updated:
Listed by:
Beatrice Dorlean-Cornet (845)206-8006,
Berkshire Hathaway NE Prop. 845-855-8500
Source: Smart MLS,MLS#: 24162311
Facts & features
Interior
Bedrooms & bathrooms
- Bedrooms: 4
- Bathrooms: 5
- Full bathrooms: 4
- 1/2 bathrooms: 1
Rooms
- Room types: Bonus Room
Primary bedroom
- Features: Vaulted Ceiling(s), Bedroom Suite, French Doors, Full Bath
- Level: Upper
Bedroom
- Features: Bay/Bow Window, High Ceilings, Jack & Jill Bath, Hydro-Tub, Walk-In Closet(s), Wall/Wall Carpet
- Level: Upper
Bedroom
- Features: Palladian Window(s), High Ceilings, Jack & Jill Bath, Wall/Wall Carpet
- Level: Upper
Bedroom
- Features: Bay/Bow Window, Full Bath, Wall/Wall Carpet
- Level: Upper
Dining room
- Features: 2 Story Window(s), High Ceilings, Vaulted Ceiling(s), Hardwood Floor
- Level: Main
Living room
- Features: Palladian Window(s), High Ceilings, French Doors, Hardwood Floor
- Level: Main
Heating
- Hot Water, Wood/Coal Stove, Oil
Cooling
- Ceiling Fan(s), Central Air
Appliances
- Included: Gas Range, Oven, Microwave, Range Hood, Refrigerator, Subzero, Ice Maker, Dishwasher, Washer, Dryer, Electric Water Heater, Water Heater
- Laundry: Upper Level
Features
- Open Floorplan, Smart Thermostat
- Basement: Full
- Attic: Walk-up
- Number of fireplaces: 1
Interior area
- Total structure area: 4,452
- Total interior livable area: 4,452 sqft
- Finished area above ground: 4,452
Property
Parking
- Total spaces: 15
- Parking features: Attached, Driveway, Unpaved, Garage Door Opener, Private, Circular Driveway
- Attached garage spaces: 3
- Has uncovered spaces: Yes
Features
- Has private pool: Yes
- Pool features: In Ground
Lot
- Size: 6.87 Acres
- Features: Secluded, Wooded, Dry, Level, Landscaped, Open Lot
Details
- Additional structures: Pool House
- Parcel number: 1948868
- Zoning: C
- Other equipment: Generator Ready, Entertainment System
Construction
Type & style
- Home type: SingleFamily
- Architectural style: Colonial
- Property subtype: Single Family Residence
Materials
- Vinyl Siding
- Foundation: Block
- Roof: Asphalt
Condition
- New construction: No
- Year built: 2003
Utilities & green energy
- Sewer: Septic Tank
- Water: Well
- Utilities for property: Cable Available
Community & HOA
Community
- Features: Health Club, Library, Medical Facilities, Park, Private School(s), Near Public Transport, Shopping/Mall
- Security: Security System
HOA
- Has HOA: No
Location
- Region: Roxbury
Financial & listing details
- Price per square foot: $336/sqft
- Tax assessed value: $729,540
- Annual tax amount: $9,484
- Date on market: 3/26/2026
Estimated market value
$1,448,400
$1.38M - $1.52M
Not available
Price history
| Date | Event | Price |
|---|---|---|
| 8/1/2026 | Price change | $1,495,000-3.5%$336/sqft |
Source:  Smart MLS #24162311 Report a problem Smart MLS #24162311 Report a problem | ||
| 5/2/2026 | Price change | $1,550,000-3.1%$348/sqft |
Source: Smart MLS #24162311 Report a problem | ||
| 3/25/2026 | Listed for sale | $1,600,000+60%$359/sqft |
Source:  OneKey® MLS as distributed by MLS GRID #976015 Report a problem OneKey® MLS as distributed by MLS GRID #976015 Report a problem | ||
| 9/28/2021 | Sold | $999,999-16.7%$225/sqft |
Source: Smart MLS #170381977 Report a problem | ||
| 11/30/2020 | Listing removed | $1,199,900$270/sqft |
Source: BHGRE Gaetano Marra Homes #170333921 Report a problem | ||
| 9/20/2020 | Price change | $1,199,900-7.7%$270/sqft |
Source: BHGRE Gaetano Marra Homes #170333921 Report a problem | ||
| 9/4/2020 | Listed for sale | $1,299,900+915.5%$292/sqft |
Source: BHGRE Gaetano Marra Homes #170333921 Report a problem | ||
| 1/31/2002 | Sold | $128,000$29/sqft |
Source: Smart MLS #98091608 Report a problem | ||
Public tax history
| Year | Property taxes | Tax assessment |
|---|---|---|
| 2025 | $9,484 +3.2% | $729,540 |
| 2024 | $9,192 +2.2% | $729,540 +2.2% |
| 2023 | $8,998 -20.8% | $714,140 -4.2% |
| 2022 | $11,364 -1% | $745,180 |
| 2021 | $11,476 -2.5% | $745,180 |
| 2020 | $11,774 -0.3% | $745,180 |
| 2019 | $11,811 | $745,180 |
| 2018 | $11,811 +12.6% | $745,180 +0.9% |
| 2017 | $10,488 +3.6% | $738,600 |
| 2016 | $10,119 | $738,600 |
Find assessor info on the county website
Monthly payment
Est. payment
Payment breakdown
Explore the cost of this home by adjusting the details. Changes won't be saved.Climate risks
Neighborhood: 06783
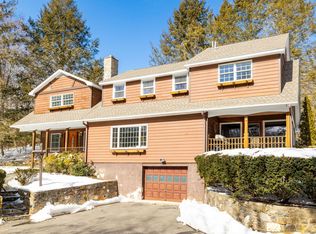
Similar homes
- $1,295,0004 bd3 ba2.9k sqft77 Judds Bridge Road, Roxbury, CT 06783For Sale
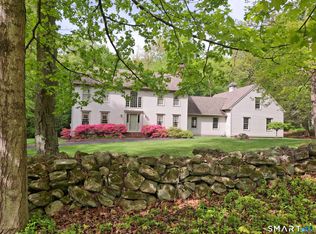
 MLS ID #24193455, Joseph Lorino, Klemm Real Estate Inc. Smart MLS
 - $1,399,0004 bd5 ba5.3k sqft44 Old Green Road, Newtown, CT 06482For Sale
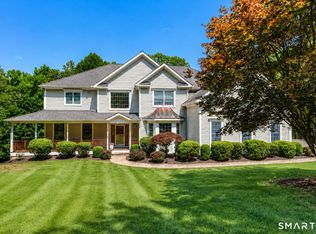 MLS ID #24020356, Toni Riordan, Berkshire Hathaway NE Prop.. Smart MLS
 - $1,475,0004 bd4 ba5.8k sqft84 Mustang Drive, Monroe, CT 06468For Sale
 MLS ID #24200200, Pilar D. Rios, US Asset Realty. Smart MLS
 - $1,299,9995 bd5 ba4k sqft30 Carriage Drive, Easton, CT 06612For Sale
 MLS ID #24199143, Nicole Costantino, Keller Williams Realty. Smart MLS
 - $1,295,0004 bd4 ba4.3k sqft49 Old Bridge Road, Brookfield, CT 06804For SaleMLS ID #24173739, Barbara L. Sivba, Coldwell Banker Realty. Smart MLS
- $1,169,9005 bd6 ba4.7k sqft48 Winton Farm Road, Newtown, CT 06470For SaleMLS ID #24206084, Jonathan Minerick, Homecoin.com. Smart MLS
- $1,180,0004 bd4 ba6.1k sqft126 Sunset Ridge, Southbury, CT 06488For SaleMLS ID #24200836, Vanessa DaSilva Lopes, William Raveis Real Estate. Smart MLS
- $1,425,0004 bd4 ba5.5k sqft160 Old Stonewall Road, Easton, CT 06612For SaleMLS ID #24202431, Susan C. Leone, Higgins Group Bedford Square. Smart MLS
- $1,499,0004 bd4 ba3.6k sqft168 Fern Avenue, Litchfield, CT 06759For SaleMLS ID #24166479, Danielle L. Murray, William Raveis Real Estate. Smart MLS
- $1,189,0004 bd4 ba4.6k sqft22 Misty Vale Road, Newtown, CT 06482For SaleMLS ID #24166268, Derek Greene, Derek Greene. Smart MLS
- $1,025,0004 bd3 ba3.9k sqft2 Pond View Drive, Newtown, CT 06470For SaleMLS ID #24194267, Danielle Valenti, Compass Connecticut, LLC. Smart MLS
- $1,499,0004 bd6 ba4.8k sqft2 Horse Stable Circle, Shelton, CT 06484For SaleMLS ID #24197771, Scott Wright, RE/MAX Right Choice. Smart MLS
- $1,350,0004 bd6 ba4.2k sqft39 Golden Hill Lane, Shelton, CT 06484For SaleMLS ID #24165333, Marissa Papa, Preston Gray Real Estate. Smart MLS
- $1,595,0004 bd4 ba3.5k sqft27 Osborn Road, Sherman, CT 06784For SaleMLS ID #24159584, Sally Slater, Douglas Elliman of Connecticut. Smart MLS
- $1,275,0005 bd4 ba6.1k sqft17 Plumtrees Road, Newtown, CT 06470For SaleMLS ID #24205174, Colleen Murray, Higgins Group Real Estate. Smart MLS
- $1,199,9994 bd4 ba3.9k sqft3 Butternut Ridge Road, Oxford, CT 06478For SaleMLS ID #24198632, Pablo Miranda, Yellowbrick Real Estate LLC. Smart MLS
- $1,350,0005 bd6 ba6.5k sqft17 Kent Road, Newtown, CT 06470For SaleMLS ID #24198132, Connie Widmann, William Raveis Real Estate. Smart MLS
- $1,100,0004 bd4 ba3.6k sqft4 Bishop Road, Oxford, CT 06478For SaleMLS ID #24163376, Brian Bates, LPT Realty - IConn Team. Smart MLS
- $749,9005 bd4 ba3.2k sqft1302 Old Waterbury Road, Southbury, CT 06488For SaleMLS ID #24204001, Marian Van Egas, Berkshire Hathaway NE Prop.. Smart MLS
- $1,259,0005 bd6 ba4.4k sqft9 Glenmor Drive, Newtown, CT 06470For SaleMLS ID #24196211, Magda Ballaro, William Raveis Real Estate. Smart MLS
