Located on a premium golf course lot in the highly sought-after Rock Springs Ridge community, this exceptional pool home offers primarily single-level living on over HALF AN ACRE with privacy, resort-style outdoor living, and a WHOLE-HOME SOLAR SYSTEM designed to help offset rising energy costs. Featuring a HEATED POOL AND SPA, flexible multi-generational layout, and energy-efficient upgrades throughout, this property delivers a rare combination of lifestyle, space, and long-term value. Offering nearly 2,900 square feet, the thoughtfully designed three-way split floor plan provides privacy and versatility with a privately positioned primary suite featuring a sitting area, dual walk-in closets, and updated en-suite bath, centrally located secondary bedrooms, and a SEPARATE POOL-SIDE SUITE with its own entrance ideal for extended guests or multigenerational living. The backyard creates a true private retreat with a Pebble Tec heated pool and spa, programmable LED lighting, TRAVERTINE PAVERS, UV POOL FILTRATION SYSTEM, and energy-efficient variable-speed pump perfect for year-round Florida living. Inside, the open layout captures pool views from the kitchen, living areas, and primary suite, while the oversized kitchen features brand-new stainless-steel appliances ideal for entertaining. Additional flexible living space includes a main-level flex room and an upstairs bonus retreat while maintaining the convenience of predominantly single-level living. Modern upgrades include SOLAR POWER, ELECTRIC VEHICLE CHARGING OUTLET, UPSTAIRS SPLIT AC UNIT and WHOLE-HOME WATER TREATMENT SYSTEM enhancing comfort and efficiency. Ideally located near recreation, parks, trails, and convenient toll road access. ***Seller offering a 1% broker credit toward closing costs or rate buy-down with preferred lender. *** Homes offering this combination of premium golf course location, flexible living design, energy efficiency, and resort-style outdoor space rarely come available in Rock Springs Ridge. Schedule your private showing today.
Sold for $608,000
$608,000
380 SPEYSIDE LANE, APOPKA, FL 32712
5beds
2,897sqft
Single Family Residence
Built in 1999
0.52 Acres Lot
$610,600 Zestimate®
$210/sqft
$3,318 Estimated rent
Home value
$610,600
$562,000 - $666,000
$3,318/mo
Zestimate® history
Owner options
List your home for rent
$3,318/mo
Rent Zestimate®
Find your next renter with Zillow Rental Manager. Plus, with online applications, you can quickly screen prospective tenants – for free.
$3,318/mo
Rent Zestimate®
Refinance and save
$4,436/mo
Est. payment
Refinancing to a lower rate could help reduce your monthly payments and save thousands over the life of the loan.
$4,436/mo
Est. payment
Explore your selling options
Work with a Zillow partner agent
Leverage their expertise and Zillow's premium Showcase listings to get your home seen by more buyers.
Get startedList with your own agent
Get your home in front of millions of buyers by listing it on Zillow.
Learn how to do itSell it yourself
Take full control of how buyers see your home on Zillow by listing For Sale by Owner (FSBO).
List your homeWhat's special
Heated pool and spaPremium golf course lotCentrally located secondary bedroomsUpstairs bonus retreatResort-style outdoor livingUpstairs split ac unitUpdated en-suite bath
Zillow last checked:
Listing updated:
Listed by:
Brian Whalen 407-252-4152,
EXP REALTY LLC 407-641-2808,
Leigh Ann Whalen 407-227-7496,
EXP REALTY LLC
Bought with:
Chris Creegan, 3168853
CREEGAN GROUP
James Ferngren, 3388796
CREEGAN GROUP
Source: Stellar MLS,MLS#: O6371767 Originating MLS: Orlando Regional
Originating MLS: Orlando Regional
Facts & features
Interior
Bedrooms & bathrooms
- Bedrooms: 5
- Bathrooms: 3
- Full bathrooms: 3
Rooms
- Room types: Attic, Den/Library/Office, Family Room, Living Room, Utility Room
Primary bedroom
- Features: Walk-In Closet(s)
- Level: First
- Area: 315 Square Feet
- Dimensions: 21x15
Bedroom 3
- Features: Built-in Closet
- Level: First
- Area: 132 Square Feet
- Dimensions: 12x11
Bedroom 4
- Features: Built-in Closet
- Level: First
- Area: 132 Square Feet
- Dimensions: 12x11
Bedroom 5
- Features: Built-in Closet
- Level: Second
- Area: 168 Square Feet
- Dimensions: 14x12
Bathroom 2
- Level: First
- Area: 168 Square Feet
- Dimensions: 14x12
Dining room
- Level: First
- Area: 144 Square Feet
- Dimensions: 12x12
Great room
- Level: First
- Area: 400 Square Feet
- Dimensions: 20x20
Kitchen
- Level: First
- Area: 304 Square Feet
- Dimensions: 19x16
Living room
- Level: First
- Area: 240 Square Feet
- Dimensions: 16x15
Office
- Level: First
- Area: 168 Square Feet
- Dimensions: 14x12
Heating
- Central
Cooling
- Central Air
Appliances
- Included: Dishwasher, Disposal, Dryer, Microwave, Range, Refrigerator, Washer
- Laundry: Inside, Laundry Room
Features
- Built-in Features, Ceiling Fan(s), Eating Space In Kitchen, High Ceilings, Kitchen/Family Room Combo, Living Room/Dining Room Combo, Open Floorplan, Other, Primary Bedroom Main Floor, Solid Surface Counters, Solid Wood Cabinets, Split Bedroom, Thermostat, Walk-In Closet(s), In-Law Floorplan
- Flooring: Carpet, Luxury Vinyl, Tile
- Doors: Sliding Doors
- Windows: Blinds, Window Treatments
- Has fireplace: Yes
- Fireplace features: Family Room
Interior area
- Total structure area: 3,658
- Total interior livable area: 2,897 sqft
Property
Parking
- Total spaces: 2
- Parking features: Driveway, Garage Door Opener, Open
- Garage spaces: 2
- Has uncovered spaces: Yes
- Details: Garage Dimensions: 24x24
Features
- Levels: Two
- Stories: 2
- Patio & porch: Covered, Deck, Enclosed, Patio, Porch, Rear Porch, Screened
- Exterior features: Irrigation System, Lighting, Sidewalk, Sprinkler Metered
- Has private pool: Yes
- Pool features: Gunite, Heated, In Ground, Lighting, Outside Bath Access, Screen Enclosure, Tile
- Has spa: Yes
- Spa features: Heated
Lot
- Size: 0.52 Acres
- Features: Corner Lot, City Lot, In County, Level, Oversized Lot, Sidewalk, Street Dead-End, Above Flood Plain
- Residential vegetation: Mature Landscaping, Oak Trees, Trees/Landscaped
Details
- Additional parcels included: 282021824000880
- Parcel number: 212028824000880
- Zoning: PUD
- Special conditions: None
Construction
Type & style
- Home type: SingleFamily
- Architectural style: Florida
- Property subtype: Single Family Residence
Materials
- Block, Concrete, Stucco, Wood Frame
- Foundation: Stem Wall
- Roof: Shingle
Condition
- Completed
- New construction: No
- Year built: 1999
Details
- Builder name: Lennar
Utilities & green energy
- Sewer: Septic Tank
- Water: Public
- Utilities for property: Cable Connected, Electricity Connected, Public, Sewer Connected, Sprinkler Meter, Sprinkler Recycled, Street Lights, Underground Utilities
Green energy
- Water conservation: Irrigation-Reclaimed Water, Fl. Friendly/Native Landscape
Community & HOA
Community
- Features: Golf Carts OK, Irrigation-Reclaimed Water, Sidewalks
- Security: Smoke Detector(s), Fire Resistant Exterior, Fire/Smoke Detection Integration
- Pet fee: $0 monthly
- Subdivision: ROCK SPRINGS RIDGE PH 1
HOA
- Has HOA: Yes
- Services included: Maintenance Grounds, Manager
- HOA fee: $77 monthly
- HOA name: Adrien Escalera - Leland Management
- HOA phone: 407-982-3133
Location
- Region: Apopka
Financial & listing details
- Price per square foot: $210/sqft
- Tax assessed value: $479,972
- Annual tax amount: $5,045
- Date on market: 1/8/2026
- Cumulative days on market: 65 days
- Listing terms: Cash,Conventional,FHA,VA Loan
- Ownership: Fee Simple
- Total actual rent: 0
- Electric utility on property: Yes
- Road surface type: Asphalt
Price history
| Date | Event | Price |
|---|---|---|
| 4/14/2026 | Sold | $608,000-2.7%$210/sqft |
Source:  Stellar MLS #O6371767 Report a problem Stellar MLS #O6371767 Report a problem | ||
| 3/14/2026 | Pending sale | $625,000$216/sqft |
Source: Stellar MLS #O6371767 Report a problem | ||
| 2/15/2026 | Price change | $625,000-2.3%$216/sqft |
Source: Stellar MLS #O6371767 Report a problem | ||
| 1/8/2026 | Listed for sale | $640,000+72.3%$221/sqft |
Source: Stellar MLS #O6371767 Report a problem | ||
| 5/14/2019 | Sold | $371,500-2%$128/sqft |
Source: Public Record Report a problem | ||
| 4/3/2019 | Listed for sale | $379,000+64.8%$131/sqft |
Source: HOME WISE REALTY GROUP INC #O5774423 Report a problem | ||
| 9/6/2012 | Sold | $230,000-8%$79/sqft |
Source: Stellar MLS #O5107961 Report a problem | ||
| 7/25/2012 | Price change | $249,900-3.8%$86/sqft |
Source: Florida Home Team Realty, LLC #O5107961 Report a problem | ||
| 6/29/2012 | Listed for sale | $259,900-3.7%$90/sqft |
Source: Florida Home Team Realty, LLC #O5107961 Report a problem | ||
| 3/21/2003 | Sold | $270,000+9.7%$93/sqft |
Source: Public Record Report a problem | ||
| 9/3/1999 | Sold | $246,200$85/sqft |
Source: Public Record Report a problem | ||
Public tax history
| Year | Property taxes | Tax assessment |
|---|---|---|
| 2024 | $4,959 +6.9% | $343,221 +3% |
| 2023 | $4,638 +3.8% | $333,224 +3% |
| 2022 | $4,469 +1.4% | $323,518 +3% |
| 2021 | $4,407 +0.1% | $314,095 +1.4% |
| 2020 | $4,400 +63.3% | $309,758 +52% |
| 2019 | $2,695 +1% | $203,845 +1.9% |
| 2018 | $2,669 | $200,044 -26.9% |
| 2017 | $2,669 +2.8% | $273,628 +11.2% |
| 2016 | $2,596 +0.3% | $246,111 +4% |
| 2015 | $2,590 +0.2% | $236,558 +6.5% |
| 2014 | $2,585 +1.5% | $222,159 +19.3% |
| 2013 | $2,547 -21.1% | $186,259 -0.4% |
| 2012 | $3,229 -7.6% | $187,010 -7.3% |
| 2011 | $3,494 -0.4% | $201,677 -3.7% |
| 2010 | $3,509 | $209,442 -10% |
| 2009 | -- | $232,706 -25.5% |
| 2008 | $4,989 -13.8% | $312,326 -15.9% |
| 2007 | $5,790 -2.4% | $371,455 +6.8% |
| 2006 | $5,932 +35.3% | $347,665 +40.2% |
| 2005 | $4,384 +3.9% | $247,927 +2.7% |
| 2004 | $4,218 +22.1% | $241,462 -1% |
| 2003 | $3,453 +2.8% | $243,818 +2.6% |
| 2002 | $3,361 -1.3% | $237,752 +6.3% |
| 2001 | $3,404 +2.5% | $223,582 +9.6% |
| 2000 | $3,321 | $203,950 |
Find assessor info on the county website
Neighborhood: 32712
Nearby homes
- $629,9004 bd3 ba3.2k sqft374 Speyside Ln, Apopka, FL 32712Off Market
- $520,9004 bd3 ba2.9k sqft368 Speyside Ln, Apopka, FL 32712Off Market
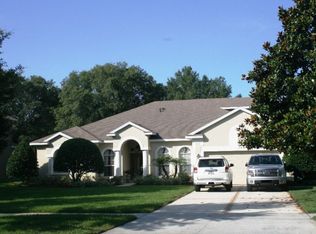
- $559,3004 bd3 ba2.8k sqft3901 Gourock Ct, Apopka, FL 32712Off Market
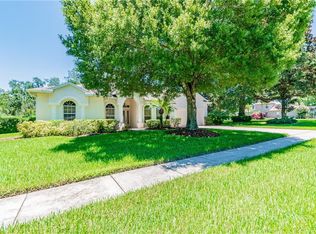
- $100-- bd-- ba-- sqft625 Rock Ridge Blvd, Apopka, FL 32712Off Market
- $554,3004 bd3 ba2.4k sqft379 Speyside Ln, Apopka, FL 32712Off Market
- $596,0004 bd3 ba2.9k sqft3900 Gourock Ct, Apopka, FL 32712Off Market
- $640,3004 bd5 ba3.3k sqft362 Speyside Ln, Apopka, FL 32712Off Market
- $547,9004 bd3 ba2.3k sqft3909 Gourock Ct, Apopka, FL 32712Sold
Nearby schools
GreatSchools rating
- 8/10Kelly Park SchoolGrades: PK-8Distance: 1.7 mi
- 4/10Apopka High SchoolGrades: 9-12Distance: 3.3 mi
Schools provided by the listing agent
- Elementary: Kelly Park
- Middle: Kelly Park
- High: Apopka High
Source: Stellar MLS. This data may not be complete. We recommend contacting the local school district to confirm school assignments for this home.
Get a cash offer in 3 minutes
Find out how much your home could sell for in as little as 3 minutes with a no-obligation cash offer.
Estimated market value
$610,600
Get a cash offer in 3 minutes
Find out how much your home could sell for in as little as 3 minutes with a no-obligation cash offer.
Estimated market value
$610,600
- Florida
- Orange County
- Apopka
- 32712
- 380 SPEYSIDE LANE
Nearby cities
Nearby neighborhoods
Nearby zip codes
Other Apopka Topics
