Skip main navigation
Closed
  • $100,000

    380 Stable Dr, Lagrange, OH 44050

    3beds
    1,338sqft
    Single Family Residence
    Built in 1975
    5,662.8 Square Feet Lot
    $165,400 Zestimate®
    $75/sqft
    $1,776 Estimated rent

    Home value

    $165,400

    $144,000 - $187,000

    $1,776/mo

    Zestimate® history
    Loading
    Loading...

    Owner options

    List your home for rent

    $1,776/mo

    Rent Zestimate®

    Find your next renter with Zillow Rental Manager. Plus, with online applications, you can quickly screen prospective tenants – for free.

    Learn more

    $1,776/mo

    Rent Zestimate®

    Refinance and save

    $583/mo

    Est. payment

    Refinancing to a lower rate could help reduce your monthly payments and save thousands over the life of the loan.

    See today's rates

    $583/mo

    Est. payment

    Explore your selling options

    Work with a Zillow partner agent

    Leverage their expertise and Zillow's premium Showcase listings to get your home seen by more buyers.

    Get started

    List with your own agent

    Get your home in front of millions of buyers by listing it on Zillow.

    Learn how to do it

    Sell it yourself

    Take full control of how buyers see your home on Zillow by listing For Sale by Owner (FSBO).

    List your home

    What's special

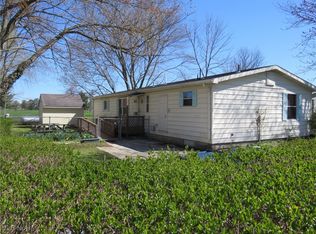
    Welcome to this beautifully remodeled ranch home! This home has over 1300 sq ft of living space, with 3 bedrooms and 2 full bathrooms. The kitchen has been upgraded with updated cabinets, new countertops, a new sink and new flooring. New carpet has been installed in the dining room, living room, and hallway. The entire house has a fresh coat of neutral paint throughout. Both bathrooms have been tastefully updated as well. Outside, enjoy either covered porches, one on the front and one on the side. There is a paved 3-car parking pad and the lot backs up to the golf course. The Pheasant Run community also has tons of amenities to enjoy such as golfing, fishing one of the lakes, grabbing a bite to eat at the Inn, or hosting a picnic at the pavilion with a playground and basketball court! Seller offering closing cost assistance, amount negotiable. Schedule your tour today!

    Zillow last checked:

    Listing updated:

    Listing Provided by:

    Sylvia Incorvaia sylvia@incteamrealestate.com216-316-1893,

    EXP Realty, LLC.

    Bought with:

    John Jacovetti, 365424

    Sandstone Realty

    Source: MLS Now,MLS#: 5009860MLS LogoOriginating MLS: Akron Cleveland Association of REALTORS

    Facts & features

    Interior

    Bedrooms & bathrooms
    • Bedrooms: 3
    • Bathrooms: 2
    • Full bathrooms: 2
    • Main level bathrooms: 2
    • Main level bedrooms: 3
    Primary bedroom
    • Description: Flooring: Laminate
    • Level: First
    • Dimensions: 15.00 x 10.00
    Bedroom
    • Description: Flooring: Laminate
    • Level: First
    • Dimensions: 15.00 x 10.00
    Bedroom
    • Description: Flooring: Laminate
    • Level: First
    • Dimensions: 10.00 x 10.00
    Dining room
    • Description: Flooring: Carpet
    • Level: First
    • Dimensions: 16.00 x 11.00
    Eat in kitchen
    • Description: Flooring: Laminate
    • Level: First
    • Dimensions: 20.00 x 10.00
    Living room
    • Description: Flooring: Carpet
    • Level: First
    • Dimensions: 17.00 x 11.00
    Heating
    • Electric, Forced Air
    Cooling
    • Central Air
    Appliances
    • Included: Dishwasher, Microwave, Range, Refrigerator
    Features
    • Basement: Crawl Space
    • Has fireplace: No
    Interior area
    • Total structure area: 1,338
    • Total interior livable area: 1,338 sqft
    • Finished area above ground: 1,338

    Property

    Parking
    • Parking features: No Garage, Off Street, Paved, Outside
    Features
    • Levels: One
    • Stories: 1
    • Patio & porch: Covered, Front Porch, Side Porch
    • Frontage type: Golf Course
    Lot
    • Size: 5,662 sqft
    • Dimensions: 60 x 100
    • Features: On Golf Course
    Details
    • Additional structures: Shed(s)
    • Parcel number: 1500098102083

    Construction

    Type & style
    • Home type: SingleFamily
    • Architectural style: Ranch
    • Property subtype: Single Family Residence
    Materials
    • Vinyl Siding
    • Roof: Asphalt,Fiberglass
    Condition
    • Year built: 1975

    Utilities & green energy

    • Sewer: Public Sewer
    • Water: Public

    Community & neighborhood

    Community
    • Community features: Fishing, Golf, Lake, Playground, Park, Restaurant
    Location
    • Region: Lagrange
    • Subdivision: Pheasant Run Village Ph I

    HOA & financial

    HOA
    • Has HOA: Yes
    • HOA fee: $54 monthly
    • Services included: Insurance, Reserve Fund, Snow Removal, Trash
    • Association name: Pheasant Run

    Other

    Other facts
    • Listing terms: Cash,Conventional

    Price history

    DateEventPrice
    4/12/2024Sold$100,000-25.9%$75/sqft
    Source: MLS Now #5009860 Report a problem
    3/27/2024Pending sale$135,000$101/sqft
    Source: MLS Now #5009860 Report a problem
    3/7/2024Price change$135,000-3.6%$101/sqft
    Source: MLS Now #5009860 Report a problem
    2/2/2024Price change$140,000-1.8%$105/sqft
    Source: MLS Now #5009860 Report a problem
    1/10/2024Listed for sale$142,500+9.7%$107/sqft
    Source: MLS Now #5009860 Report a problem
    10/13/2023Listing removed--
    Source: MLS Now #4482804 Report a problem
    9/28/2023Pending sale$129,900$97/sqft
    Source: MLS Now #4482804 Report a problem
    9/20/2023Listed for sale$129,900$97/sqft
    Source: MLS Now #4482804 Report a problem
    9/6/2023Listing removed--
    Source: MLS Now #4482804 Report a problem
    8/31/2023Listed for sale$129,900$97/sqft
    Source: MLS Now #4482804 Report a problem
    8/22/2023Pending sale$129,900$97/sqft
    Source: MLS Now #4482804 Report a problem
    8/17/2023Listed for sale$129,900$97/sqft
    Source: MLS Now #4482804 Report a problem

    Public tax history

    Tax history is unavailable.

    Neighborhood: 44050

    Nearby schools

    GreatSchools rating
    Schools provided by the listing agent
    • District: Keystone LSD - 4708

    Source: MLS Now. This data may not be complete. We recommend contacting the local school district to confirm school assignments for this home.

    Get a cash offer in 3 minutes
    Find out how much your home could sell for in as little as 3 minutes with a no-obligation cash offer.
    Estimated market value
    $165,400
    Get a cash offer in 3 minutes
    Find out how much your home could sell for in as little as 3 minutes with a no-obligation cash offer.
    Estimated market value
    $165,400