Investor opportunity at 380 Stewart St in Turtle Creek! This 2-bedroom home offers a strong rental setup with utilities already active and several solid features in place to get started on your next project. The main level offers a flowing layout connecting the living room, dining room, and kitchen, creating a functional space that tenants appreciate.
Upstairs you’ll find two bedrooms, while the finished attic area offers excellent potential to create a spacious primary bedroom, office, or nursery. With the right improvements and by updating the heating system to a furnace, the attic space could easily function as a third bedroom, adding additional value and rental appeal.
The basement remains dry even during heavy rains and already has rough-ins for a future full bath with space for a shower and toilet. The home features modern Romex wiring with plenty of outlets, helping support today’s electrical needs.
Utilities including electric, gas, and water are already active, making it easier to begin renovations. The boiler will need replaced or upgraded, presenting an opportunity to modernize the heating system while expanding functionality throughout the home.
The immediate street and block are seeing ongoing improvements, with nearby homes receiving new roofs and renovations. The adjacent property has been removed leaving an open lot next door, and a nearby four-unit building is currently being restored.
Located in Turtle Creek with convenient access to Route 30, the Parkway East (I-376), and Downtown Pittsburgh, plus nearby shopping, restaurants, and public transportation. A great opportunity for an investor looking to add a long-term rental to their portfolio with strong upside potential.
Contingent
$45,000
380 Stewart St, Turtle Creek, PA 15145
4beds
1,515sqft
Single Family Residence
Built in 1915
1,999 Square Feet Lot
$-- Zestimate®
$30/sqft
$-- HOA
What's special
Finished attic area
- 127 days
- 127
- 18
Zillow last checked:
Listing updated:
Listed by:
Michael Pohlot 724-256-4039,
JANUS REALTY ADVISORS 724-256-4039
Source: WPMLS,MLS#: 1759627 Originating MLS: West Penn Multi-List
Originating MLS: West Penn Multi-ListFacts & features
Interior
Bedrooms & bathrooms
- Bedrooms: 4
- Bathrooms: 2
- Full bathrooms: 1
- 1/2 bathrooms: 1
Heating
- Gas
Features
- Basement: Full,Walk-Out Access
Interior area
- Total structure area: 1,515
- Total interior livable area: 1,515 sqft
Property
Parking
- Total spaces: 1
- Parking features: Detached, Garage
- Has garage: Yes
Features
- Levels: Two
- Stories: 2
- Pool features: None
Lot
- Size: 1,999 Square Feet
- Dimensions: 0.0459
Details
- Parcel number: 0455F00148000000
Construction
Type & style
- Home type: SingleFamily
- Architectural style: Two Story
- Property subtype: Single Family Residence
Materials
- Frame
- Roof: Asphalt
Condition
- Resale
- Year built: 1915
Utilities & green energy
- Sewer: Public Sewer
- Water: Public
Community & HOA
Community
- Features: Public Transportation
Location
- Region: Turtle Creek
Financial & listing details
- Price per square foot: $30/sqft
- Tax assessed value: $19,900
- Annual tax amount: $854
- Date on market: 6/18/2026
Estimated market value
Not available
Estimated sales range
Not available
$1,828/mo
Price history
| Date | Event | Price |
|---|---|---|
| 9/30/2026 | Contingent | $45,000$30/sqft |
Source:  WPMLS #1759627 Report a problem WPMLS #1759627 Report a problem | ||
| 8/4/2026 | Listed for sale | $45,000$30/sqft |
Source: WPMLS #1759627 Report a problem | ||
| 7/14/2026 | Pending sale | $45,000$30/sqft |
Source: WPMLS #1759627 Report a problem | ||
| 7/1/2026 | Price change | $45,000-18.2%$30/sqft |
Source: WPMLS #1759627 Report a problem | ||
| 6/18/2026 | Listed for sale | $55,000$36/sqft |
Source: WPMLS #1759627 Report a problem | ||
| 6/11/2026 | Listing removed | $55,000$36/sqft |
Source: WPMLS #1743713 Report a problem | ||
| 3/16/2026 | Listed for sale | $55,000+266.7%$36/sqft |
Source: WPMLS #1743713 Report a problem | ||
| 12/9/2025 | Sold | $15,000-14.3%$10/sqft |
Source: Public Record Report a problem | ||
| 2/10/2014 | Sold | $17,500$12/sqft |
Source: Public Record Report a problem | ||
Public tax history
| Year | Property taxes | Tax assessment |
|---|---|---|
| 2025 | $852 +3.8% | $19,900 |
| 2024 | $820 +771.6% | $19,900 |
| 2023 | $94 | $19,900 |
| 2022 | $94 | $19,900 |
| 2021 | $94 +2% | $19,900 |
| 2020 | $92 -2% | $19,900 |
| 2019 | $94 -88% | $19,900 |
| 2018 | $788 +0% | $19,900 |
| 2017 | $788 +736.8% | $19,900 |
| 2016 | $94 -86.5% | $19,900 |
| 2015 | $699 | $19,900 |
| 2014 | -- | $19,900 |
| 2013 | -- | $19,900 -19.4% |
| 2012 | -- | $24,700 |
| 2011 | -- | $24,700 |
| 2010 | -- | $24,700 |
| 2009 | -- | $24,700 |
| 2008 | -- | $24,700 |
| 2007 | -- | $24,700 |
| 2006 | -- | $24,700 |
| 2005 | -- | $24,700 |
| 2004 | -- | $24,700 |
| 2003 | -- | $24,700 |
| 2002 | -- | $24,700 |
Find assessor info on the county website
Monthly payment
Est. payment
Payment breakdown
Explore the cost of this home by adjusting the details. Changes won't be saved.Climate risks
Neighborhood: 15145
Nearby schools
Schools provided by the listing agent
- District: Woodland Hills
Source: WPMLS. This data may not be complete. We recommend contacting the local school district to confirm school assignments for this home.
Similar homes
- $66,0004 bd1 ba1.8k sqft132 Leneake St, Turtle Creek, PA 15145For Sale
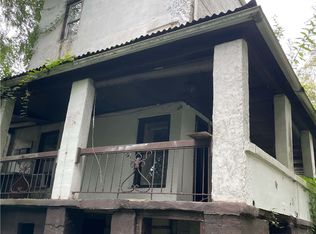 MLS ID #1771000, Jessica Payne. WPMLS
 - $52,9004 bd2 ba1.9k sqft150 Watkins Ave, Wilmerding, PA 15148For Sale
 MLS ID #1774193, Jacob Rady. WPMLS
 - $33,5004 bd2 ba1.5k sqft846 Florence Ave, East Mc Keesport, PA 15035For Sale
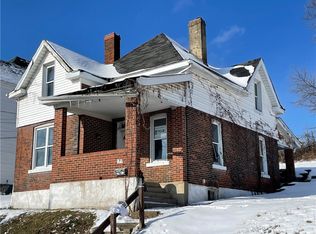 MLS ID #1779189, Pamela Bubenheim. WPMLS
 - $62,5004 bd2 ba1.6k sqft1812 Maplewood Ave, Pittsburgh, PA 15221For Sale
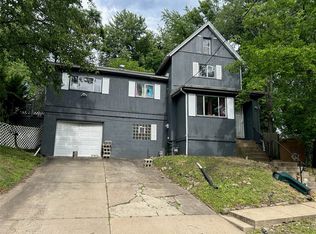 MLS ID #1780101, Richard Creo. WPMLS
 - $56,5804 bd2 ba2k sqft3042 Glen Mawr St, Pittsburgh, PA 15204Auction
 MLS ID #PAAY2000476, Bradley D Snouffer, American Eagle Realty. Bright MLS
