Welcome to this classic stone-front Cape Cod offering 4 bedrooms, 3 full baths, and timeless charm in the highly sought-after Rose Tree Media School District. Imagine relaxing on the quaint covered front porch while enjoying peaceful views of the surrounding nature. Set in an arboretum-like setting, this beautifully maintained home combines classic character with exceptional indoor and outdoor living spaces. Step inside to a spacious formal living room featuring gleaming hardwood floors, a stately fireplace, and a stunning picture window that fills the room with natural light. The adjoining dining room is conveniently located just off the kitchen, making it perfect for both everyday meals and entertaining. The well-appointed gourmet kitchen offers Corian countertops, abundant cabinetry, and plenty of space for a breakfast table. Just beyond, the inviting sunroom is one of the home's most tranquil spaces, surrounded by picturesque views and offering the perfect spot to enjoy your morning coffee or unwind with a favorite book. A door from the sunroom leads to an exceptional stone patio framed by gorgeous retaining walls, creating a private outdoor retreat with a truly phenomenal setting. The primary suite features its own private deck—an ideal hideaway for relaxing at the end of the day—and an en-suite bath. Also on the main level is a second potential primary or guest suite with a full bath, along with a spacious third bedroom. The upper level features an oversized fourth bedroom, offering endless possibilities as a bedroom, playroom, studio, or bonus living space. The finished lower level which is heated with wood paneling provides incredible flexibility with a large family room perfect for movie nights, games, or a home fitness area. A bar and secondary kitchen area make entertaining easy, while the private home office or Au Pair with its own entrance is ideal for a contractor, home-based business, or guest suite, complete with a full bathroom. The lower level also includes a generous laundry room and abundant storage space. Additional features include a convenient cleanup area with a utility sink and workbench located just off the garage. 2 car direct access garage, side facing; 3 additional uncovered parking spaces; 5 total parking spaces; The fully finished basement is heated with wood paneling, includes large office with separate entrance and it's own bathroom, a bar, a family room/gym room and a laundry area, as well as a workshop and additional storage spaces.The location is simply unbeatable—just minutes from vibrant downtown Media, where you'll enjoy award-winning restaurants, charming boutiques, parks, community events, and activities for all ages. This is a truly special home offering comfort, character, and an exceptional setting where lasting memories are waiting to be made.
For sale
Price cut: $25K (8/11)
$850,000
380 Sycamore Mills Rd, Media, PA 19063
4beds
3,432sqft
Single Family Residence
Built in 1953
1.1 Acres Lot
$822,600 Zestimate®
$248/sqft
$-- HOA
What's special
Stately fireplacePrivate outdoor retreatInviting sunroomClassic stone-front cape codQuaint covered front porchOversized fourth bedroomAbundant storage space
- 49 days
- 1,709
- 61
Likely to sell faster than
Zillow last checked:
Listing updated:
Listed by:
Gary Scheivert 610-368-5549,
BHHS Fox & Roach-Media (610) 566-3000
Source: Bright MLS,MLS#: PADE2119720
Facts & features
Interior
Bedrooms & bathrooms
- Bedrooms: 4
- Bathrooms: 3
- Full bathrooms: 3
- Main level bathrooms: 2
- Main level bedrooms: 3
Basement
- Area: 436
Heating
- Forced Air, Oil
Cooling
- Central Air, Electric
Appliances
- Included: Dishwasher, Disposal, Self Cleaning Oven, Electric Water Heater
Features
- Breakfast Area, Floor Plan - Traditional, Eat-in Kitchen, Upgraded Countertops
- Flooring: Carpet, Wood
- Basement: Full,Side Entrance,Workshop,Exterior Entry,Finished
- Number of fireplaces: 1
Interior area
- Total structure area: 3,432
- Total interior livable area: 3,432 sqft
- Finished area above ground: 2,996
- Finished area below ground: 436
Property
Parking
- Total spaces: 5
- Parking features: Garage Faces Side, Attached, Driveway, Off Street
- Attached garage spaces: 2
- Uncovered spaces: 3
Accessibility
- Accessibility features: None
Features
- Levels: Three
- Stories: 3
- Pool features: None
Lot
- Size: 1.1 Acres
- Dimensions: 245 x 200
Details
- Additional structures: Above Grade, Below Grade
- Parcel number: 35000226800
- Zoning: RESIDENTIAL
- Special conditions: Standard
Construction
Type & style
- Home type: SingleFamily
- Architectural style: Cape Cod
- Property subtype: Single Family Residence
Materials
- Stone
- Foundation: Block
Condition
- New construction: No
- Year built: 1953
Utilities & green energy
- Sewer: Public Sewer
- Water: Public
Community & HOA
Community
- Subdivision: None Available
HOA
- Has HOA: No
Location
- Region: Media
- Municipality: UPPER PROVIDENCE TWP
Financial & listing details
- Price per square foot: $248/sqft
- Tax assessed value: $454,180
- Annual tax amount: $10,287
- Date on market: 7/30/2026
- Listing agreement: Exclusive Right To Sell
- Inclusions: Refrigerator
- Ownership: Fee Simple
Estimated market value
$822,600
$781,000 - $864,000
$4,796/mo
Price history
| Date | Event | Price |
|---|---|---|
| 8/11/2026 | Price change | $850,000-2.9%$248/sqft |
Source:  Bright MLS #PADE2119720 Report a problem Bright MLS #PADE2119720 Report a problem | ||
| 7/31/2026 | Listed for sale | $875,000-1.1%$255/sqft |
Source: Bright MLS #PADE2119720 Report a problem | ||
| 6/10/2026 | Listing removed | $885,000$258/sqft |
Source: Bright MLS #PADE2112528 Report a problem | ||
| 6/1/2026 | Price change | $885,000-1.7%$258/sqft |
Source: Bright MLS #PADE2112528 Report a problem | ||
| 5/8/2026 | Listed for sale | $899,900+260%$262/sqft |
Source: Bright MLS #PADE2112528 Report a problem | ||
| 12/6/1994 | Sold | $250,000$73/sqft |
Source: Public Record Report a problem | ||
Public tax history
| Year | Property taxes | Tax assessment |
|---|---|---|
| 2026 | $10,287 +3.1% | $454,180 |
| 2025 | $9,976 +6% | $454,180 |
| 2024 | $9,412 +3.6% | $454,180 |
| 2023 | $9,081 +3% | $454,180 |
| 2022 | $8,820 +0.2% | $454,180 |
| 2021 | $8,806 +682.4% | $454,180 +120.4% |
| 2020 | $1,126 -84.5% | $206,100 |
| 2019 | $7,277 +1.6% | $206,100 |
| 2018 | $7,166 +533.5% | $206,100 |
| 2017 | $1,131 | $206,100 |
| 2016 | $1,131 | $206,100 |
| 2015 | $1,131 | $206,100 |
| 2014 | $1,131 +2.8% | $206,100 |
| 2013 | $1,101 +2.8% | $206,100 |
| 2012 | $1,070 +0.3% | $206,100 |
| 2011 | $1,068 +2% | $206,100 |
| 2010 | $1,046 +7.5% | $206,100 |
| 2009 | $974 | $206,100 |
| 2008 | $974 +8.3% | $206,100 |
| 2007 | $899 | $206,100 |
| 2006 | $899 -2% | $206,100 |
| 2005 | $917 | $206,100 |
| 2004 | $917 +8.5% | $206,100 |
| 2003 | $845 +7.9% | $206,100 |
| 2002 | $783 | $206,100 |
| 2000 | $783 | $206,100 |
Find assessor info on the county website
Monthly payment
Est. payment
Payment breakdown
Explore the cost of this home by adjusting the details. Changes won't be saved.Climate risks
Neighborhood: 19063
Nearby schools
Schools provided by the listing agent
- Elementary: Media
- Middle: Springton Lake
- High: Penncrest
- District: Rose Tree Media
Source: Bright MLS. This data may not be complete. We recommend contacting the local school district to confirm school assignments for this home.
Similar homes
- $695,0004 bd3 ba3.1k sqft905 Ridley Creek Dr, Media, PA 19063For Sale
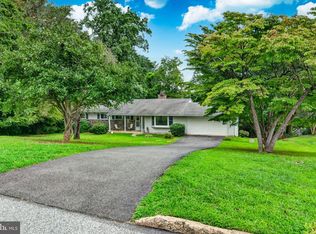
 MLS ID #PADE2122556, Mr. Matthew Fetick, EXP Realty, LLC. Bright MLS
 - $710,0004 bd3 ba2k sqft37 N Longpoint Ln, Rose Valley, PA 19063For Sale
 MLS ID #PADE2118144, Karen Bittner-Kight, Coldwell Banker Realty. Bright MLS
 - $688,0005 bd4 ba2.3k sqft630 Mount Alverno Rd, Media, PA 19063For Sale
 MLS ID #PADE2120960, Pia Arellano, Keller Williams Real Estate - Media. Bright MLS
 - $850,0004 bd3 ba2.7k sqft28 Patriot Ln, Thornton, PA 19373For Sale
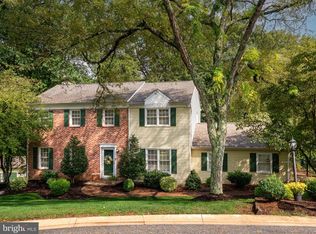 MLS ID #PADE2123094, Guy Matteo, RE/MAX Preferred - Newtown Square. Bright MLS
 - $799,5003 bd3 ba1.8k sqft963 Darby Paoli Rd, Berwyn, PA 19312For SaleMLS ID #PACT2135638, John Collins, RE/MAX Main Line - Devon. Bright MLS
- $830,0005 bd3 ba2.4k sqft257 Hemlock Ln, Springfield, PA 19064For SaleMLS ID #PADE2122986, Nick Bahateridis, Keller Williams Realty Devon-Wayne. Bright MLS
- $895,0005 bd4 ba2.9k sqft883 Twickensham Ct, West Chester, PA 19382For SaleMLS ID #PACT2134228, Ms. Jutta Roth, Keller Williams Realty Devon-Wayne. Bright MLS
- $849,9004 bd3 ba2.1k sqft606 Upper Gulph Rd, Strafford, PA 19087For SaleMLS ID #PACT2133888, Scott Furman, Real Broker, LLC. Bright MLS
- $945,0005 bd4 ba3.2k sqft1012 Robin Dr, West Chester, PA 19382For SaleMLS ID #PACT2133626, Marsia Seydoux, Long & Foster Real Estate, Inc.. Bright MLS
- $799,0004 bd3 ba3.6k sqft842 Penns Way, West Chester, PA 19382For SaleMLS ID #PACT2130896, Maribeth McConnell, BHHS Fox & Roach Malvern-Paoli. Bright MLS
- $635,0004 bd4 ba2.7k sqft76 Snyder Ln, Springfield, PA 19064For SaleMLS ID #PADE2122548, Mike Bottaro, Homestarr Realty. Bright MLS
- $890,0004 bd4 ba4.3k sqft954 Saint Matthews Rd, Chester Springs, PA 19425For SaleMLS ID #PACT2134842, Cj Stein, Keller Williams Real Estate -Exton. Bright MLS
- $789,9005 bd4 ba3.2k sqft8813 Patton Rd, Wyndmoor, PA 19038For SaleMLS ID #PAMC2193166, Barb Camusi, Keller Williams Real Estate-Blue Bell. Bright MLS
- $900,0004 bd3 ba3.4k sqft120 Summit Dr, Phoenixville, PA 19460For SaleMLS ID #PAMC2191896, Lindsay Good, Compass RE. Bright MLS
- $750,0004 bd3 ba2.2k sqft821 Serpentine Dr, West Chester, PA 19382For SaleMLS ID #PACT2133220, Brian Foraker, Foraker Realty Co.. Bright MLS
- $695,0004 bd4 ba2.9k sqft23 Gristmill Ct, Wilmington, DE 19803For SaleMLS ID #DENC2111030, Mr. Jacob Strusowski, BHHS Fox & Roach-Kennett Sq. Bright MLS
- $889,0005 bd4 ba2.6k sqft951 Pottstown Pike, West Chester, PA 19380For SaleMLS ID #PACT2132498, Holly Gross, BHHS Fox & Roach-West Chester. Bright MLS
- $900,0004 bd4 ba3.2k sqft1400 Hickory Hill Rd, Chadds Ford, PA 19317For SaleMLS ID #PACT2132182, Sunita Noronha, RE/MAX Main Line-West Chester. Bright MLS
- $749,9005 bd3 ba4.9k sqft4 Mendenhall Dr, Glen Mills, PA 19342For SaleMLS ID #PADE2117866, Mary Koch, Century 21 Preferred. Bright MLS
- $949,9004 bd3 ba1.9k sqft129 Locust Grove Rd, Bryn Mawr, PA 19010For SaleMLS ID #PADE2120062, Nancy Alperin, MAXWELL REALTY COMPANY. Bright MLS
