Skip main navigation
Off market
  • $462,000

    380 Sydney Dr S, Prattville, AL 36066

    5beds
    3,646sqft
    Other
    Built in 2014
    0.25 Acres Lot
    $462,000 Zestimate®
    $127/sqft
    $2,933 Estimated rent

    Home value

    $462,000

    $439,000 - $485,000

    $2,933/mo

    Zestimate® history
    Loading
    Loading...

    Owner options

    List your home for rent

    $2,933/mo

    Rent Zestimate®

    Find your next renter with Zillow Rental Manager. Plus, with online applications, you can quickly screen prospective tenants – for free.

    Learn more

    $2,933/mo

    Rent Zestimate®

    Refinance and save

    $2,625/mo

    Est. payment

    Refinancing to a lower rate could help reduce your monthly payments and save thousands over the life of the loan.

    See today's rates

    $2,625/mo

    Est. payment

    Explore your selling options

    Work with a Zillow partner agent

    Leverage their expertise and Zillow's premium Showcase listings to get your home seen by more buyers.

    Get started

    List with your own agent

    Get your home in front of millions of buyers by listing it on Zillow.

    Learn how to do it

    Sell it yourself

    Take full control of how buyers see your home on Zillow by listing For Sale by Owner (FSBO).

    List your home

    What's special

    Four additional large bedroomsTiled jack-and-jill bathroomLarge privacy-fenced yardFormal dining roomGarden tubElegant wainscotingGas stove

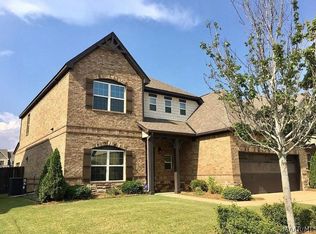
    ****ASSUMABLE VA LOAN 4.625% RATE**SELLER PAID 2026 HOA FEES**ASK ABOUT THE OTHER SPECIAL CLOSING COST INCENTIVE ON THIS HOUSE***** Located in one of Prattville’s most sought-after communities, this gorgeous 3,646-square-foot residence offers an exceptional blend of architectural detail and expansive living space. The interior welcomes you with beautiful wood floors and a formal dining room that serves as a true centerpiece, featuring a spectacular coffered ceiling, elegant wainscoting, and a large front window that floods the room with natural light. The heart of the home is the oversized great room, which comes wired for a television mount above a cozy gas-log fireplace and flows seamlessly into the gourmet kitchen. Designed for both daily living and entertaining, the kitchen is equipped with stunning granite countertops, a gas stove, stainless steel appliances, and a breakfast bar. A functional built-in desk with matching granite counters is conveniently situated just outside the kitchen area. The primary suite is a private main-level retreat, boasting generous proportions, excellent closet space, and a wonderful ensuite bath complete with double sinks, a garden tub, and a separate shower. A half bath is also located on the first floor for guest convenience. Upstairs, you will find a massive loft that serves as a versatile second living area, along with four additional large bedrooms. Two of these bedrooms share a tiled Jack-and-Jill bathroom, while the remaining two have easy access to a third tiled full bath, ensuring plenty of space and privacy for everyone. The outdoor living space is equally impressive, featuring a screened-in covered patio that overlooks a large, privacy-fenced yard. The property is also equipped with an underground sprinkler system for easy maintenance.

    This property is not currently displayed as for sale or rent on Zillow. This may be different from what's on other websites or public sources.

    Zillow last checked:

    Source: EXIT Realty broker feed,MLS#: 586036

    Facts & features

    Interior

    Bedrooms & bathrooms
    • Bedrooms: 5
    • Bathrooms: 4
    • Full bathrooms: 3
    • 1/2 bathrooms: 1
    Heating
    • Heat Pump
    Cooling
    • Other
    Features
    • Vaulted Ceiling(s), Walk-In Closet(s), High Speed Internet
    • Basement:
    • Has fireplace: No
    Interior area
    • Total structure area: 3,646
    • Total interior livable area: 3,646 sqft

    Property

    Lot
    • Size: 0.25 Acres
    Details
    • Parcel number: 1007350000004239

    Construction

    Type & style
    • Home type: SingleFamily
    • Property subtype: Other
    Condition
    • Year built: 2014

    Community & HOA

    Location
    • Region: Prattville

    Financial & listing details

    • Price per square foot: $127/sqft
    • Tax assessed value: $445,200
    • Annual tax amount: $1,380
    • Date on market: 4/24/2026
    • Lease term: Contact For Details

    Price history

    DateEventPrice
    7/25/2026Listing removed$466,900$128/sqft
    Source: EXIT Realty broker feed #586036 Report a problem
    7/17/2026Listed for rent$2,900$1/sqft
    Source: MAAR #588737 Report a problem
    6/30/2026Price change$466,900-0.6%$128/sqft
    Source: MAAR #586036 Report a problem
    4/24/2026Listed for sale$469,900+9.3%$129/sqft
    Source: MAAR #586036 Report a problem
    9/14/2022Sold$429,900$118/sqft
    Source: Public Record Report a problem
    8/9/2022Contingent$429,900$118/sqft
    Source: MAAR #519272 Report a problem
    8/3/2022Price change$429,900-2.3%$118/sqft
    Source: MAAR #519272 Report a problem
    6/20/2022Listed for sale$439,900$121/sqft
    Source: MAAR #519272 Report a problem

    Public tax history

    YearProperty taxesTax assessment
    2025$1,380 -49.5%$44,520 -49.5%
    2024$2,731 +1.1%$88,100 +1.1%
    2023$2,701 +133.9%$87,120 +133.9%
    2022$1,154 +24.1%$37,240 +8.1%
    2021$930 +6%$34,440 +6%
    2020$877 $32,480 -0.9%
    2019$877 -0.9%$32,760 +4.8%
    2018$885 +6.9%$31,260 +2%
    2017$827 +3.1%$30,640
    2015$802 --
    2014$802 $6,400
    Find assessor info on the county website

    Neighborhood: 36066

    Nearby schools

    GreatSchools rating
    Get pre-qualified for a loan
    At Zillow Home Loans, we can pre-qualify you in as little as 5 minutes with no impact to your credit score.

    An equal housing lender. NMLS #10287.

    Sell for more on Zillow
    Get a Zillow Showcase℠ listing at no additional cost and you could sell for .
    $462,000
    2% more
    +$9,240
    With Zillow Showcase(estimated)
    $471,240
