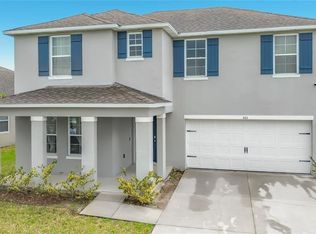
No Rear Neighbors | NO CDD | Prime Location | Potential Assumable Loan Opportunity Beautiful modern home nestled in a quiet St. Cloud community, offering no rear neighbors for added privacy and open views. This well-designed open floor plan features a contemporary kitchen with quartz countertops and durable vinyl flooring throughout the main living areas, perfect for both everyday living and entertaining. The home also includes a fully fenced backyard, ideal for pets, gatherings, or simply enjoying your own private outdoor space, along with a water softener for added comfort and efficiency. This property may qualify for an assumable loan, presenting a unique opportunity for buyers to potentially secure a lower interest rate than current market conditions. Buyers are encouraged to verify terms and eligibility directly with the lender. Residents enjoy community amenities such as a swimming pool and playground, supporting an active and relaxed lifestyle. No CDD fees mean significant annual savings. Conveniently located just minutes from Lake Nona, with easy access to major medical centers, shopping, dining, and highways. Zoned for well-rated Osceola County schools. An excellent opportunity that combines privacy, modern finishes, valuable upgrades, community amenities, and a highly desirable location. Schedule your private showing today.
For sale
Price increase: $20K (6/25)
$435,000
380 TALISI LOOP, ST CLOUD, FL 34771
4beds
1,846sqft
Single Family Residence
Built in 2023
6,098 Square Feet Lot
$430,600 Zestimate®
$236/sqft
$83/mo HOA
What's special
Well-designed open floor plan
- 208 days |
- 89 |
- 14 |
Zillow last checked:
Listing updated:
Listed by:
Luis Castellano 407-929-5514,
NAIM REAL ESTATE LLC 818-268-9917
Source: Stellar MLS,MLS#: S5142058 Originating MLS: Osceola
Originating MLS: Osceola
Facts & features
Interior
Bedrooms & bathrooms
- Bedrooms: 4
- Bathrooms: 2
- Full bathrooms: 2
Primary bedroom
- Features: Walk-In Closet(s)
- Level: First
- Area: 180 Square Feet
- Dimensions: 12x15
Bedroom 2
- Features: Built-in Closet
- Level: First
- Area: 110 Square Feet
- Dimensions: 10x11
Bedroom 3
- Features: Built-in Closet
- Level: First
- Area: 110 Square Feet
- Dimensions: 10x11
Bedroom 4
- Features: Built-in Closet
- Level: First
- Area: 132 Square Feet
- Dimensions: 11x12
Dining room
- Level: First
- Area: 121 Square Feet
- Dimensions: 11x11
Kitchen
- Level: First
- Area: 216 Square Feet
- Dimensions: 18x12
Living room
- Level: First
- Area: 240 Square Feet
- Dimensions: 15x16
Heating
- Central, Electric
Cooling
- Central Air
Appliances
- Included: Dishwasher, Dryer, Electric Water Heater, Microwave, Range, Refrigerator, Washer
- Laundry: Laundry Room
Features
- Open Floorplan, Smart Home, Solid Surface Counters, Stone Counters, Thermostat, Walk-In Closet(s)
- Flooring: Carpet, Vinyl
- Has fireplace: No
Interior area
- Total structure area: 1,846
- Total interior livable area: 1,846 sqft
Video & virtual tour
Property
Parking
- Total spaces: 2
- Parking features: Garage
- Garage spaces: 2
Features
- Levels: One
- Stories: 1
- Patio & porch: Patio, Screened
- Exterior features: Irrigation System, Playground
- Has view: Yes
- View description: Park/Greenbelt
Lot
- Size: 6,098 Square Feet
Details
- Parcel number: 282531503800012190
- Zoning: RES
- Special conditions: None
Construction
Type & style
- Home type: SingleFamily
- Architectural style: Contemporary
- Property subtype: Single Family Residence
Materials
- Block, Stone, Stucco
- Foundation: Slab
- Roof: Shingle
Condition
- Completed
- New construction: No
- Year built: 2023
Details
- Builder model: Cali Modern
- Builder name: DR Horton
Utilities & green energy
- Sewer: Public Sewer
- Water: Public
- Utilities for property: Cable Connected, Electricity Connected, Sewer Connected, Sprinkler Recycled, Water Connected
Community & HOA
Community
- Features: Clubhouse, Community Mailbox, Playground, Pool
- Pet fee: $0 monthly
- Subdivision: SUMMERLY PH 3
HOA
- Has HOA: Yes
- Amenities included: Clubhouse, Playground, Pool
- Services included: Pool Maintenance
- HOA fee: $83 monthly
- HOA name: Access Management/Katie Perez
- HOA phone: 407-480-4200
Location
- Region: Saint Cloud
Financial & listing details
- Price per square foot: $236/sqft
- Tax assessed value: $366,100
- Annual tax amount: $5,219
- Date on market: 1/24/2026
- Cumulative days on market: 162 days
- Listing terms: Assumable,Cash,Conventional,FHA,USDA Loan,VA Loan
- Ownership: Fee Simple
- Total actual rent: 0
- Electric utility on property: Yes
- Road surface type: Asphalt
Estimated market value
$430,600
$409,000 - $452,000
$2,401/mo
Price history
| Date | Event | Price |
|---|---|---|
| 6/25/2026 | Price change | $435,000+4.8%$236/sqft |
Source:  Stellar MLS #S5142058 Report a problem Stellar MLS #S5142058 Report a problem | ||
| 4/28/2026 | Price change | $415,000-4.6%$225/sqft |
Source: Stellar MLS #S5142058 Report a problem | ||
| 4/2/2026 | Price change | $434,9000%$236/sqft |
Source: Stellar MLS #S5142058 Report a problem | ||
| 1/24/2026 | Listed for sale | $435,000+3.6%$236/sqft |
Source: Stellar MLS #S5142058 Report a problem | ||
| 2/22/2023 | Sold | $419,990$228/sqft |
Source: Public Record Report a problem | ||
| 1/13/2023 | Pending sale | $419,990$228/sqft |
Source: Stellar MLS #O6079737 Report a problem | ||
| 1/5/2023 | Price change | $419,990-1.2%$228/sqft |
Source: Stellar MLS #O6079737 Report a problem | ||
| 12/3/2022 | Price change | $424,990-3.4%$230/sqft |
Source:  DR Horton Report a problem DR Horton Report a problem | ||
| 10/27/2022 | Price change | $439,990-4.3%$238/sqft |
Source: DR Horton Report a problem | ||
| 10/13/2022 | Price change | $459,990-2.1%$249/sqft |
Source: DR Horton Report a problem | ||
| 9/22/2022 | Listed for sale | $469,990$255/sqft |
Source: DR Horton Report a problem | ||
Public tax history
| Year | Property taxes | Tax assessment |
|---|---|---|
| 2025 | $5,219 -2% | $366,100 -3.8% |
| 2024 | $5,326 +233% | $380,400 +443.4% |
| 2023 | $1,599 +90.7% | $70,000 +16.7% |
| 2022 | $839 | $60,000 |
Find assessor info on the county website
Monthly payment
Est. payment
Payment breakdown
Explore the cost of this home by adjusting the details. Changes won't be saved.Climate risks
Neighborhood: 34771
Nearby schools
GreatSchools rating
- 6/10Narcoossee Elementary SchoolGrades: PK-5Distance: 3 mi
- 6/10Narcoossee Middle SchoolGrades: 6-8Distance: 3.1 mi
- 5/10Harmony High SchoolGrades: 9-12Distance: 7.8 mi
Schools provided by the listing agent
- Elementary: Narcoossee Elementary
- Middle: Narcoossee Middle
- High: Harmony High
Source: Stellar MLS. This data may not be complete. We recommend contacting the local school district to confirm school assignments for this home.
- $467,6005 bd3 ba2.6k sqft376 Talisi Loop, Saint Cloud, FL 34771Off Market

- $420,0004 bd2 ba2.2k sqft384 Talisi Loop, Saint Cloud, FL 34771Off Market
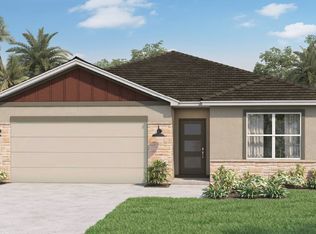
- $482,6005 bd2 ba3.1k sqft372 Talisi Loop, Saint Cloud, FL 34771Off Market
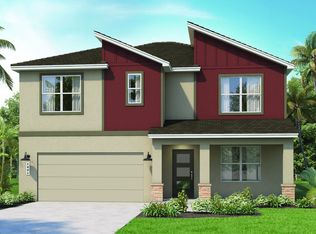
- $469,200-- bd-- ba-- sqftLoop, Saint Cloud, FL 34771Off Market
- $421,2004 bd2 ba2.2k sqft388 Talisi Loop, Saint Cloud, FL 34771Off Market
- $419,8004 bd2 ba2.2k sqft368 Talisi Loop, Saint Cloud, FL 34771Off Market
- $409,3004 bd2 ba2k sqft364 Talisi Loop, Saint Cloud, FL 34771Off Market
- $417,9004 bd2 ba2.2k sqft396 Talisi Loop, Saint Cloud, FL 34771Off Market
A local agent can set up tours, give advice and negotiate with sellers.
Similar homes
- $410,0004 bd2 ba1.8k sqft415 TALISI LOOP, ST CLOUD, FL 34771For Sale

 MLS ID #O6416531, Maria Fernandez, LA ROSA REALTY CENTRAL FLORIDA LLC. Stellar MLS
 - $419,0004 bd2 ba1.8k sqft190 POLERMO AVENUE, ST CLOUD, FL 34771For Sale
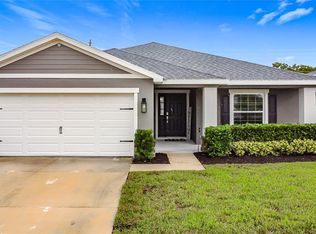 MLS ID #O6351221, Syliam Reyes, FLORIDA CAPITAL REALTY. Stellar MLS
 - $404,9004 bd2 ba1.8k sqft348 TALISI LOOP, ST CLOUD, FL 34771For Sale
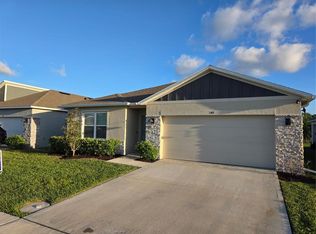 MLS ID #O6369195, Philip Bellacicco, CHARLES RUTENBERG REALTY ORLANDO. Stellar MLS
 - $493,0004 bd4 ba2.7k sqft501 TALISI LOOP, ST CLOUD, FL 34771For Sale
 MLS ID #O6396863, Carlos Ledo, YOU HAVE REALTY LLC. Stellar MLS
 - $415,0004 bd2 ba1.8k sqft1834 CASTLETON DRIVE, ST CLOUD, FL 34771For SaleMLS ID #S5144901, Maria Gomez Arevalo, PA, MY REALTY GROUP, LLC.. Stellar MLS
- $378,0003 bd3 ba1.7k sqft520 WHISTLING DUCK TRAIL, ST CLOUD, FL 34771For SaleMLS ID #O6395015, Susan Soto, LPT REALTY, LLC. Stellar MLS
- $425,0004 bd2 ba1.9k sqft2600 WADEVIEW LOOP, ST CLOUD, FL 34769For SaleMLS ID #S5150774, Maria Ochoa Rondon, FLORIDA REALTY INVESTMENTS. Stellar MLS
- $449,0003 bd2 ba1.8k sqft2720 GREENLANDS STREET, ST CLOUD, FL 34772For SaleMLS ID #O6427840, Trisha Deokinandan, ALORA REALTY GROUP INC. Stellar MLS
- $449,5003 bd2 ba1.9k sqft4900 LOTTA COURT, ST CLOUD, FL 34772For SaleMLS ID #O6374765, Maria Goris, MARKET CONNECT REALTY LLC. Stellar MLS
- $399,0003 bd3 ba1.6k sqft1340 STOCKWELL AVENUE, ST CLOUD, FL 34771For SaleMLS ID #S5142869, Romina Peragine, PLLC, FLORIDA REALTY INVESTMENTS. Stellar MLS
- $391,9903 bd3 ba1.5k sqft1301 WYCLIFFE WAY, ST CLOUD, FL 34771For SaleMLS ID #S5142623, Liset Molina Pina, PROELITE REALTY LLC. Stellar MLS
- $405,0004 bd2 ba1.8k sqft3517 VEGA CREEK DRIVE, ST CLOUD, FL 34772For SaleMLS ID #S5154255, Jeimaries Akim, HOMETRUST REALTY GROUP. Stellar MLS
- $405,9004 bd2 ba1.8k sqft3711 BRIARWOOD ESTATES CIRCLE, ST CLOUD, FL 34771For SaleMLS ID #S5152606, Brandy DiLeonardo, LA ROSA REALTY LLC. Stellar MLS
- $358,0003 bd3 ba1.7k sqft371 CROSSINGS AVENUE, ST CLOUD, FL 34771For SaleMLS ID #V4948652, Nereida Camacho, CHARLES RUTENBERG REALTY ORLANDO. Stellar MLS
- $339,0004 bd3 ba2.1k sqft1562 SOFTSHELL STREET, ST CLOUD, FL 34771For SaleMLS ID #O6369433, Juan Arvelo Urrutia, A & D GROUP REALTY LLC. Stellar MLS
- $438,9005 bd3 ba2.6k sqft4004 MALAWI TRAIL, ST CLOUD, FL 34772For SaleMLS ID #O6381383, Christine Valencia, OLYMPUS EXECUTIVE REALTY INC. Stellar MLS
- $399,9004 bd2 ba1.8k sqft5154 TANA TERRACE, ST CLOUD, FL 34772For SaleMLS ID #O6404984, Jason Stewart, EXP REALTY LLC. Stellar MLS
- $425,8304 bd2 ba1.8k sqft2661 AMES HAVEN ROAD, KISSIMMEE, FL 34744For SaleMLS ID #S5145125, Laury Cruz Penalo De Gomez, MY REALTY GROUP, LLC.. Stellar MLS
- $355,9903 bd2 ba1.5k sqft3040 LAKES CREST AVENUE, ST CLOUD, FL 34772For SaleMLS ID #S5150356, Veronica Caceres, LA ROSA REALTY LLC. Stellar MLS
- $520,0003 bd3 ba2.2k sqft1634 GROVELINE RD, ST CLOUD, FL 34771For SaleMLS ID #S5152507, Victor Rivera Ortiz, LA ROSA REALTY CW PROPERTIES L. Stellar MLS
